

124 Playa CourtHemet, CA 92545
Mortgage Calculator
Monthly Payment (Est.)
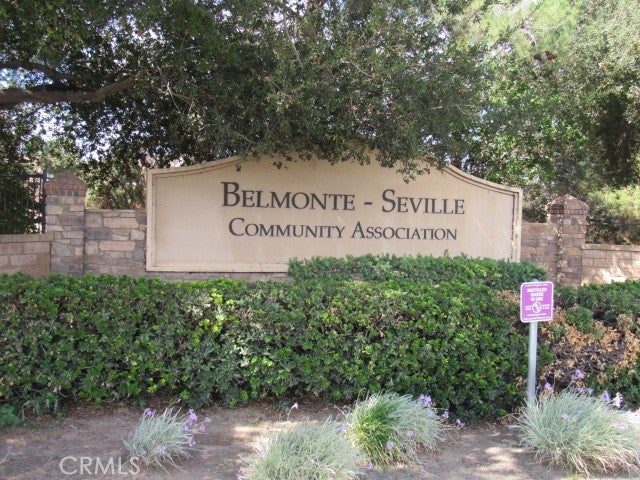
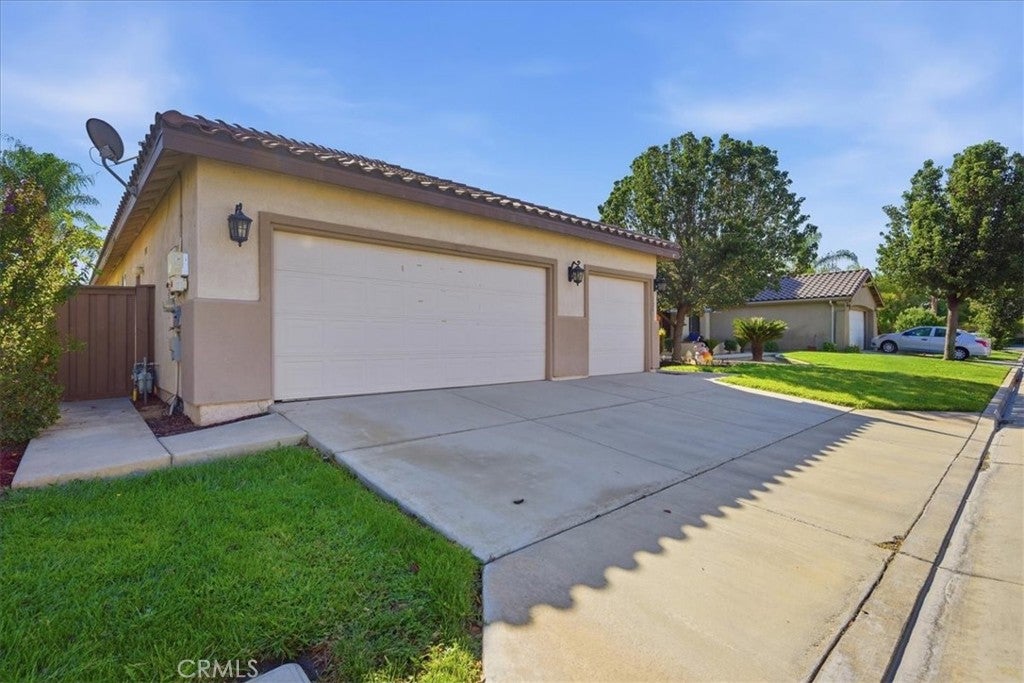
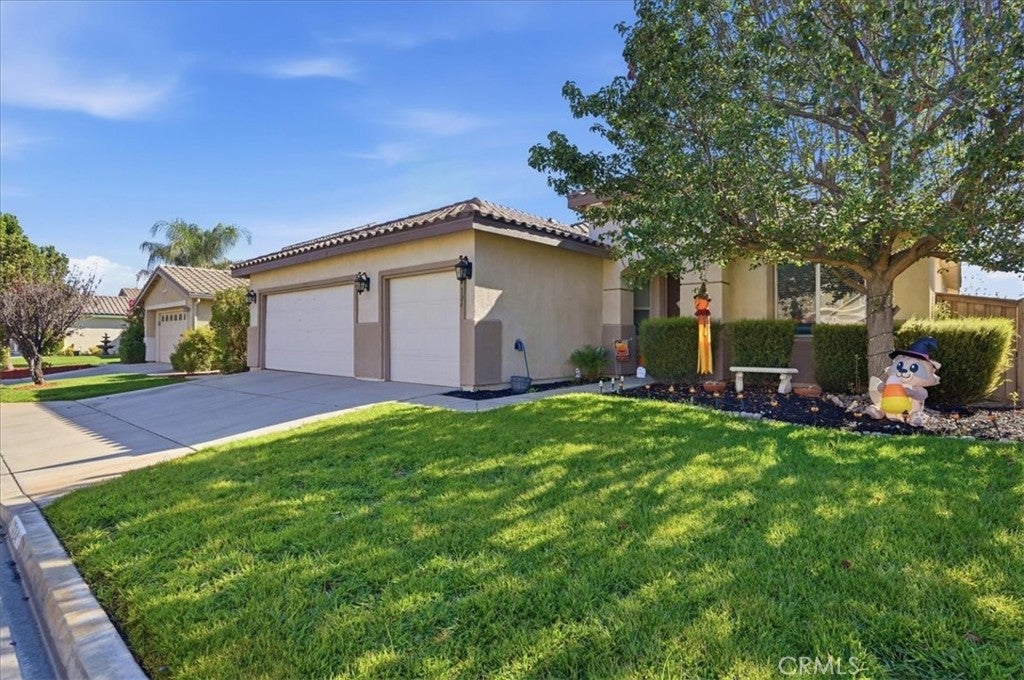
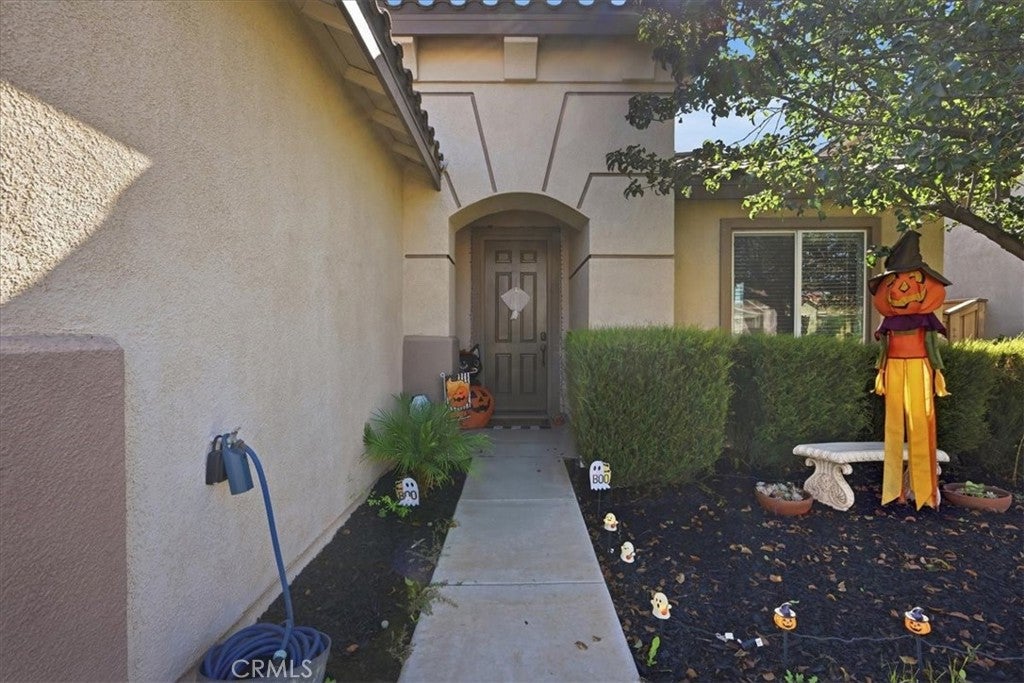
Enter an interest rate to see your estimated monthly payment.Must see! Location, location, location. Welcome to 124 Playa Court, a beautifully finished single-story residence where chic design perfectly meets everyday functionality. Nestled in a quaint, desirable community, this home commands attention from the moment you arrive, with meticulous curb appeal, an expansive driveway, and a spacious three-car garage. Step inside to an open front living room bathed in abundant natural light, offering a sophisticated first impression. Positioned near the entry, a versatile front bonus room behind elegant double doors serves as the perfect home office or guest retreat. The heart of the home is the expansive great room, where a cozy family room with a fireplace flows seamlessly into a magnificent, beautiful kitchen. No expense was spared in this chef’s upgrade, boasting premium slab Quartz countertops and a central island. • Chic white shaker cabinets providing ample storage • High-end stainless steel appliances and a 5-burner stove • A bright, adjoining dining area perfect for morning coffee or casual dinners The private Master suite serves as a peaceful sanctuary at the end of a long day. It features a spa-like en suite bathroom complete with a deep soaking tub, a separate walk-in shower, and a large walk-in closet. Retreat through your private master entrance to the backyard, designed entirely for effortless entertainment and low maintenance. The outdoor space features extensive concrete patio work, built-in planters, a sandbox, and pre-installed gas and electrical hookups ready for your dream barbecue island. With the added benefit of LOW TAXES, this neighborhood standout and ready for its next chapter. Some photographs have been virtually staged to illustrate possible furniture placement and room use. Schedule your tour today and see how this beautiful home could be yours!
| a week ago | Status changed to Active | |
| a week ago | Listing updated with changes from the MLS® | |
| a week ago | Price changed to $510,000 | |
| 2 weeks ago | Listing first seen on site |

This information is for your personal, non-commercial use and may not be used for any purpose other than to identify prospective properties you may be interested in purchasing. The display of MLS data is usually deemed reliable but is NOT guaranteed accurate by the MLS. Buyers are responsible for verifying the accuracy of all information and should investigate the data themselves or retain appropriate professionals. Information from sources other than the Listing Agent may have been included in the MLS data. Unless otherwise specified in writing, the Broker/Agent has not and will not verify any information obtained from other sources. The Broker/Agent providing the information contained herein may or may not have been the Listing and/or Selling Agent.

Did you know? You can invite friends and family to your search. They can join your search, rate and discuss listings with you.