

3273 Racine DriveRiverside, CA 92503
Mortgage Calculator
Monthly Payment (Est.)
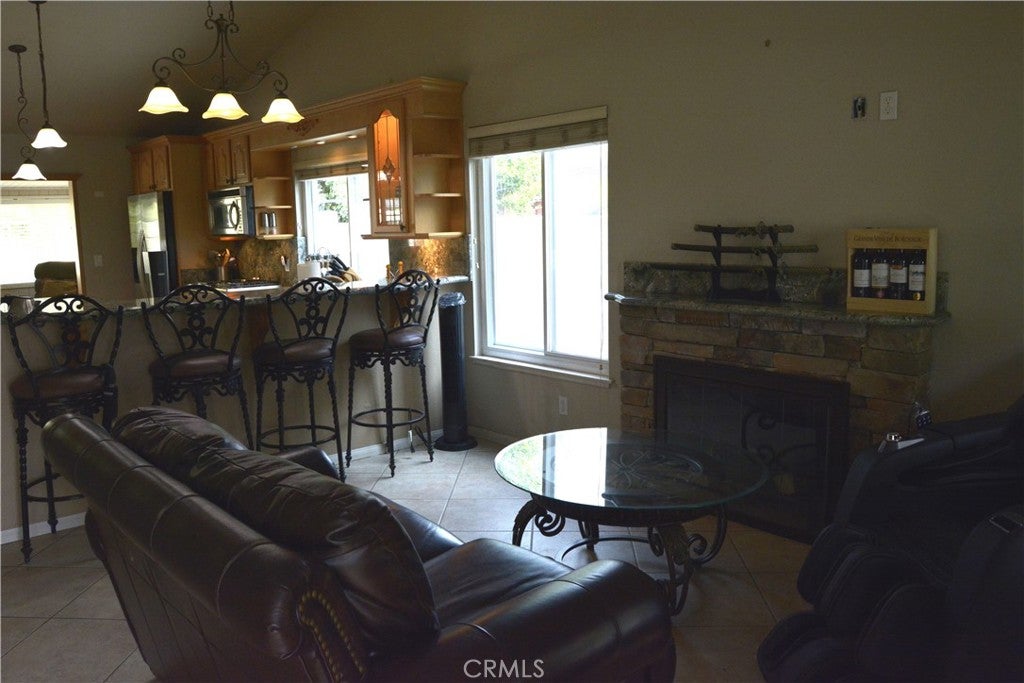
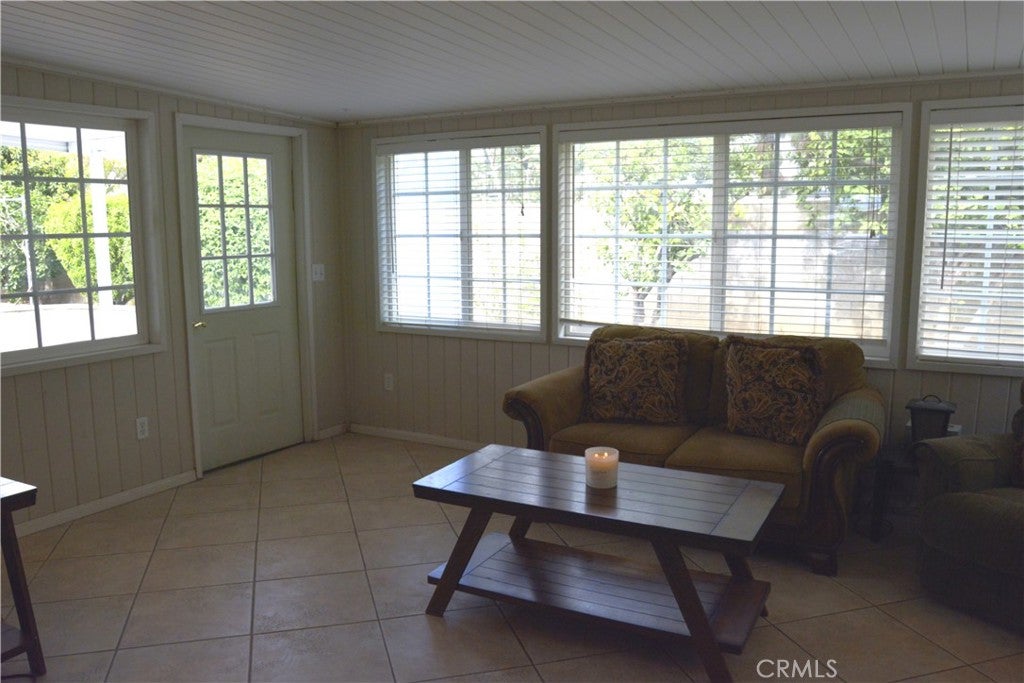
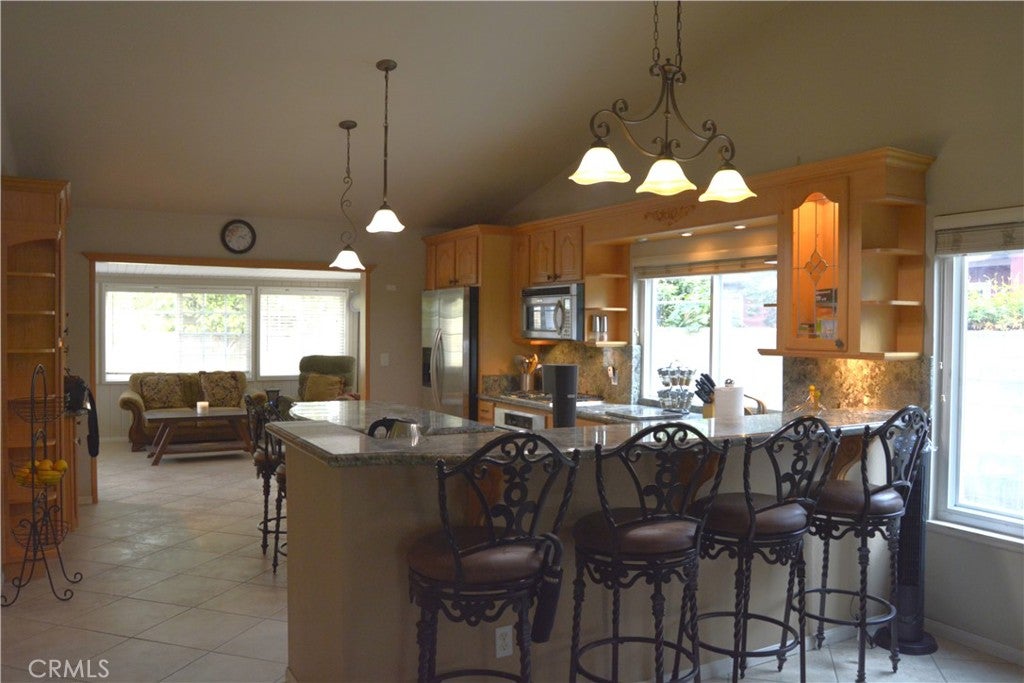
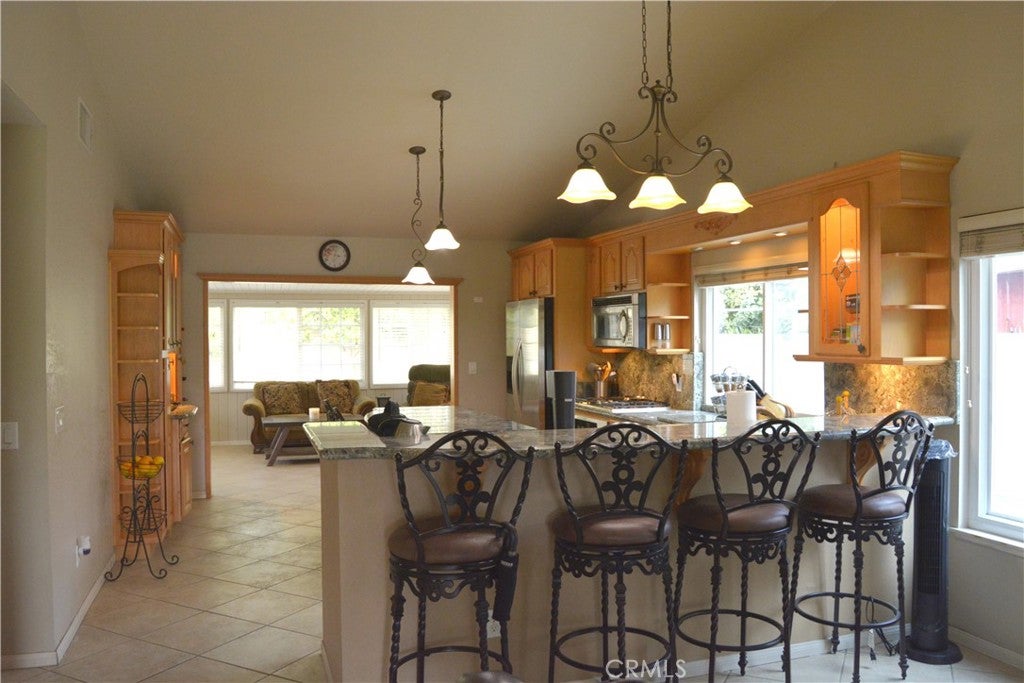
Enter an interest rate to see your estimated monthly payment.THIS IS A GREAT OPPORTUNITY!!!! Welcome to 3273 Racine Drive, a 3-bedroom, 2-bath single-story home in Riverside with gated side-yard access offering room for RV parking. A beautiful mature tree and large front lawn frame the home, with a two-car garage and extended driveway for plenty of parking. Inside, tile flooring flows through the main living areas, and a cozy fireplace anchors the front living room. The open kitchen features granite countertops, custom cabinetry, and a center island perfect for gathering. A standout sunroom with tile flooring and walls of windows fills the home with natural light, ideal for a relaxing retreat space. The primary suite includes a walk-in shower and a vanity area with granite counters, and the hall bath offers granite counters and a tub/shower combo. Dual pane windows throughout. The backyard is paved with concrete throughout and there is space to grow your favorite fruit trees. There are currently lemon, lime, and pomegranate trees growing in the backyard. Enjoy a convenient location close to California Baptist University, Kaiser Permanent, Galleria at Tyler, with tons of restaurants, shopping and entertainment nearby, and very easy access to the 91 freeway. This home needs just a little bit of TLC, meaning you can easily add your own personal touch and make this home everything you want it to be.
| a week ago | Status changed to Active Under Contract | |
| a week ago | Listing updated with changes from the MLS® | |
| 2 weeks ago | Listing first seen on site |

This information is for your personal, non-commercial use and may not be used for any purpose other than to identify prospective properties you may be interested in purchasing. The display of MLS data is usually deemed reliable but is NOT guaranteed accurate by the MLS. Buyers are responsible for verifying the accuracy of all information and should investigate the data themselves or retain appropriate professionals. Information from sources other than the Listing Agent may have been included in the MLS data. Unless otherwise specified in writing, the Broker/Agent has not and will not verify any information obtained from other sources. The Broker/Agent providing the information contained herein may or may not have been the Listing and/or Selling Agent.

Did you know? You can invite friends and family to your search. They can join your search, rate and discuss listings with you.