883 Terrace W, Diamond Bar, CA, 91765

Save
Ask
Tour
Hide
Share
$1,363,000
14 Days On Site

883 Terrace W
Diamond Bar, CA 91765

For Sale|Townhouse|Active
4
Beds
5
Total Baths
5
Full Baths
2,430
SqFt
$561
/SqFt
2008
Built
County:
Los Angeles
Listed by Joel Rivera of Coldwell Banker Assoc.Brks-CL JOEL.REALTOR@YAHOO.COM
Call Now: 951-203-4426
Is this the listing for you? We can help make it yours.
951-203-4426
Upcoming Open Houses
Sat, Oct 10, 11:00 AM - 3:00 PM
883 Terrace W883 Terrace W883 Terrace W883 Terrace W
Save
Ask
Tour
Hide
Share

Mortgage Calculator

Monthly Payment (Est.)

Enter an interest rate to see your estimated monthly payment.
Calculator powered by Showcase IDX, a Constellation1 Company. Copyright ©2026 Information is deemed reliable but not guaranteed.

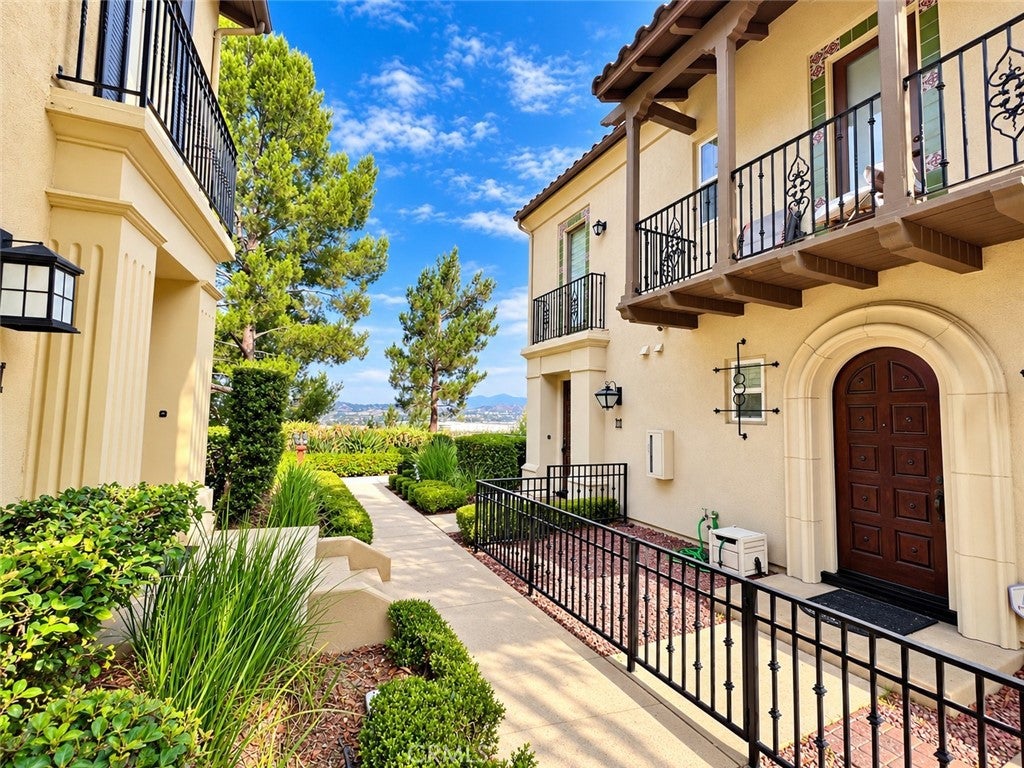
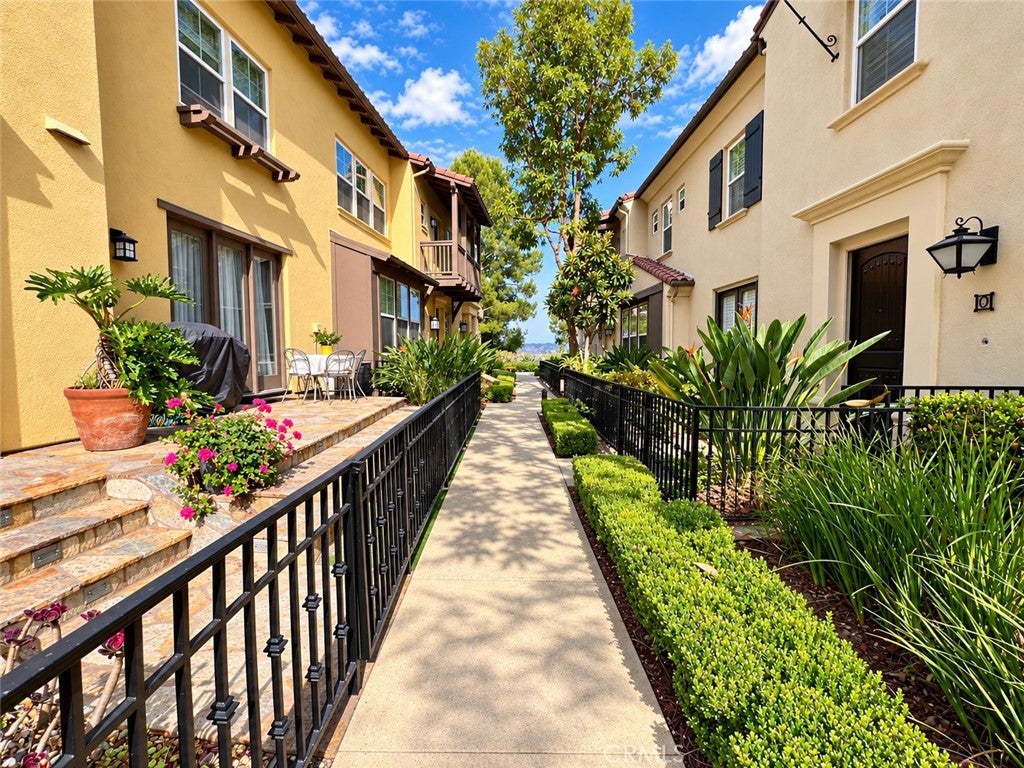
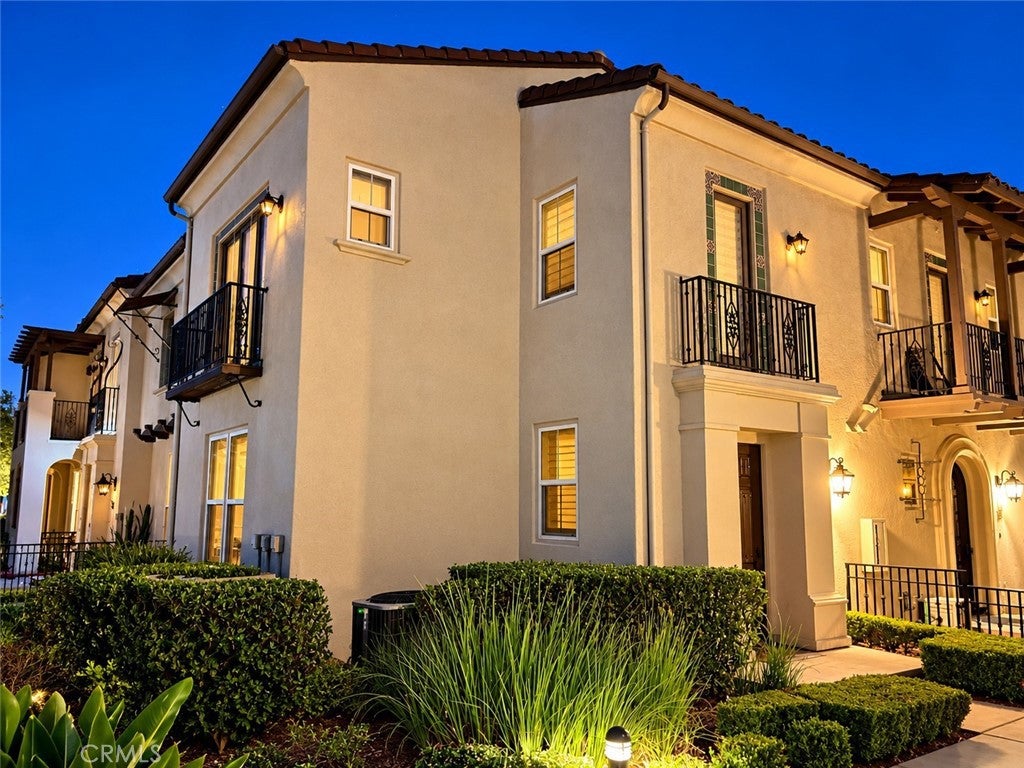
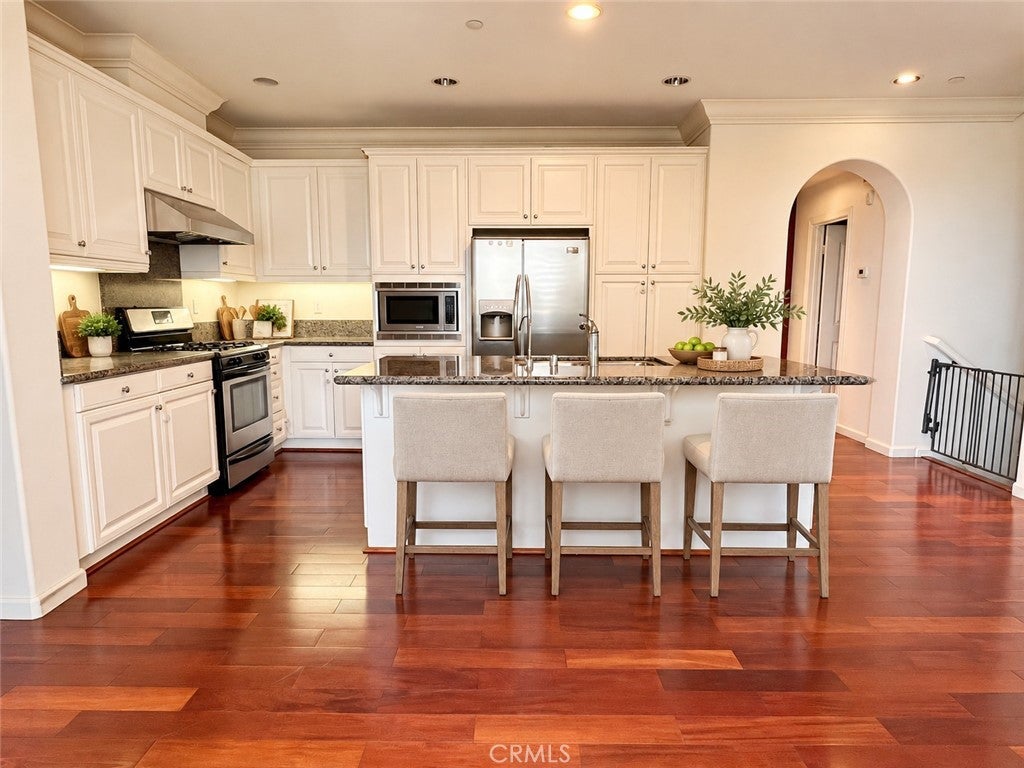
Spacious corner residence in a gated Diamond Bar community. Offering approximately 2,430 square feet across three levels, this home features four bedrooms, each with its own bathroom, plus a half bath on the main level. Enter on the main level, where wood flooring runs through the living spaces and two bedroom suites. A study area opens to a balcony, offering a comfortable place to work or unwind. Upstairs, wood flooring continues into the primary suite, which enjoys a sweeping 180-degree city view. The suite also features an exceptionally large walk-in closet and a bathroom with two separate sinks, a tub, and a separate shower. The stairs have decorative carpeting for added traction. On the lower level, the fourth bedroom is the home’s only carpeted room and has its own bathroom. This level also includes the laundry room and an attached, oversized two-car garage. Community amenities include a clubhouse, pool, spa, courtyard, BBQ grills, and a patio with tables and seating. No Mello-Roos.

Save
Ask
Tour
Hide
Share
Listing Snapshot
Price 
$1,363,000
Days On Site 
14 Days
Bedrooms 
4
Inside Area (SqFt) 
2,430 sqft
Total Baths 
5
Full Baths 
5
Partial Baths 
N/A
Lot Size 
0.4682 Acres
Year Built 
2008
MLS® Number 
SW26209539
Status 
Active
Property Tax 
N/A
HOA/Condo/Coop Fees 
$440 monthly
Sq Ft Source 
Assessor
Friends & Family
Recent Activity
a week agoStatus changed to Active
a week agoListing updated with changes from the MLS®
2 weeks agoListing first seen on site
General Features
Acres 
0.4682
Attached Garage 
Yes
Garage 
Yes
Garage Spaces 
2
Land Lease 
No
Levels 
Three Or More
Number Of Stories 
3
Parking 
Attached
Parking Spaces 
2
Property Sub Type 
Townhouse
Sewer 
Public Sewer
Special Circumstances 
Standard
Water Source 
Public
Interior Features
Cooling 
Central Air
Fireplace Features 
None
Heating 
Central
Interior 
Walk-In Closet(s)Master Downstairs
Laundry Features 
Inside
Main Level Bedrooms 
1
Bedroom 
Kitchen 
Laundry 
Living Room 
Loft 
Master Bedroom 
Office 
Other 
Features - Walk-In Closet(s)
Save
Ask
Tour
Hide
Share
Exterior Features
Pool Features 
CommunityAssociation
View 
Panoramic
Waterview 
Panoramic
Community Features
Association Amenities 
Picnic AreaPoolSpa/Hot Tub
Association Fee 
$170.0
Association Fee Frequency 
Monthly
Additional Association Fee 
$270.0
Additional Association Fee Frequency 
Monthly
Community Features 
CurbsStreet LightsPool
MLS Area 
616 - Diamond Bar
School District 
Walnut Valley Unified
Financing Terms Available 
CashConventionalSubmit
Building Access 
1
Schools
School District
Walnut Valley Unified
Elementary School
Maple Hill
Middle School
Chaparral
High School
Diamond Bar


This information is for your personal, non-commercial use and may not be used for any purpose other than to identify prospective properties you may be interested in purchasing. The display of MLS data is usually deemed reliable but is NOT guaranteed accurate by the MLS. Buyers are responsible for verifying the accuracy of all information and should investigate the data themselves or retain appropriate professionals. Information from sources other than the Listing Agent may have been included in the MLS data. Unless otherwise specified in writing, the Broker/Agent has not and will not verify any information obtained from other sources. The Broker/Agent providing the information contained herein may or may not have been the Listing and/or Selling Agent.

Neighborhood & Commute
Source: Walkscore
Disclosure: Community information and market data powered by Constellation Data Labs. Information is deemed reliable but not guaranteed.
Save
Ask
Tour
Hide
Share