

34892 Armstrong RoadWinchester, CA 92596
Mortgage Calculator
Monthly Payment (Est.)
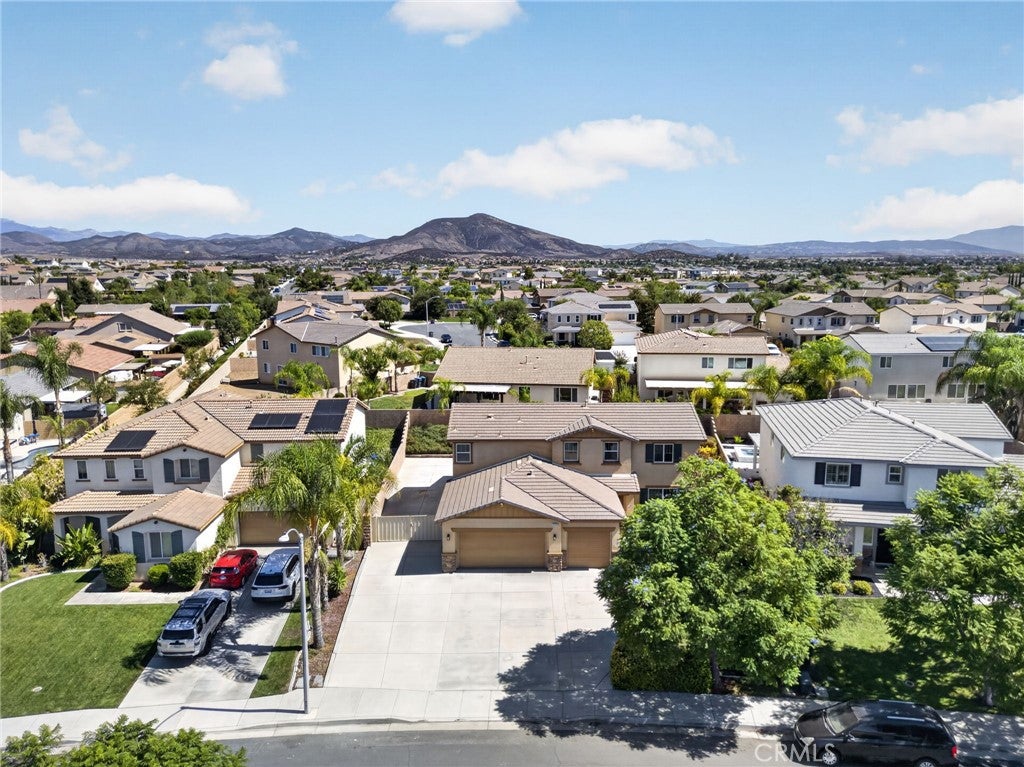
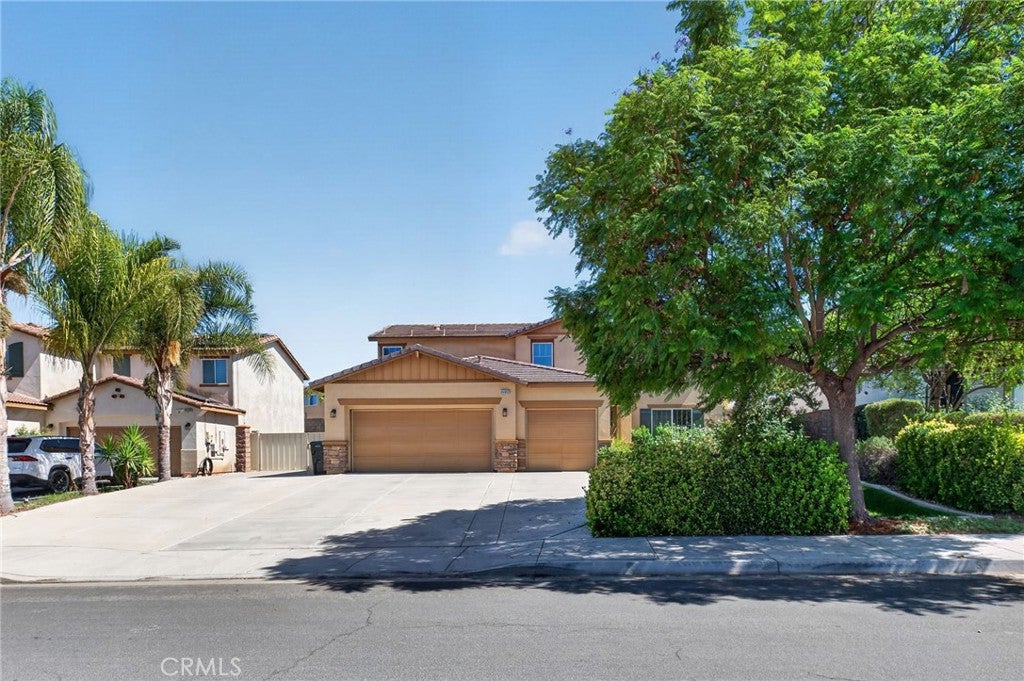
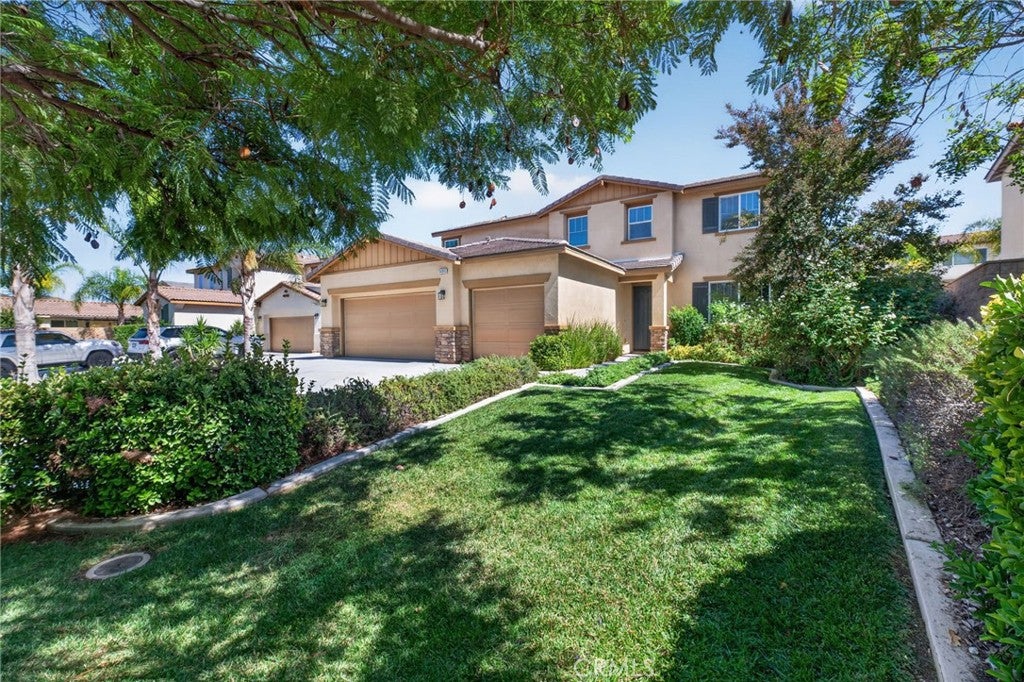
Enter an interest rate to see your estimated monthly payment.Welcome to 34892 Armstrong Road, where pristine condition, exceptional outdoor space, and hard-to-find RV parking come together in the desirable Sweetwater Ranch community with very low HOA fees. This beautifully maintained 4-bedroom, 2.5-bath home offers approximately 2,320 square feet of comfortable living space on an impressive quarter-acre lot and is truly move-in ready. Step inside to a light, inviting interior designed for everyday living and entertaining. The kitchen features granite countertops, generous cabinetry, and ample workspace, creating a natural gathering place at the heart of the home. Outside is where this property really separates itself from the competition. Enjoy an expansive backyard highlighted by a large custom-built and permitted patio cover, providing a wonderful setting for outdoor dining, entertaining or simply relaxing at the end of the day. The included above-ground Jacuzzi adds another place to unwind, while the oversized RV parking with hookups provides exceptional flexibility for an RV, recreational vehicles, or additional storage. A 3-car garage adds even more parking and storage, while the approximately 0.25-acre lot offers the breathing room that can be difficult to find in newer communities. Even better, a neighborhood park is conveniently located directly across the street, adding an inviting extension to the home's outdoor lifestyle. Located within Sweetwater Ranch, residents enjoy a low monthly HOA and a neighborhood with sidewalks, street lighting, and access to recreational trails. Meticulously cared for, move-in ready, and loaded with features buyers want, this is more than another house on the market. With a quarter-acre lot, 3-car garage, oversized RV parking with hookups, covered outdoor living, and a park just steps away, this gorgeous home offers the space, versatility, and lifestyle that make a home difficult to replace. Come see it for yourself.
| 2 weeks ago | Listing first seen on site | |
| 2 weeks ago | Listing updated with changes from the MLS® |

This information is for your personal, non-commercial use and may not be used for any purpose other than to identify prospective properties you may be interested in purchasing. The display of MLS data is usually deemed reliable but is NOT guaranteed accurate by the MLS. Buyers are responsible for verifying the accuracy of all information and should investigate the data themselves or retain appropriate professionals. Information from sources other than the Listing Agent may have been included in the MLS data. Unless otherwise specified in writing, the Broker/Agent has not and will not verify any information obtained from other sources. The Broker/Agent providing the information contained herein may or may not have been the Listing and/or Selling Agent.

Did you know? You can invite friends and family to your search. They can join your search, rate and discuss listings with you.