

35111 TavelWinchester, CA 92596
Mortgage Calculator
Monthly Payment (Est.)
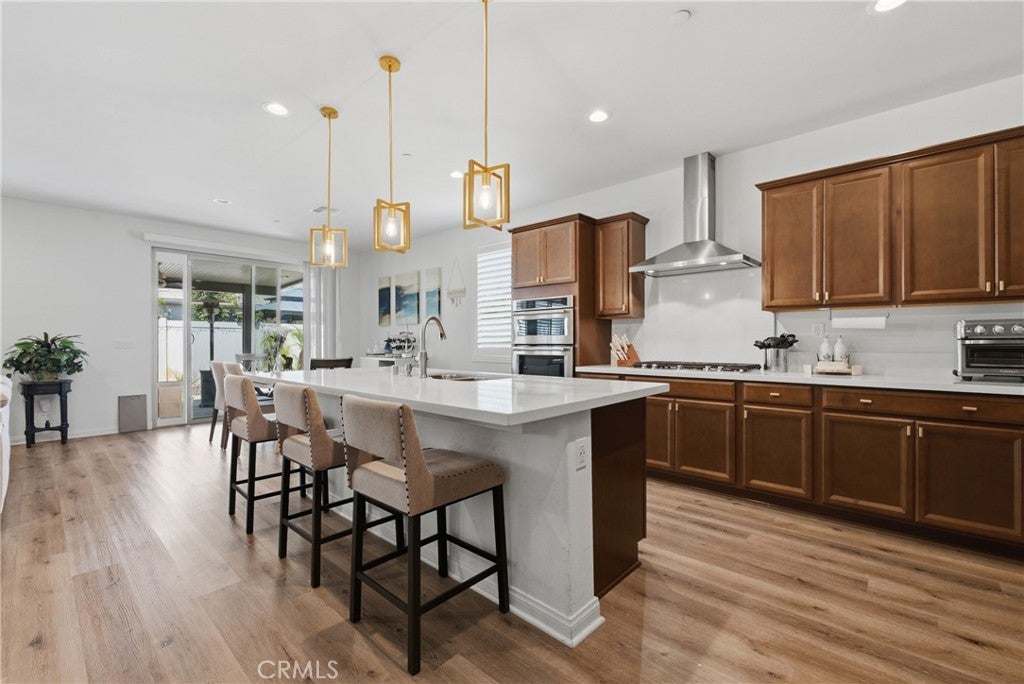
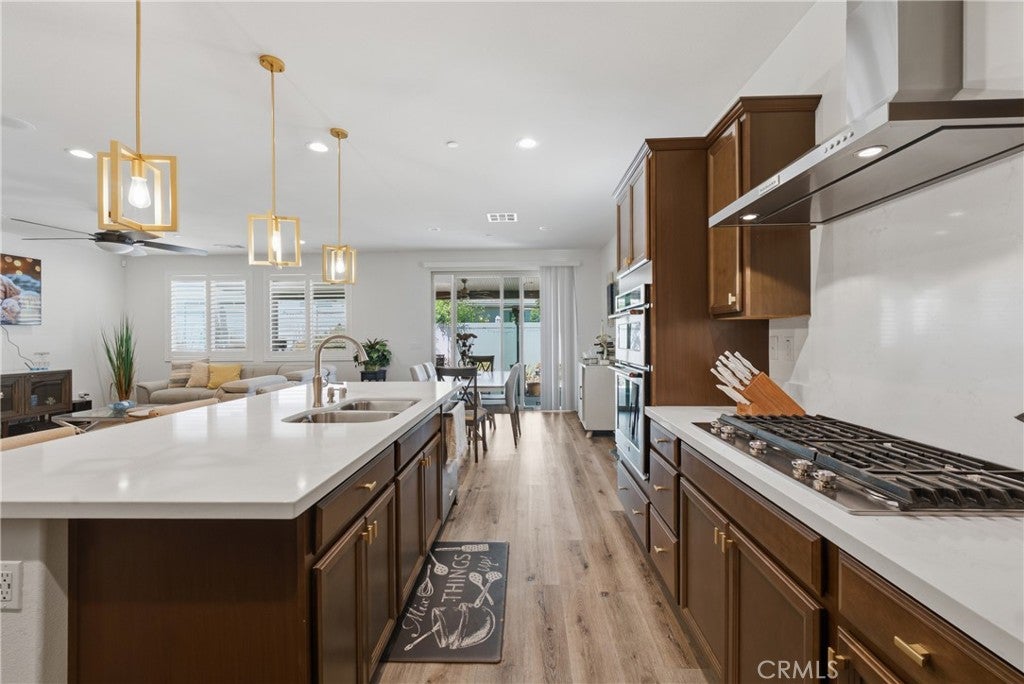
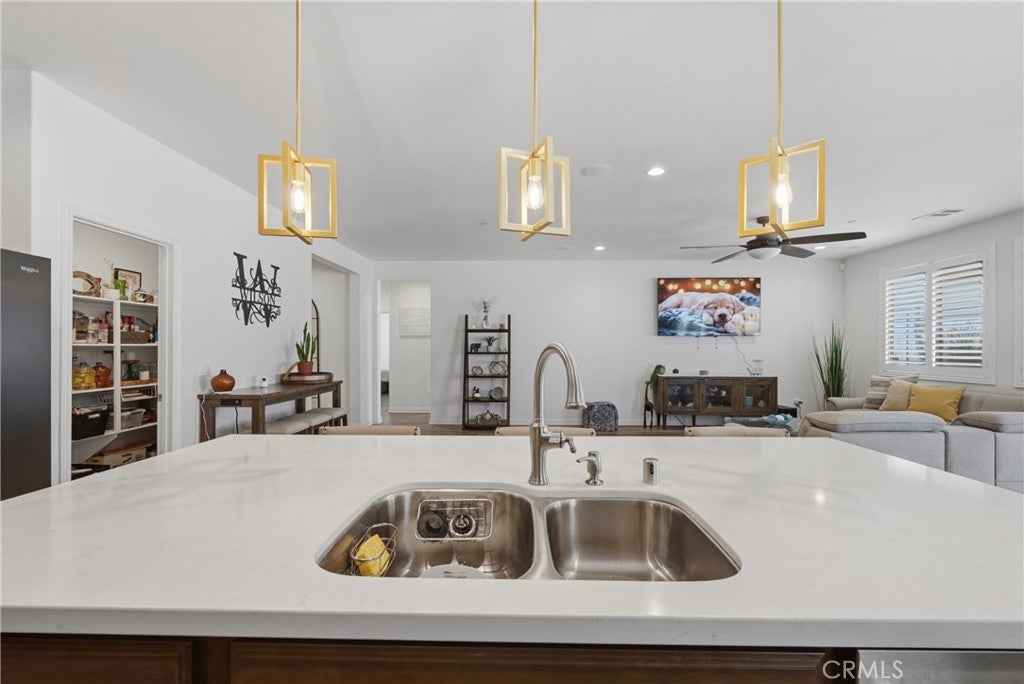
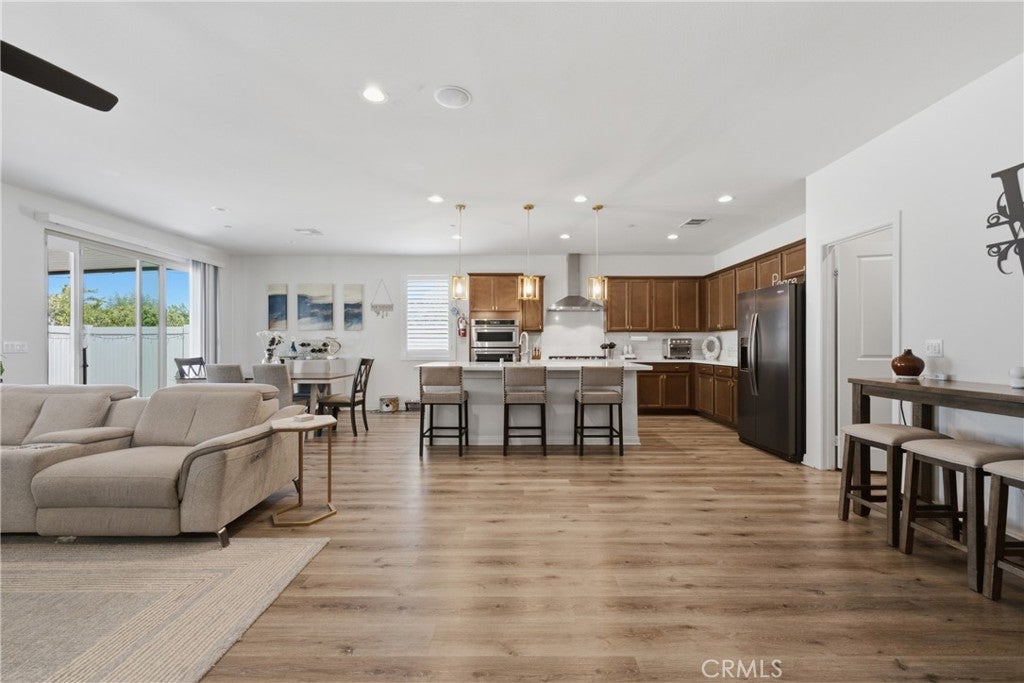
Enter an interest rate to see your estimated monthly payment.PRIVATE NEXT-GEN SUITE WITH SEPARATE ENTRANCE! This highly desirable single-story Winchester home offers approximately 2,641 sq. ft. of living space with 5 bedrooms, 3 bathrooms, and a versatile den/home office that can easily serve as a 6th bedroom. The private attached Next-Gen Suite features its own separate entrance, offering exceptional flexibility for multi-generational living, extended family, guests, a home office, or potential rental income. Inside, the open-concept floor plan is designed for comfortable everyday living and easy entertaining. The chef-inspired kitchen features upgraded cabinetry, luxury countertops, stainless steel appliances, and an oversized center island overlooking the spacious living and dining areas. Additional highlights include upgraded flooring, designer finishes, ceiling fans throughout, beautifully appointed bathrooms, and energy-efficient features. Enjoy a low-maintenance backyard with a covered patio, ideal for outdoor dining, entertaining, family gatherings, or relaxing in the Southern California sunshine. Conveniently located in Winchester within the Temecula Valley Unified School District and minutes from Temecula Wine Country, shopping, dining, parks, entertainment, and everyday conveniences. NO HOA adds even more appeal to this flexible and thoughtfully designed home. With its private Next-Gen Suite, generous living space, single-story layout, and prime location, this is a rare opportunity to own a home designed to fit a variety of lifestyles.
| a week ago | Listing first seen on site | |
| a week ago | Listing updated with changes from the MLS® |

This information is for your personal, non-commercial use and may not be used for any purpose other than to identify prospective properties you may be interested in purchasing. The display of MLS data is usually deemed reliable but is NOT guaranteed accurate by the MLS. Buyers are responsible for verifying the accuracy of all information and should investigate the data themselves or retain appropriate professionals. Information from sources other than the Listing Agent may have been included in the MLS data. Unless otherwise specified in writing, the Broker/Agent has not and will not verify any information obtained from other sources. The Broker/Agent providing the information contained herein may or may not have been the Listing and/or Selling Agent.

Did you know? You can invite friends and family to your search. They can join your search, rate and discuss listings with you.