

31623 Granville DriveWinchester, CA 92596
Mortgage Calculator
Monthly Payment (Est.)
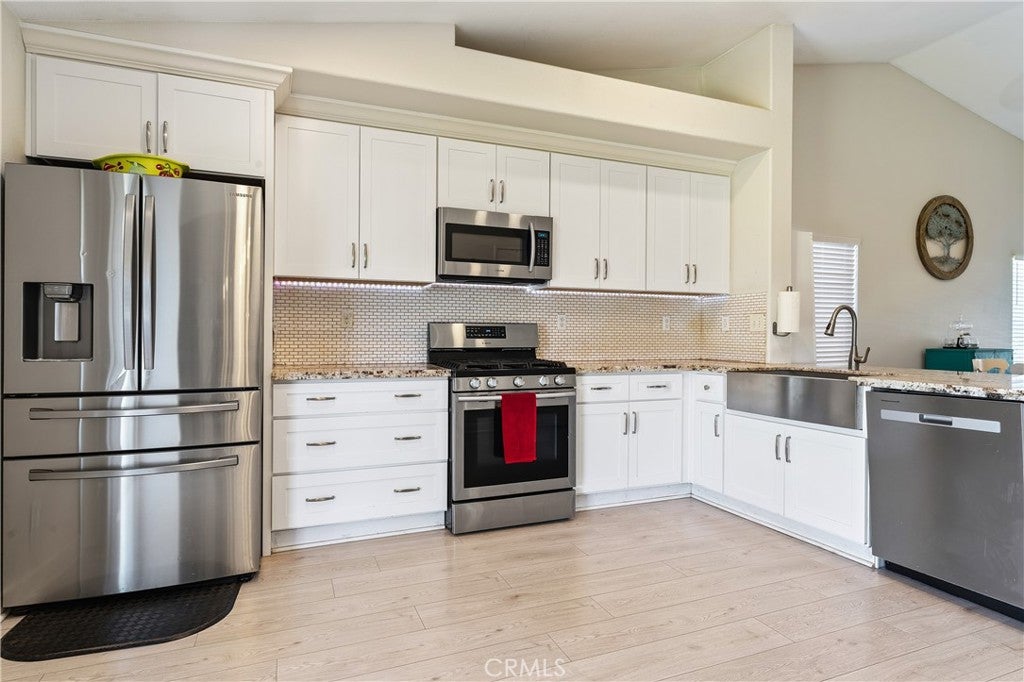
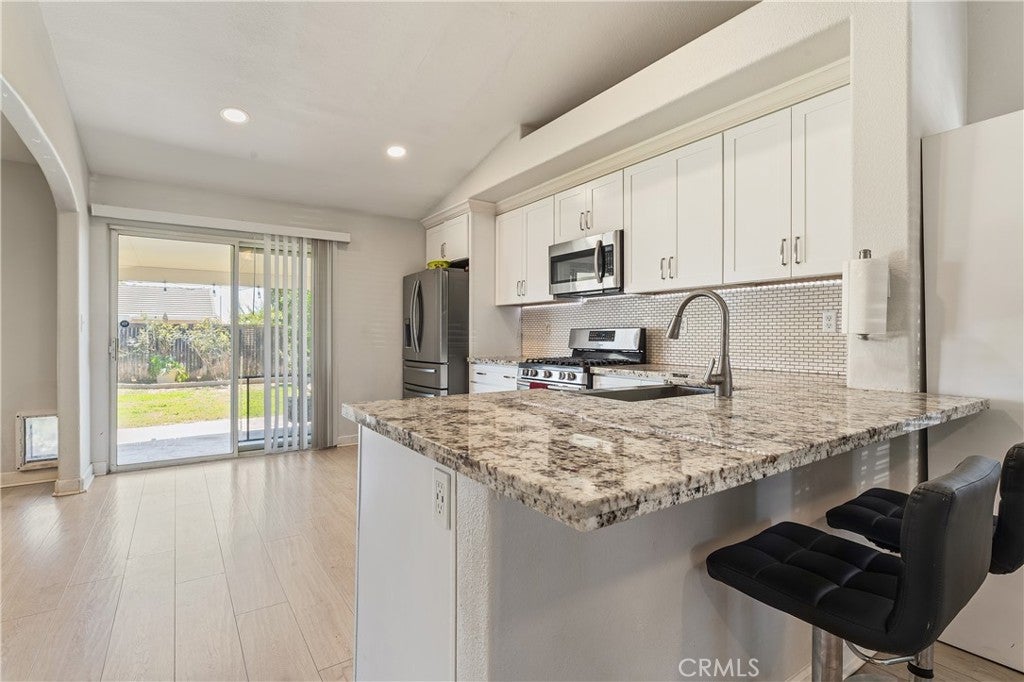
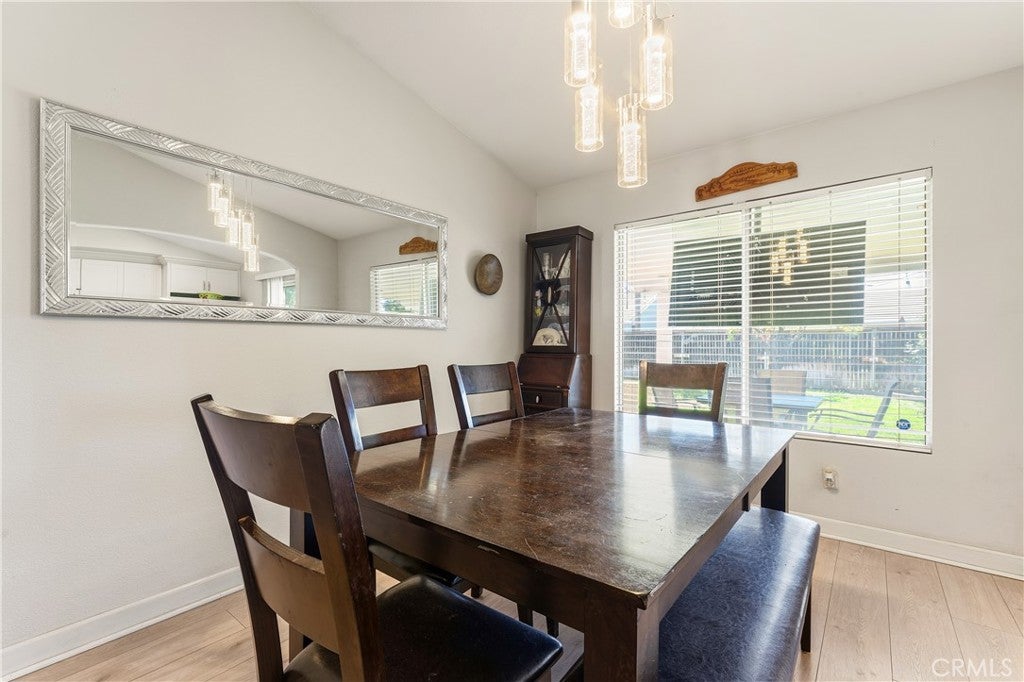
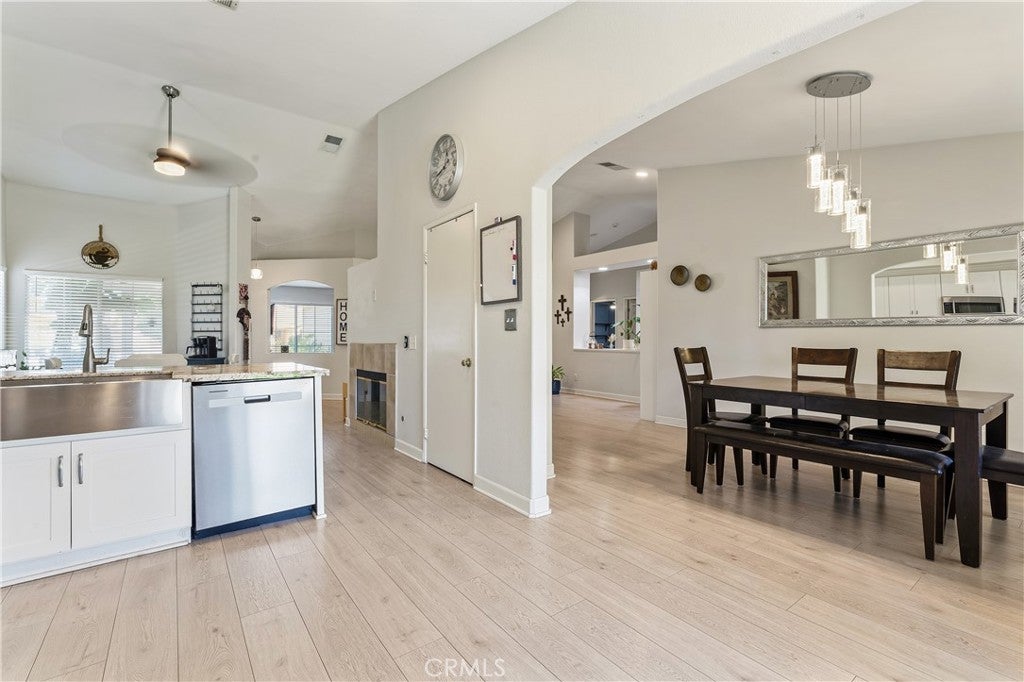
Enter an interest rate to see your estimated monthly payment.Located in Winchester within the highly rated Temecula school district, this bright and beautifully maintained single-story home offers an open-concept layout with 4 bedrooms and 2 bathrooms. The fourth bedroom is privately positioned at the front of the home, making it ideal for guests, in-laws, or a dedicated home office. The living room features a striking two-sided fireplace that also enhances the adjoining dining area, creating a warm and inviting atmosphere. The kitchen includes granite counters, stainless appliances, an oversized stainless steel sink, a breakfast bar, and direct access to the backyard—perfect for everyday living and entertaining. The home has been thoughtfully upgraded with updated cabinetry, updated flooring, modern light fixtures and ceiling fans, a recently installed air conditioner, and a recently installed dishwasher, offering comfort and efficiency throughout. The primary suite provides a relaxing retreat with dual sinks, a separate tub and shower, and a walk-in closet located within the suite’s private bathroom area. Two additional bedrooms are well-sized and offer flexible use for family, guests, or workspace. Step outside to a pool-sized backyard framed by tall palms, mature landscaping, and fruit trees that add charm and seasonal enjoyment. The patio features stained, etched, and sealed concrete, creating a clean and finished outdoor living space. A large alumawood patio cover with a ceiling fan provides comfortable shade for dining and lounging, while the covered front porch adds charm and a welcoming entry. Situated in an active, well-established neighborhood close to shopping, dining, parks, wineries, and area entertainment, this home offers a bright open layout, excellent privacy, and a wonderful indoor-outdoor lifestyle—move-in ready and truly inviting. Come see this beautiful home and experience it for yourself.
| 6 days ago | Status changed to Active | |
| 6 days ago | Listing updated with changes from the MLS® | |
| 2 weeks ago | Listing first seen on site |

This information is for your personal, non-commercial use and may not be used for any purpose other than to identify prospective properties you may be interested in purchasing. The display of MLS data is usually deemed reliable but is NOT guaranteed accurate by the MLS. Buyers are responsible for verifying the accuracy of all information and should investigate the data themselves or retain appropriate professionals. Information from sources other than the Listing Agent may have been included in the MLS data. Unless otherwise specified in writing, the Broker/Agent has not and will not verify any information obtained from other sources. The Broker/Agent providing the information contained herein may or may not have been the Listing and/or Selling Agent.

Did you know? You can invite friends and family to your search. They can join your search, rate and discuss listings with you.