

34306 KensingtonMurrieta, CA 92563
Mortgage Calculator
Monthly Payment (Est.)
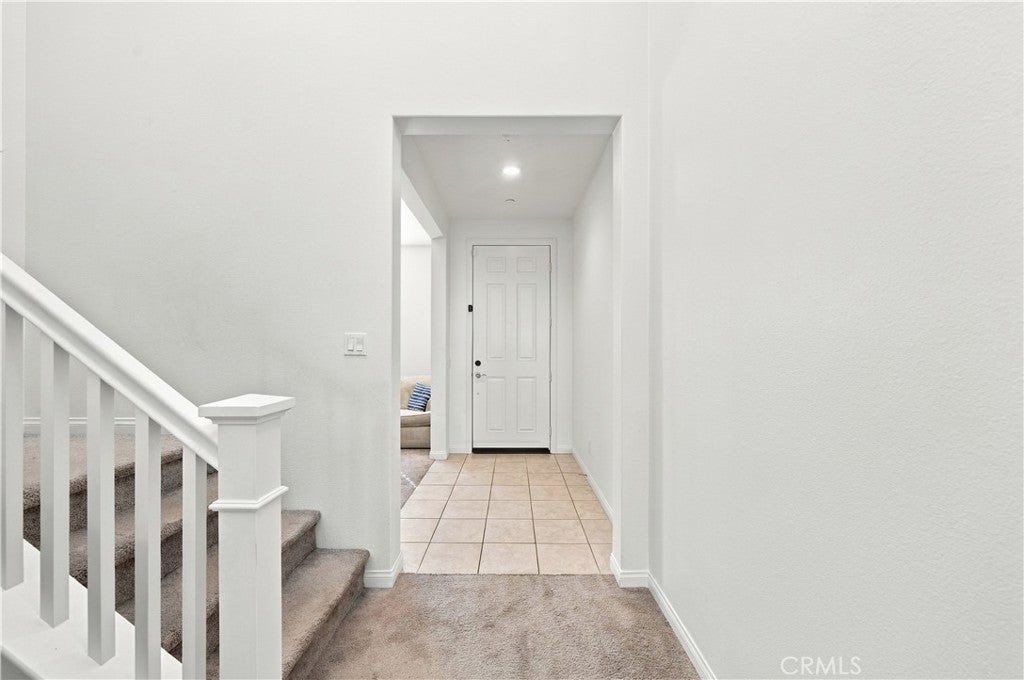
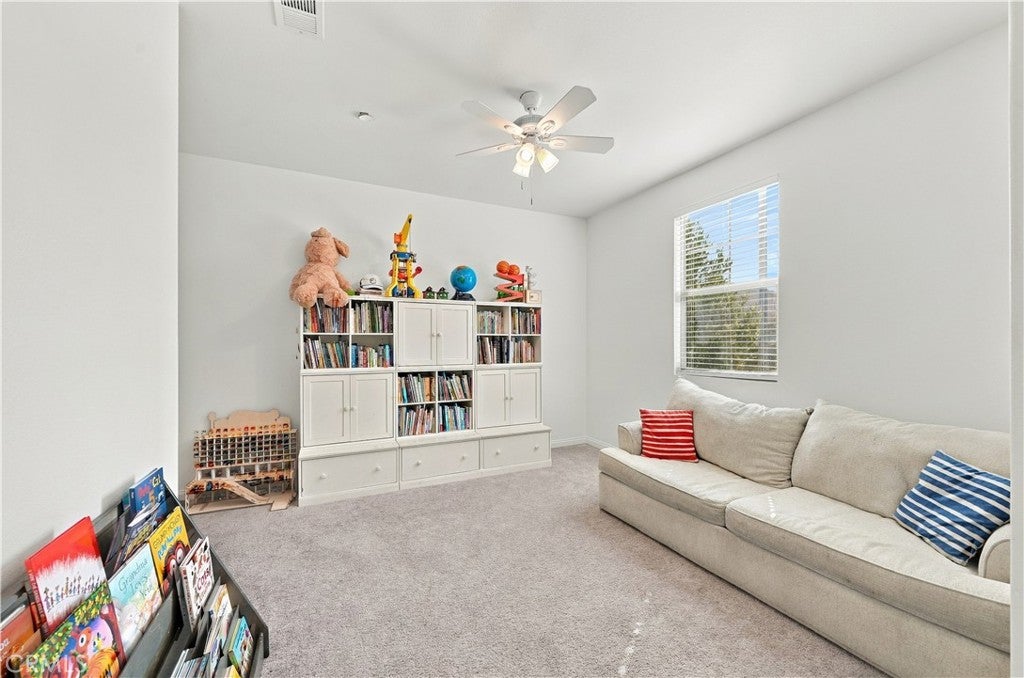
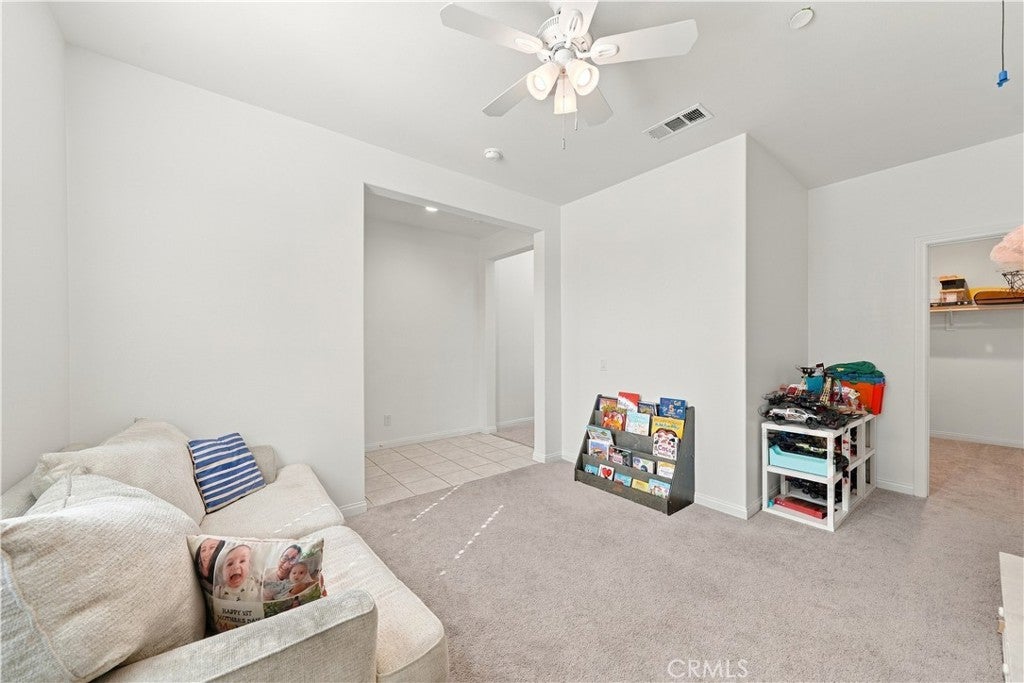
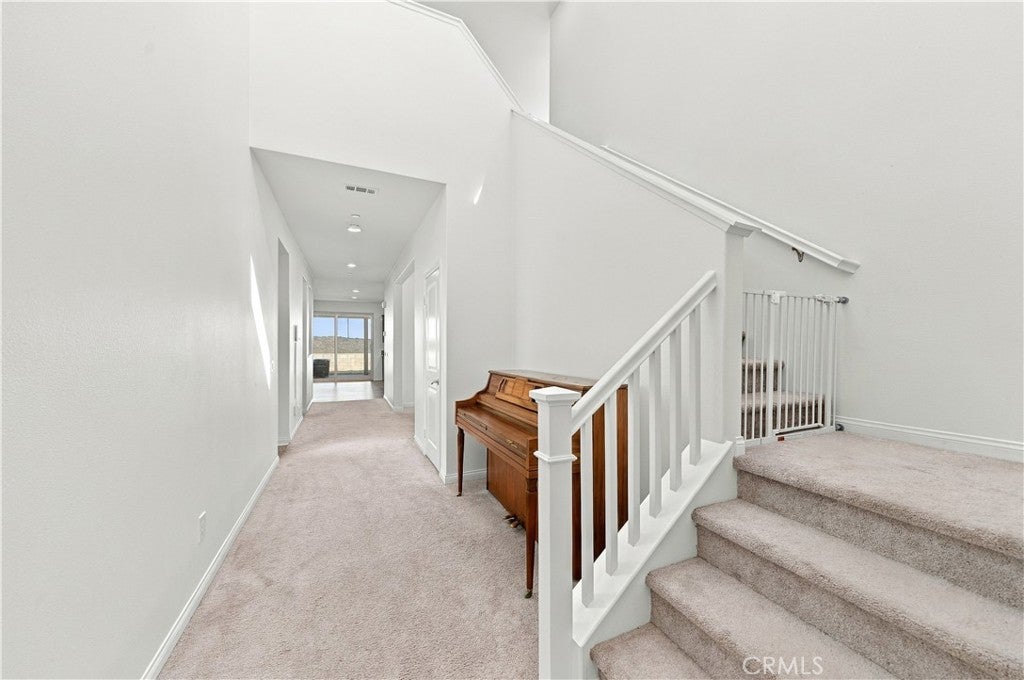
Enter an interest rate to see your estimated monthly payment.Located in Spencer’s Crossing, this home shares resort-style amenities, outdoor recreation & convenient access to shopping, dining & local attractions. Residents enjoy community pools at The Oasis & The Club, along with neighborhood walking trails & Heroes Park, featuring picnic areas & designated dog areas. Spencer’s Crossing Sports Park offers additional recreation with baseball & soccer fields, plus a playground. Nearby schools include Harvest Hill STEAM Academy, Bell Mountain Middle School & Liberty High School, all within about a 5 minute drive! For shopping & dining, French Valley Village Center offers a variety of convenient stores, while expansion & options continue to be added. Clinton Keith provides easy access to I-215, connecting residents to additional shopping options & convenience. Old Town Temecula & Murrieta along with Wine Country are all just minutes away & offer even more options to explore. After enjoying all that the Temecula Valley has to offer you get to come home to a space where thoughtful design & versatile living come together. This residence offers a bright & open-concept layout, with tons of spaces & extra storage. The main level creates an effortless connection between the kitchen, dining & living areas with an additional flex space that provides room for a personalized space. At the front of the home is a versatile den, with walk in closet that could be a 5th bedroom. The kitchen serves as a central gathering place, complemented by a functional butler's pantry & walk-in pantry. Upstairs, an expansive loft introduces an entirely separate living space. The large primary suite includes a spacious bath with dual sinks, a walk-in shower, soaking tub & spacious walk-in closet. Secondary bedrooms provide walk-in closets & ceiling fans, while the thoughtful floor plan allows each area of the home to serve a distinct purpose. Leased solar panels & battery storage located in the attached three-car garage add energy efficiency & savings. Step outside to a spacious, low-maintenance backyard featuring a huge covered alumawood patio that creates the perfect setting to relax. With plenty of room to personalize, this versatile outdoor space offers endless potential to create a backyard retreat that reflects your style without the demands of extensive upkeep. With its modern design, spacious floor plan & energy-efficient features, this home offers a balance of comfort, practicality & long-term value, with plenty of room to make it your own.
| 13 hours ago | Listing first seen on site | |
| 13 hours ago | Listing updated with changes from the MLS® |

This information is for your personal, non-commercial use and may not be used for any purpose other than to identify prospective properties you may be interested in purchasing. The display of MLS data is usually deemed reliable but is NOT guaranteed accurate by the MLS. Buyers are responsible for verifying the accuracy of all information and should investigate the data themselves or retain appropriate professionals. Information from sources other than the Listing Agent may have been included in the MLS data. Unless otherwise specified in writing, the Broker/Agent has not and will not verify any information obtained from other sources. The Broker/Agent providing the information contained herein may or may not have been the Listing and/or Selling Agent.

Did you know? You can invite friends and family to your search. They can join your search, rate and discuss listings with you.