29152 Evans Way, Lake Elsinore, CA, 92530

Save
Ask
Tour
Hide
Share
$764,900
11 Days On Site

29152 Evans Way
Lake Elsinore, CA 92530

For Sale|Single Family Residence|Active
4
Beds
3
Total Baths
2
Full Baths
1
Partial Bath
2,514
SqFt
$304
/SqFt
2022
Built
County:
Riverside
Listed by Allison Gross of Dreamscape Real Estate Allison@dreamscaperealestateCA.com
Call Now: 951-203-4426
Is this the listing for you? We can help make it yours.
951-203-4426
Upcoming Open Houses
Sat, Oct 10, 1:00 PM - 3:00 PM
29152 Evans Way29152 Evans Way29152 Evans Way29152 Evans Way
Save
Ask
Tour
Hide
Share

Mortgage Calculator

Monthly Payment (Est.)

Enter an interest rate to see your estimated monthly payment.
Calculator powered by Showcase IDX, a Constellation1 Company. Copyright ©2026 Information is deemed reliable but not guaranteed.

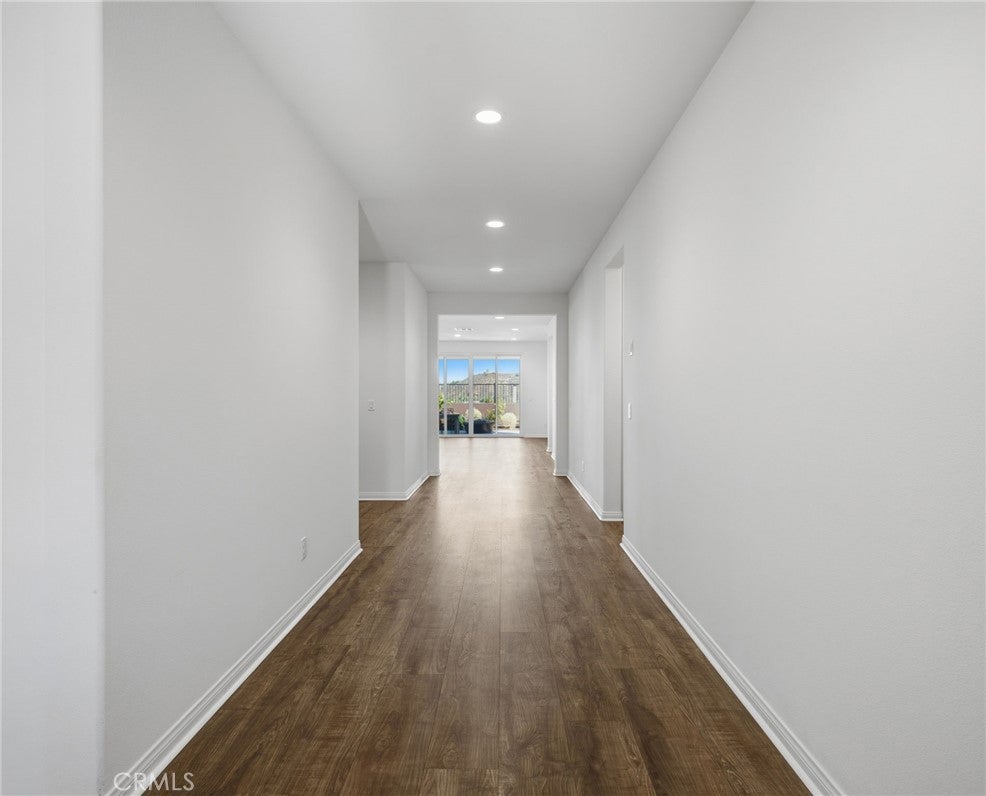
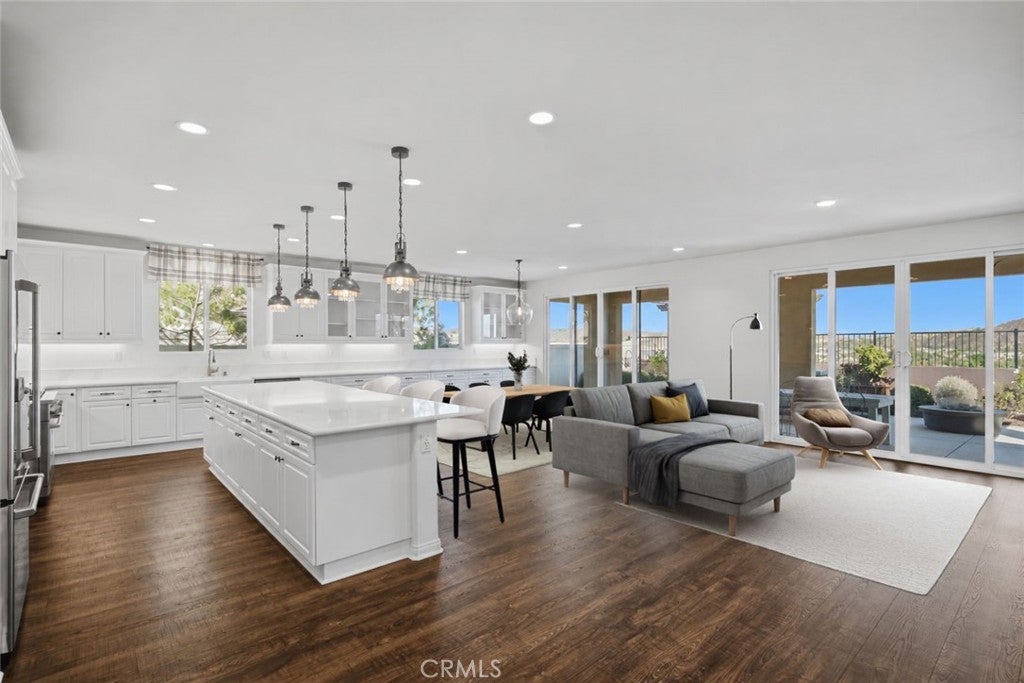
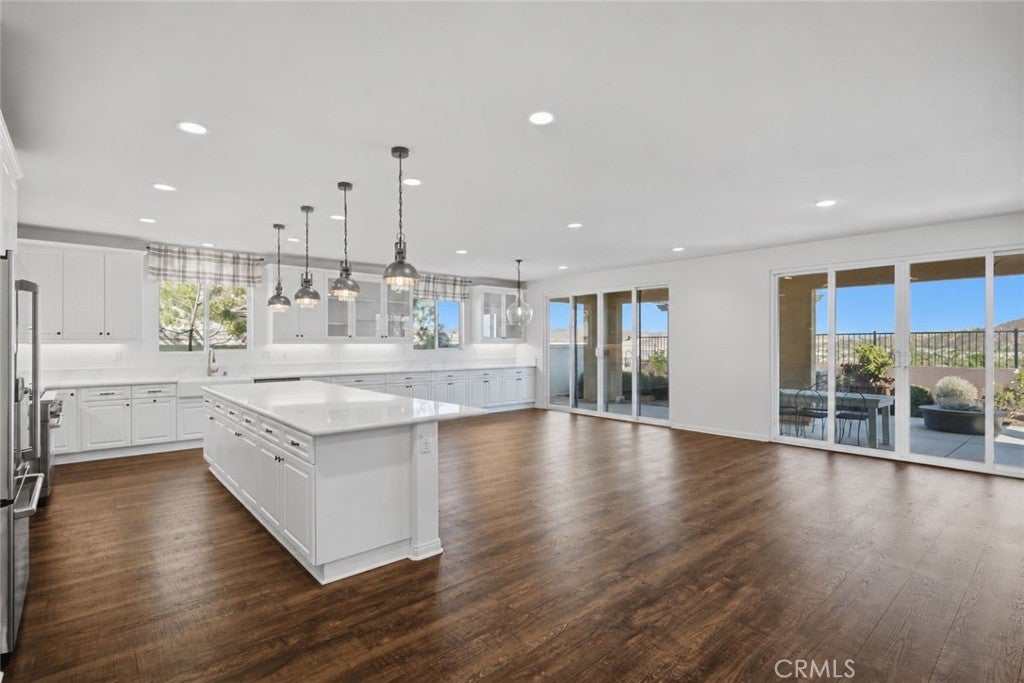
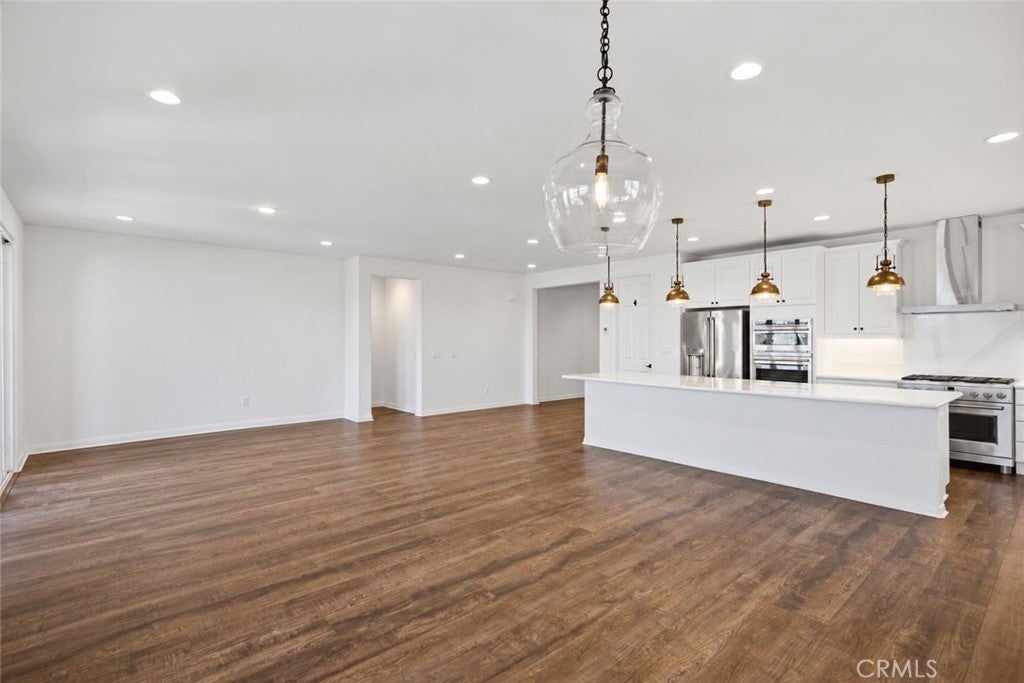
Welcome to 29152 Evans Way in Lake Elsinore, a newer-construction, single-story home built in 2022 with 2,514 square feet of living space, 3 bedrooms, a flexible bonus room that can serve as a 4th bedroom, and 2½ bathrooms, including a convenient Jack-and-Jill guest bathroom. Featuring a functional layout on a spacious lot with peekaboo views of the lake and surrounding mountains, this home has been thoughtfully upgraded beyond typical builder selections, with more than $250,000 in upgrades. The open-concept floor plan includes 9-foot ceilings, 8-foot doorways, a spacious kitchen island, quartz countertops in the kitchen and bathrooms, upgraded appliances, a double oven, and abundant soft-closing cabinets and drawers. The backyard features drought-tolerant landscaping, an attached covered patio with a stucco finish, a built-in BBQ kitchen with a Delta Heat Teppanyaki grill and standard grill, a fire pit, and a soothing water feature. Additional features include an EcoWater reverse-osmosis and water-softening system, 14 fully paid-off solar panels, a QuietCool whole-house fan, and an EV charging station in the 3-car tandem garage. Conveniently located near the 15 Freeway, Lake Elsinore Outlets, and Rice Canyon Elementary School, this home offers thoughtful design, quality finishes, and pride of ownership throughout. Professional photos and video have been enhanced with AI and virtual staging to showcase the home’s potential.

Save
Ask
Tour
Hide
Share
Listing Snapshot
Price 
$764,900
Days On Site 
11 Days
Bedrooms 
4
Inside Area (SqFt) 
2,514 sqft
Total Baths 
3
Full Baths 
2
Partial Baths 
1
Lot Size 
0.1616 Acres
Year Built 
2022
MLS® Number 
SW26211046
Status 
Active
Property Tax 
N/A
HOA/Condo/Coop Fees 
N/A
Sq Ft Source 
Assessor
Friends & Family
Recent Activity
2 days agoStatus changed to Active
2 days agoListing updated with changes from the MLS®
2 weeks agoListing first seen on site
General Features
Acres 
0.1616
Attached Garage 
Yes
Disclosures 
CovenantsRestrictionsDisclosure
Energy Features 
Solar
Garage 
Yes
Garage Spaces 
3
Green Energy Efficient 
AppliancesHVACRoofWindows
Land Lease 
No
Levels 
One
Number Of Stories 
1
Parking 
AttachedDirect AccessDrivewayGarage
Parking Spaces 
3
Property Sub Type 
Single Family Residence
Security 
Carbon Monoxide Detector(s)Smoke Detector(s)
Sewer 
Public Sewer
Special Circumstances 
Standard
Style 
Ranch
Water Source 
Public
Interior Features
Appliances 
Double OvenDishwasherDisposalGas RangeRange HoodWater SoftenerTankless Water HeaterWater Purifier
Cooling 
Central Air
Fireplace Features 
None
Flooring 
Vinyl
Heating 
Central
Interior 
Breakfast BarCeiling Fan(s)High CeilingsOpen FloorplanPantryRecessed LightingWired for DataWired for SoundWalk-In Closet(s)
Laundry Features 
Laundry Room
Main Level Bedrooms 
3
Window Features 
BlindsENERGY STAR Qualified Windows
Bathroom 
Features - Soaking Tub
Bonus Room 
Dining Room 
Great Room 
Kitchen 
Laundry 
Master Bathroom 
Master Bedroom 
Other 
Features - Walk-In Closet(s)
Pantry 
Save
Ask
Tour
Hide
Share
Exterior Features
Construction Details 
Stucco
Exterior 
Barbecue
Fencing 
Vinyl
Lot Features 
Back YardFront YardLandscapedLevelRectangular Lot
Patio And Porch 
Patio
Pool Features 
None
Roof 
Tile
Spa Features 
None
View 
City LightsHillsLakeMountain(s)Neighborhood
Waterview 
City LightsHillsLakeMountain(s)Neighborhood
Windows/Doors 
BlindsENERGY STAR Qualified Windows
Community Features
Community Features 
Suburban
MLS Area 
SRCAR - Southwest Riverside County
School District 
Lake Elsinore Unified
Financing Terms Available 
Submit
Building Access 
FD
Schools
School District
Lake Elsinore Unified
Elementary School
Unknown
Middle School
Unknown
High School
Unknown


This information is for your personal, non-commercial use and may not be used for any purpose other than to identify prospective properties you may be interested in purchasing. The display of MLS data is usually deemed reliable but is NOT guaranteed accurate by the MLS. Buyers are responsible for verifying the accuracy of all information and should investigate the data themselves or retain appropriate professionals. Information from sources other than the Listing Agent may have been included in the MLS data. Unless otherwise specified in writing, the Broker/Agent has not and will not verify any information obtained from other sources. The Broker/Agent providing the information contained herein may or may not have been the Listing and/or Selling Agent.

Neighborhood & Commute
Source: Walkscore
Disclosure: Community information and market data powered by Constellation Data Labs. Information is deemed reliable but not guaranteed.
Save
Ask
Tour
Hide
Share