26671 Sun City Boulevard, Sun City, CA, 92586

Save
Ask
Tour
Hide
Share
$430,000
11 Days On Site

26671 Sun City Boulevard
Sun City, CA 92586

For Sale|Single Family Residence|Active Under Contract
2
Beds
2
Total Baths
2
Full Baths
1,453
SqFt
$296
/SqFt
1964
Built
County:
Riverside
Listed by Eric Ciotola of Redfin Corporation ciotolarealty@gmail.com
Call Now: 951-203-4426
Is this the listing for you? We can help make it yours.
951-203-4426
26671 Sun City Boulevard26671 Sun City Boulevard26671 Sun City Boulevard26671 Sun City Boulevard
Save
Ask
Tour
Hide
Share

Mortgage Calculator

Monthly Payment (Est.)

Enter an interest rate to see your estimated monthly payment.
Calculator powered by Showcase IDX, a Constellation1 Company. Copyright ©2026 Information is deemed reliable but not guaranteed.

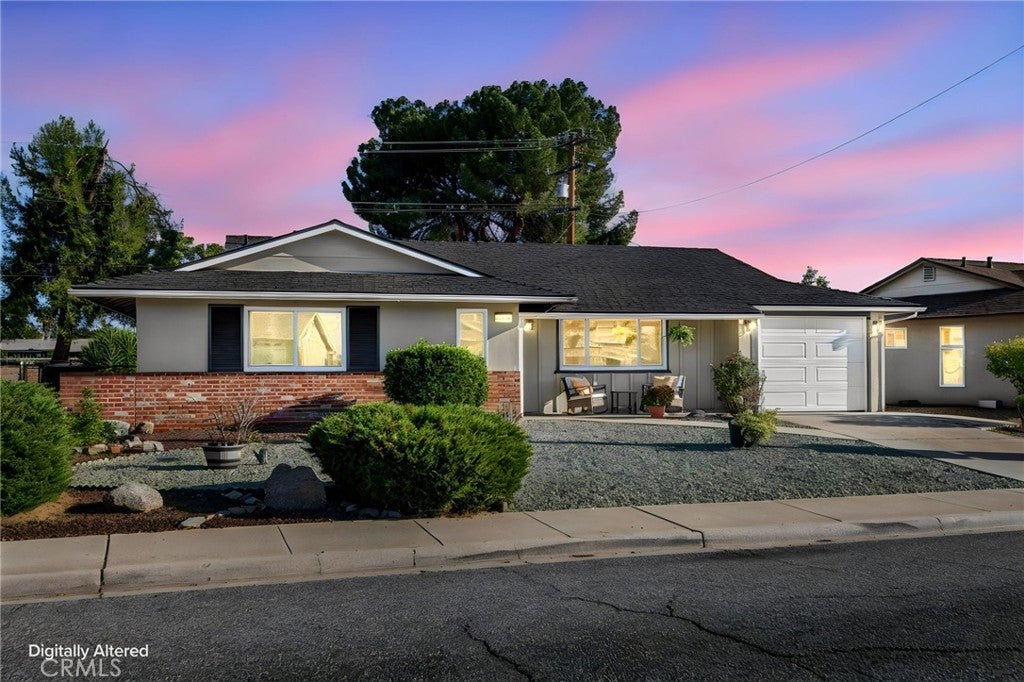
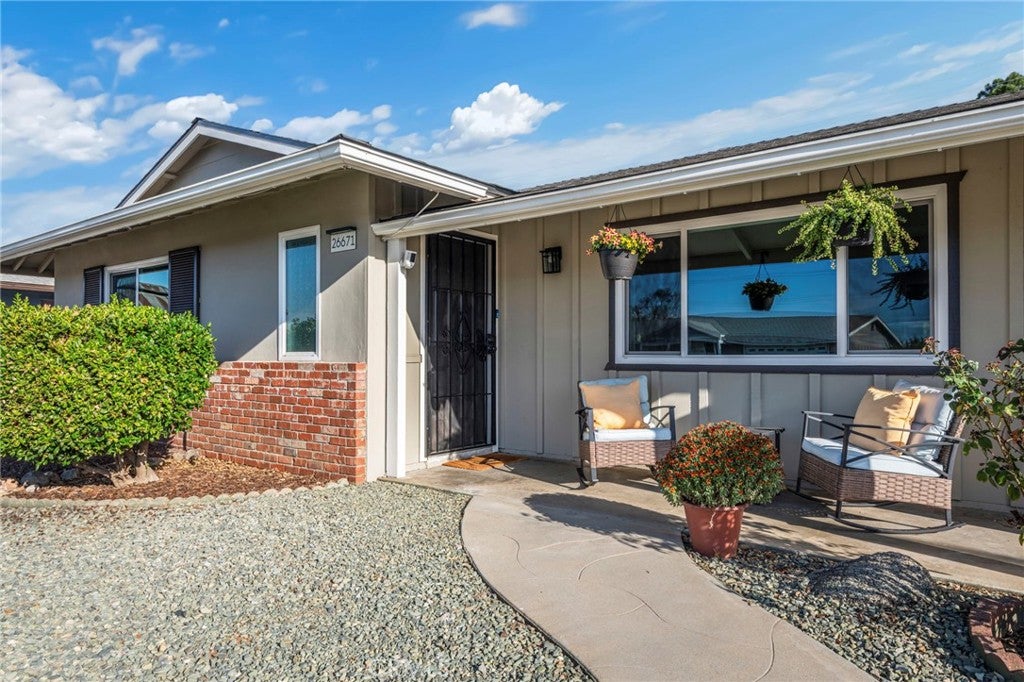
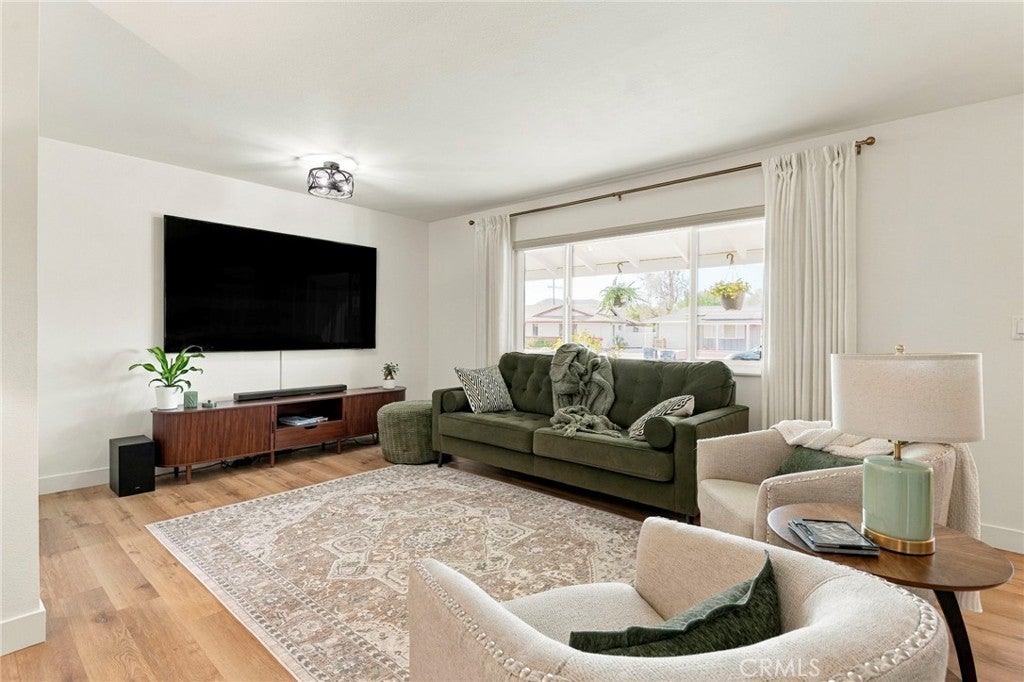
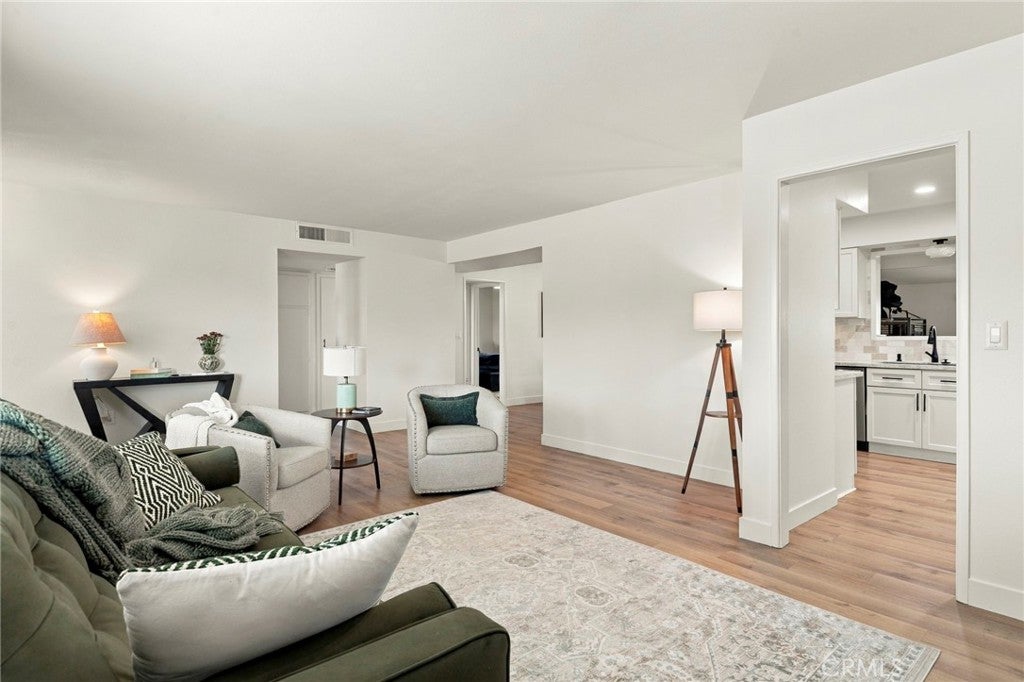
TURNKEY | FULLY REMODELED | NEWER PLUMBING, ELECTRICAL PANEL & ROOF | 55+ SUN CITY Welcome home to this beautifully remodeled single-story home with golf course views in the desirable 55+ Sun City community. Featuring 2 bedrooms + bonus room and 2 fully remodeled bathrooms, this home has been thoughtfully updated throughout. Upgrades include luxury vinyl plank flooring, fresh interior and exterior paint, 5-inch baseboards, energy-efficient windows, new light fixtures throughout, newer plumbing, an updated electrical panel, and a newer roof. The completely remodeled kitchen features soft-close Shaker cabinetry, quartz countertops, brand-new appliances, a pantry with pull-out shelving, a gunmetal stainless sink, and matte black fixtures. The spacious laundry/utility room offers additional cabinetry and storage, while both bathrooms feature new vanities, fixtures, and tiled showers. The bright, open layout takes advantage of the private views with no rear neighbors. Enjoy being just a short walk from the HOA clubhouse, which features pools, a fitness center, activities, classes, clubs, plus nearby access to the Salt Creek Trail. Conveniently located near shopping, dining, medical services, freeways, and less than 30 minutes from Temecula Valley Wine Country.

Save
Ask
Tour
Hide
Share
Listing Snapshot
Price 
$430,000
Days On Site 
11 Days
Bedrooms 
2
Inside Area (SqFt) 
1,453 sqft
Total Baths 
2
Full Baths 
2
Partial Baths 
N/A
Lot Size 
0.16 Acres
Year Built 
1964
MLS® Number 
SW26211224
Status 
Active Under Contract
Property Tax 
N/A
HOA/Condo/Coop Fees 
$40 monthly
Sq Ft Source 
Assessor
Friends & Family
Recent Activity
2 weeks agoListing updated with changes from the MLS®
2 weeks agoListing first seen on site
General Features
Acres 
0.16
Attached Garage 
Yes
Garage 
Yes
Garage Spaces 
1
Land Lease 
No
Levels 
One
Number Of Stories 
1
Parking 
AttachedDirect AccessDrivewayGarage
Parking Spaces 
2
Property Sub Type 
Single Family Residence
Sewer 
Public Sewer
Special Circumstances 
Standard
Water Source 
Public
Interior Features
Appliances 
DishwasherElectric RangeDisposalGas Water HeaterMicrowaveRefrigerator
Cooling 
Central Air
Fireplace Features 
None
Flooring 
Laminate
Heating 
Forced Air
Interior 
Ceiling Fan(s)Open FloorplanRecessed LightingStorageWired for Data
Laundry Features 
Washer HookupElectric Dryer HookupInsideLaundry Room
Main Level Bedrooms 
2
Spa 
Yes
Attic 
Bathroom 
Features - Low Flow Plumbing Fixtures, Soaking Tub
Bedroom 
Bonus Room 
EntryFoyer 
Kitchen 
Laundry 
Living Room 
Save
Ask
Tour
Hide
Share
Exterior Features
Fencing 
Chain LinkPrivacy
Lot Features 
Back Yard
Pool Features 
Association
Roof 
Asphalt
Spa 
Yes
View 
Pasture
Waterview 
Pasture
Community Features
Association Amenities 
Billiard RoomClubhouseFitness CenterGame RoomMeeting RoomPicnic AreaPoolRecreation RoomSpa/Hot Tub
Association Fee 
$480.0
Association Fee Frequency 
Annually
Community Features 
CurbsStreet LightsSidewalks
MLS Area 
699 - Not Defined
School District 
Menifee Union
Senior Community 
Yes
Financing Terms Available 
CashConventional
Building Access 
1
Schools
School District
Menifee Union
Elementary School
Unknown
Middle School
Unknown
High School
Unknown


This information is for your personal, non-commercial use and may not be used for any purpose other than to identify prospective properties you may be interested in purchasing. The display of MLS data is usually deemed reliable but is NOT guaranteed accurate by the MLS. Buyers are responsible for verifying the accuracy of all information and should investigate the data themselves or retain appropriate professionals. Information from sources other than the Listing Agent may have been included in the MLS data. Unless otherwise specified in writing, the Broker/Agent has not and will not verify any information obtained from other sources. The Broker/Agent providing the information contained herein may or may not have been the Listing and/or Selling Agent.

Neighborhood & Commute
Source: Walkscore
Disclosure: Community information and market data powered by Constellation Data Labs. Information is deemed reliable but not guaranteed.
Save
Ask
Tour
Hide
Share