

1445 EdelweissBeaumont, CA 92223
Mortgage Calculator
Monthly Payment (Est.)
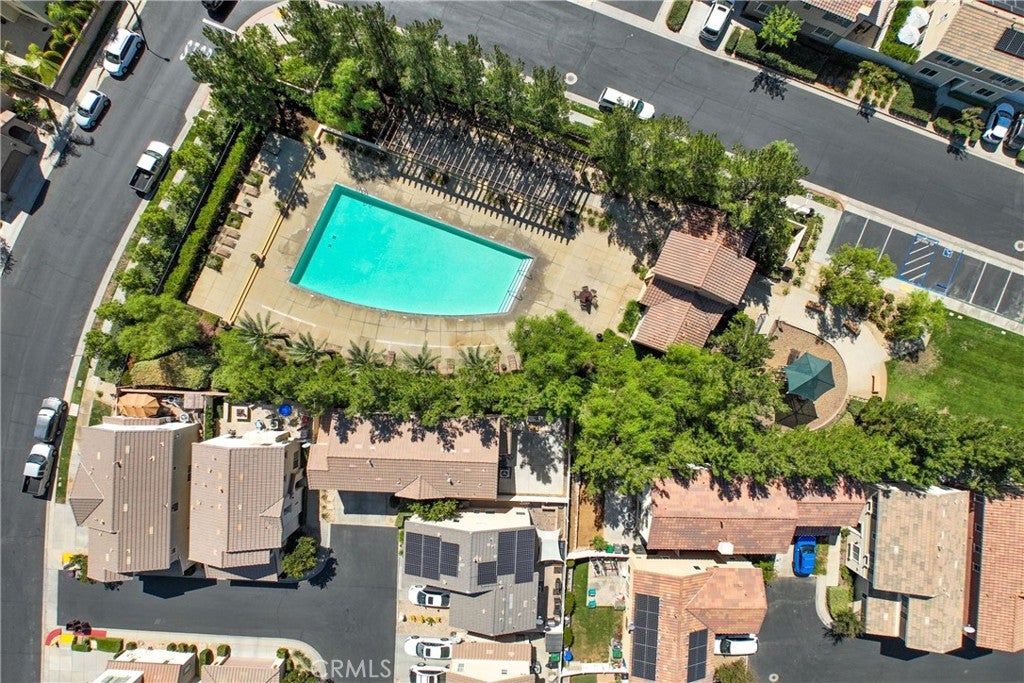
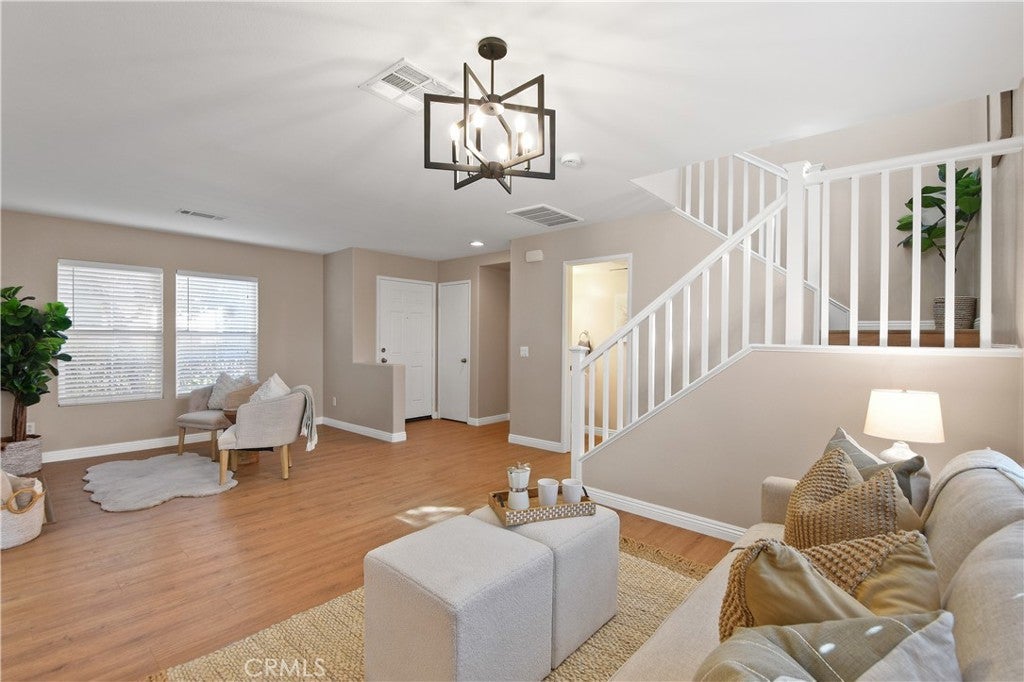
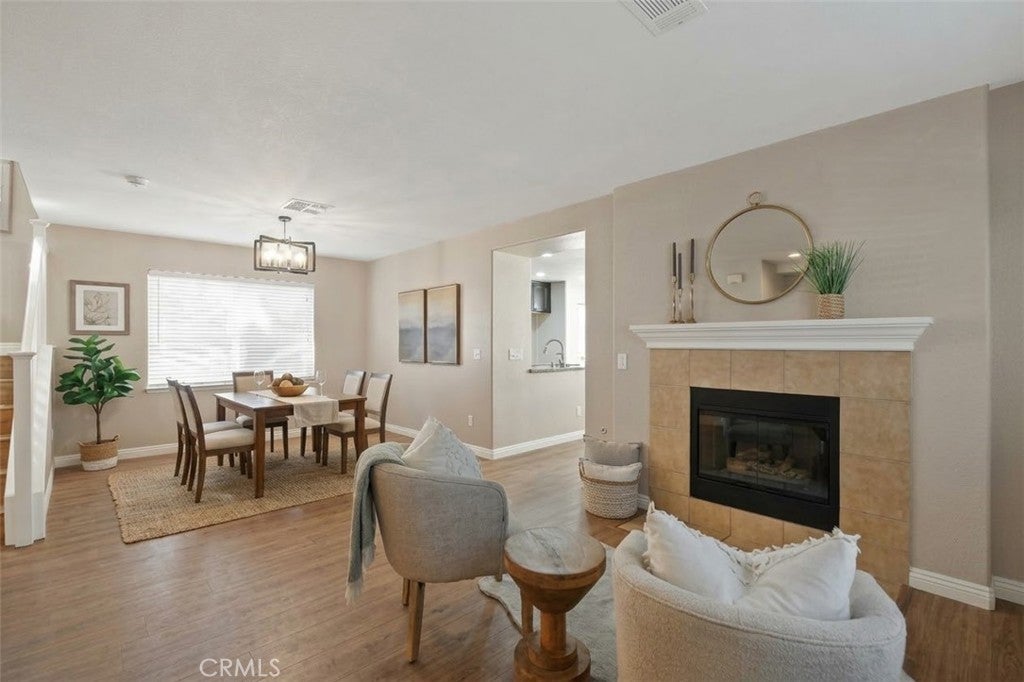
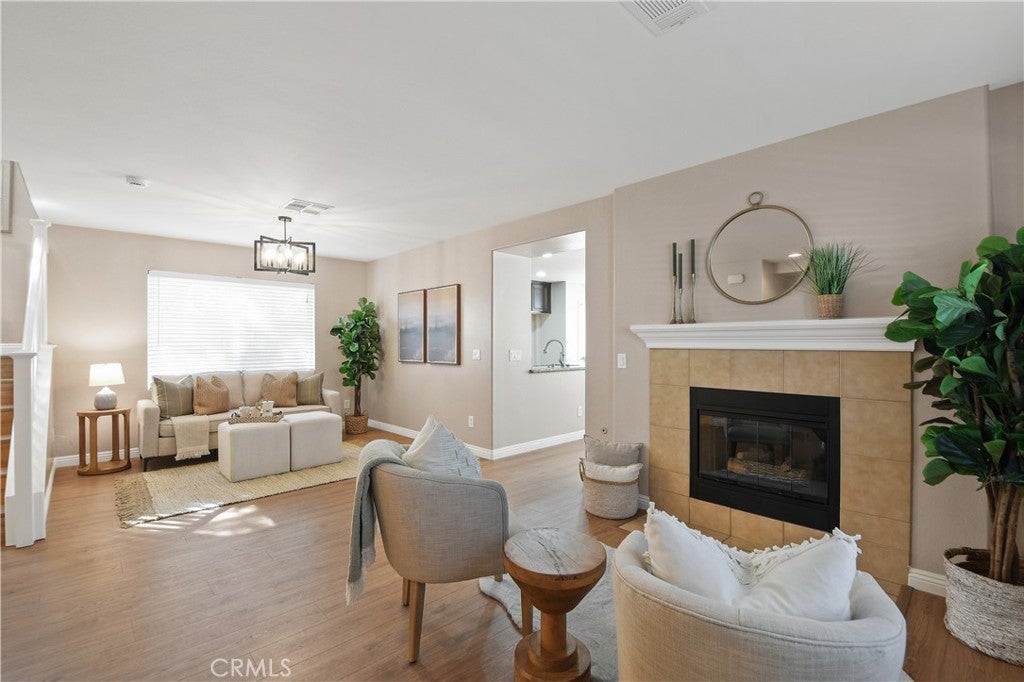
Enter an interest rate to see your estimated monthly payment.Prime Location and Privacy in the Beautiful Private Gated Estrella Community! A must see! Welcome home to 1445 Edelweiss Dr, Unit B, a gorgeous two story detached residence built in 2009 that combines modern comfort with effortless style. This layout offers 4 bedrooms, 2.5 bathrooms, and 1,808 square feet of pristine living space, complete with a direct access attached 2 car garage. Positioned in what is arguably the single best premier location within the secure Estrella gated community, this spectacular home offers the ultimate balance of convenience and serene tranquility. Tucked safely away from main gate traffic and noise, it sits beautifully near a quiet cul de sac with abundant nearby guest parking. Lush mature trees framing the property provide exceptional privacy, picturesque natural views, and soothing shade. The main level floor plan flows seamlessly, boasting bright, light filled living spaces ideal for relaxed daily living and entertaining. The expansive open concept living area connects beautifully to the large dining space and kitchen, creating a warm, inviting heart of the home perfect for hosting memorable gatherings. Step outside to discover a nice large back area that is completely ready for your custom design ideas. Upstairs you will find four oversized bedrooms, providing incredible flexibility for a dedicated home office, a private home gym, or a growing household. The primary suite serves as your personal peaceful retreat at the end of the day, showcasing a huge closet and a lovely en suite bathroom. Best of all, you are just around the corner from the exclusive private resort style community amenities of Estrella. Enjoy easy, stroll away access to the sparkling swimming pool, a fun playground and park area, and a dedicated barbecue area perfect for weekend fun. Outdoor enthusiasts will love having scenic walking trails within easy walking distance of the front door. This exceptional residence perfectly blends low maintenance, secure gated living with modern lifestyle convenience. Do not miss out on this prime Beaumont gem that combines quality construction, an unmatched peaceful location, and fabulous neighborhood perks.
| 6 days ago | Listing first seen on site | |
| 6 days ago | Listing updated with changes from the MLS® |

This information is for your personal, non-commercial use and may not be used for any purpose other than to identify prospective properties you may be interested in purchasing. The display of MLS data is usually deemed reliable but is NOT guaranteed accurate by the MLS. Buyers are responsible for verifying the accuracy of all information and should investigate the data themselves or retain appropriate professionals. Information from sources other than the Listing Agent may have been included in the MLS data. Unless otherwise specified in writing, the Broker/Agent has not and will not verify any information obtained from other sources. The Broker/Agent providing the information contained herein may or may not have been the Listing and/or Selling Agent.

Did you know? You can invite friends and family to your search. They can join your search, rate and discuss listings with you.