

4611 Central AvenueMcKinleyville, CA 95519
Mortgage Calculator
Monthly Payment (Est.)
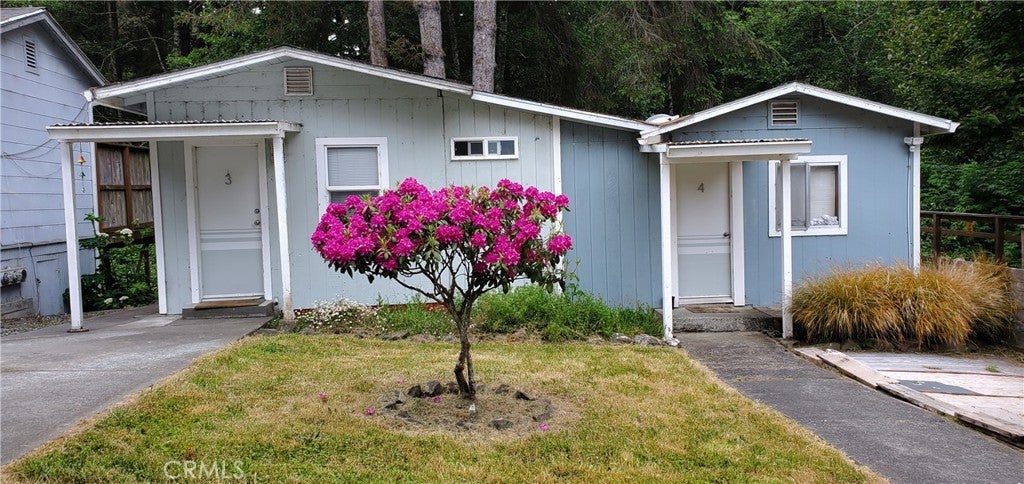
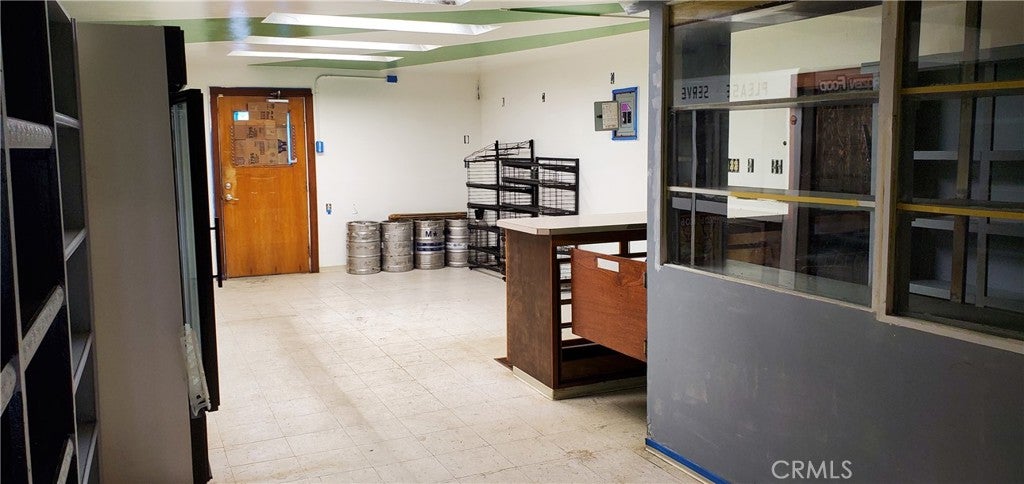
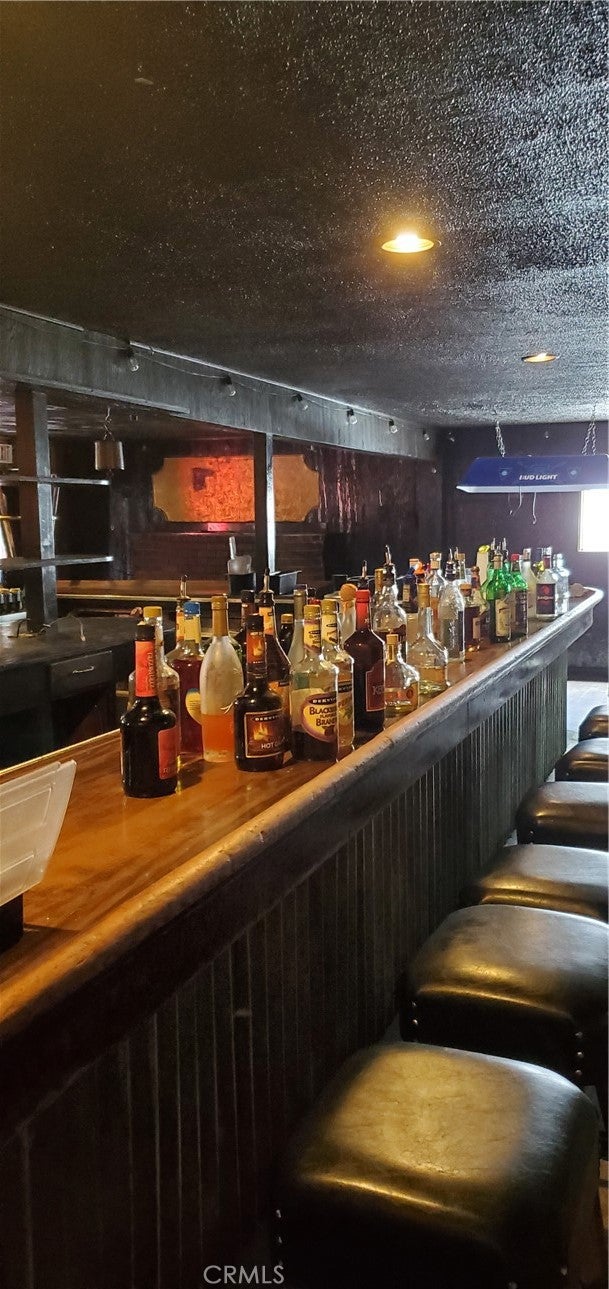
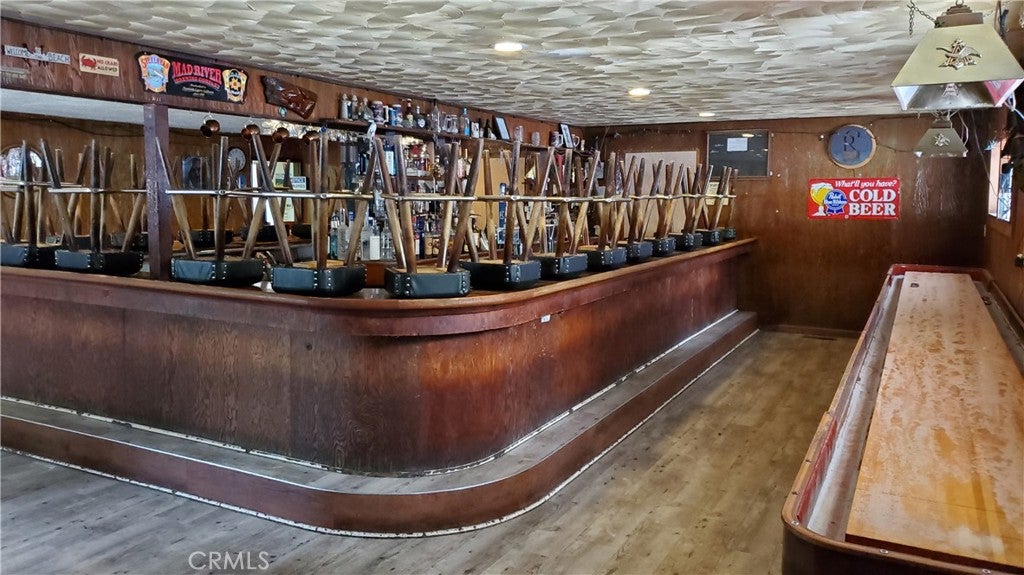
Enter an interest rate to see your estimated monthly payment.Multi-Unit / Mixed-Use Property A combination of residential units and commercial spaces, including the historic Clam Beach Tavern and adjacent mini-market shop areas—ideal for retail, event space, or creative redevelopment. Multiple units on site, including a 3-bedroom, 1-bath residential unit with central heating and a spacious great-room fireplace. Additional 9 smaller units historically used as rentals, including 2-bedroom, 1-bath configurations with off-street parking and updated interiors. 5,000 sq ft of commercial space currently available for lease. Suitable for tavern/lounge, retail, event venue, or other permitted uses. Includes refrigerators and equipment. A rare chance to own a multi-unit, multi-use property in a high-demand redwood coastal community.
| a week ago | Listing first seen on site | |
| a week ago | Listing updated with changes from the MLS® |

This information is for your personal, non-commercial use and may not be used for any purpose other than to identify prospective properties you may be interested in purchasing. The display of MLS data is usually deemed reliable but is NOT guaranteed accurate by the MLS. Buyers are responsible for verifying the accuracy of all information and should investigate the data themselves or retain appropriate professionals. Information from sources other than the Listing Agent may have been included in the MLS data. Unless otherwise specified in writing, the Broker/Agent has not and will not verify any information obtained from other sources. The Broker/Agent providing the information contained herein may or may not have been the Listing and/or Selling Agent.

Did you know? You can invite friends and family to your search. They can join your search, rate and discuss listings with you.