30109 Old Court, Murrieta, CA, 92563

Save
Ask
Tour
Hide
Share
$779,000
6 Days On Site

30109 Old Court
Murrieta, CA 92563

Single Family Residence|Coming Soon
4
Beds
2
Total Baths
2
Full Baths
2,343
SqFt
$332
/SqFt
2017
Built
County:
Riverside
Listed by Ashley Cooper of Cooper Real Estate Group ashley@theashleycooperteam.com
Call Now: 951-203-4426
Is this the listing for you? We can help make it yours.
951-203-4426
30109 Old Court30109 Old Court30109 Old Court30109 Old Court
Save
Ask
Tour
Hide
Share

Mortgage Calculator

Monthly Payment (Est.)

Enter an interest rate to see your estimated monthly payment.
Calculator powered by Showcase IDX, a Constellation1 Company. Copyright ©2026 Information is deemed reliable but not guaranteed.

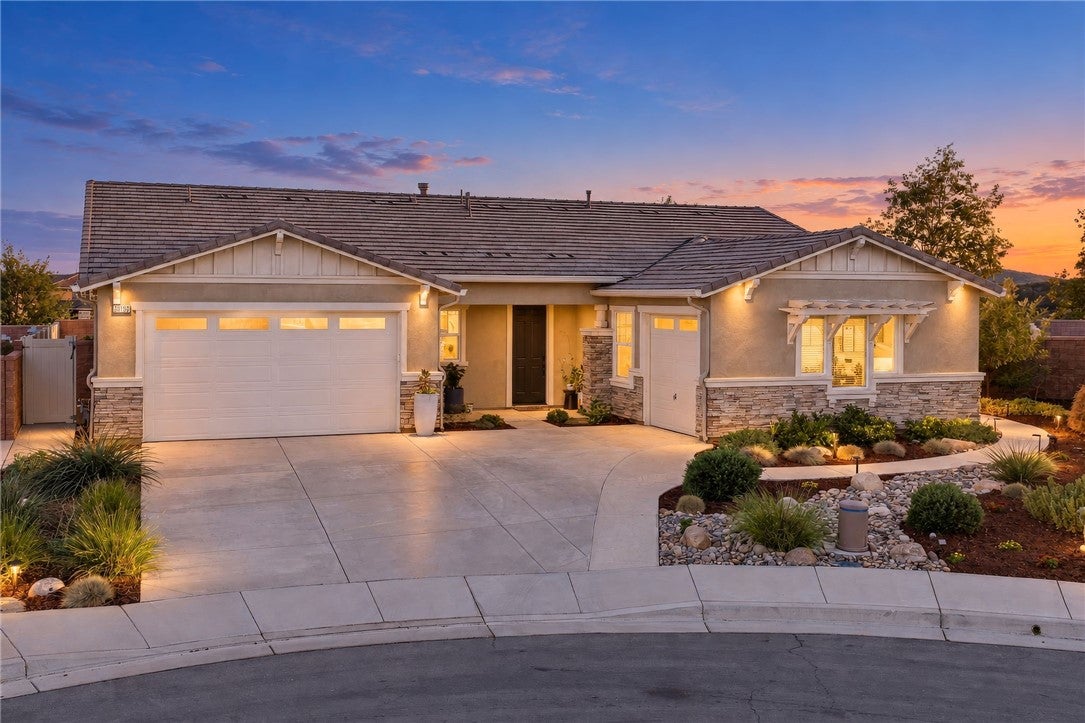
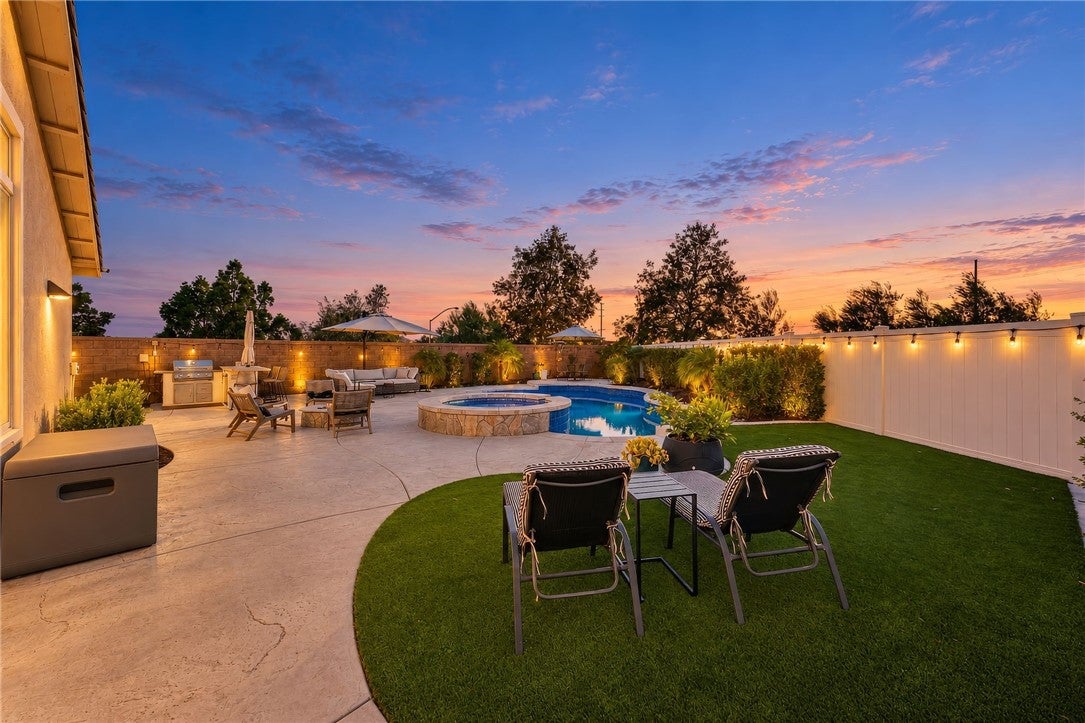
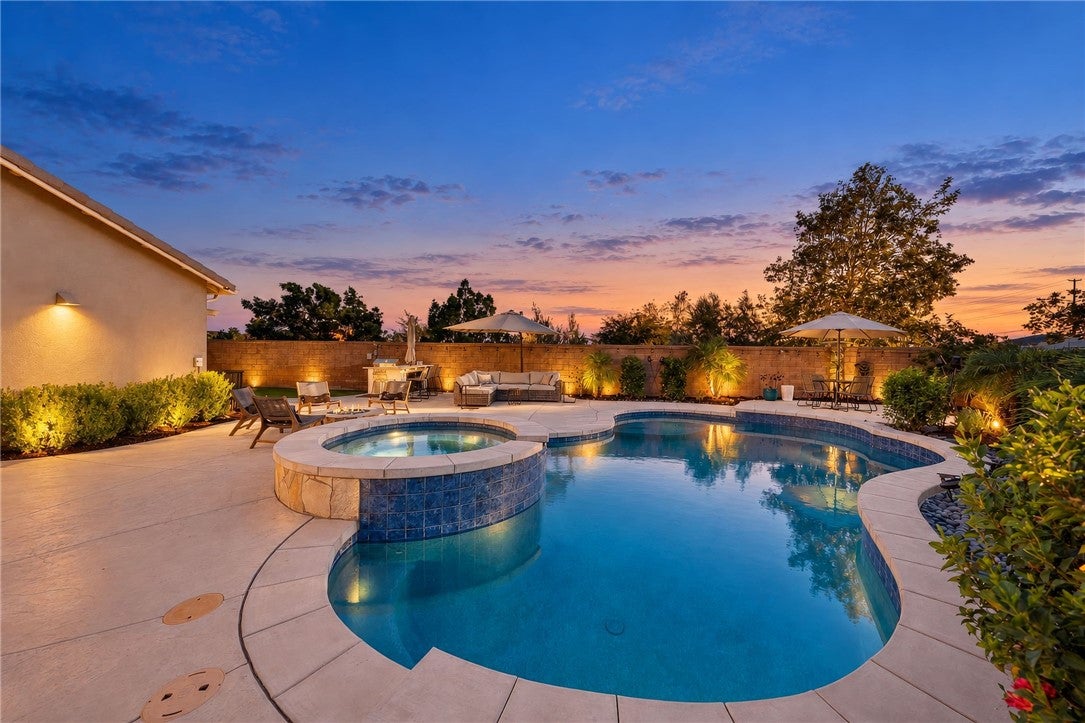
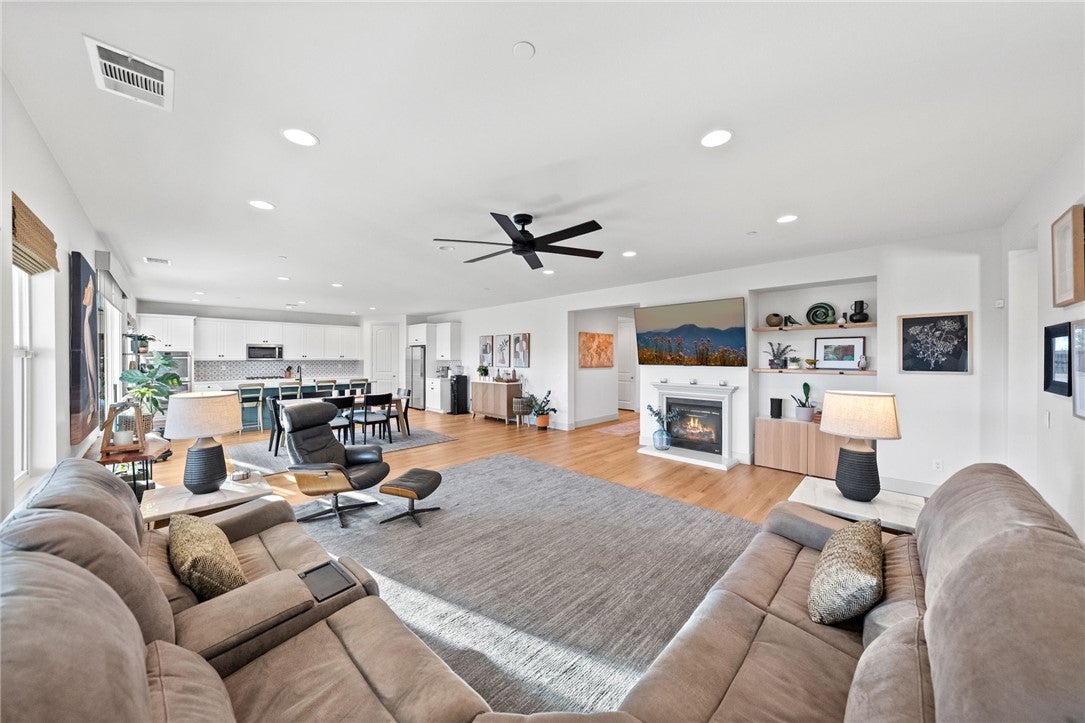
Welcome to the highly desirable community of Mahogany Hills in Murrieta. This stunning 4-bedroom, 2-bathroom POOL HOME offers over 2,300 square feet of tastefully designed living space and sits on nearly 1/4 acre. From the moment you arrive, the inviting front porch sets the tone for what awaits inside. Step into a bright, open, and airy great room with an abundance of natural light and a neutral palette that creates the perfect backdrop for any style. The modern kitchen is designed with quartz countertops, a custom tile backsplash, stainless steel double ovens, a 5-burner cooktop, a spacious island, and a walk-in pantry. The private primary suite offers a peaceful retreat with a generous walk-in closet and relaxing soaking tub. On the opposite side of the home, you’ll find three spacious secondary bedrooms, a beautifully appointed dual vanity bathroom, and plenty of storage. Step outside and discover your own private oasis! The backyard is made for entertaining and summer fun, featuring a custom Pebble Tec pool with saltwater filtration, a built-in BBQ island with a Bull Grill, and an expansive Alumawood patio cover. The low-maintenance backyard landscaping features turf and fruit trees, while the drought-tolerant landscaping in the front adds beauty with easy maintenance. Energy-efficient features include a tankless water heater and LED lighting. Beyond the property, Mahogany Hills offers an array of amenities including sports courts, parks, and play areas, all with a low HOA. Ideally located near the I-215, shopping, dining, and a short drive to Temecula Wine Country, this exceptional home delivers the lifestyle you’ve been waiting for. Come see why this home should be at the top of your list!

Save
Ask
Tour
Hide
Share
Listing Snapshot
Price 
$779,000
Days On Site 
6 Days
Bedrooms 
4
Inside Area (SqFt) 
2,343 sqft
Total Baths 
2
Full Baths 
2
Partial Baths 
N/A
Lot Size 
0.21 Acres
Year Built 
2017
MLS® Number 
SW26214903
Status 
Coming Soon
Property Tax 
N/A
HOA/Condo/Coop Fees 
$44 monthly
Sq Ft Source 
Assessor
Friends & Family
Recent Activity
6 days agoListing first seen on site
6 days agoListing updated with changes from the MLS®
General Features
Acres 
0.21
Attached Garage 
Yes
Disclosures 
CovenantsRestrictionsDisclosureHoaDisclosure
Garage 
Yes
Garage Spaces 
3
Land Lease 
No
Levels 
One
Number Of Stories 
1
Parking 
AttachedConcreteDrivewayGarage Faces FrontGarageGarage Door OpenerPavedGarage Faces Side
Parking Spaces 
3
Pets 
Yes
Property Sub Type 
Single Family Residence
Sewer 
Public Sewer
Special Circumstances 
Standard
Utilities 
Cable AvailableElectricity ConnectedNatural Gas ConnectedPhone AvailableSewer ConnectedWater Connected
Water Source 
Public
Interior Features
Appliances 
Double OvenDishwasherGas CooktopDisposalMicrowaveTankless Water HeaterWater Heater
Cooling 
Central Air
Fireplace 
Yes
Fireplace Features 
Gas StarterLiving Room
Flooring 
TileVinyl
Heating 
Central
Interior 
Breakfast BarBuilt-in FeaturesCeiling Fan(s)High CeilingsOpen FloorplanPantryRecessed LightingStorageWalk-In Closet(s)Master Downstairs
Laundry Features 
InsideLaundry Room
Main Level Bedrooms 
4
Spa 
Yes
Window Features 
BlindsScreens
Bathroom 
Features - Soaking Tub
Bedroom 
EntryFoyer 
Great Room 
Kitchen 
Features - Kitchen Island
Laundry 
Master Bedroom 
Other 
Features - Walk-In Closet(s)
Pantry 
Save
Ask
Tour
Hide
Share
Exterior Features
Exterior 
LightingFire Pit
Fencing 
BlockVinyl
Lot Features 
Back YardCul-De-SacFront YardLandscaped
Patio And Porch 
CoveredPatio
Pool Features 
PrivateGuniteIn GroundSalt Water
Private Pool 
Yes
Road Frontage 
City Street
Spa 
Yes
Spa Features 
GuniteHeatedIn GroundPrivate
View 
NeighborhoodPool
Waterview 
NeighborhoodPool
Windows/Doors 
BlindsScreens
Community Features
Accessibility Features 
Safe Emergency Egress from Home
Association Amenities 
Sport CourtManagementPicnic AreaPlayground
Association Fee 
$44.0
Association Fee Frequency 
Monthly
Community Features 
CurbsStreet LightsSidewalksPark
MLS Area 
SRCAR - Southwest Riverside County
School District 
Perris Union High
Financing Terms Available 
Submit
Building Access 
Front
Roads 
Paved
Schools
School District
Perris Union High
Elementary School
Unknown
Middle School
Bell Mountain
High School
Liberty


This information is for your personal, non-commercial use and may not be used for any purpose other than to identify prospective properties you may be interested in purchasing. The display of MLS data is usually deemed reliable but is NOT guaranteed accurate by the MLS. Buyers are responsible for verifying the accuracy of all information and should investigate the data themselves or retain appropriate professionals. Information from sources other than the Listing Agent may have been included in the MLS data. Unless otherwise specified in writing, the Broker/Agent has not and will not verify any information obtained from other sources. The Broker/Agent providing the information contained herein may or may not have been the Listing and/or Selling Agent.

Neighborhood & Commute
Source: Walkscore
Disclosure: Community information and market data powered by Constellation Data Labs. Information is deemed reliable but not guaranteed.
Save
Ask
Tour
Hide
Share