31393 Emperor Drive, Canyon Lake, CA, 92587

Save
Ask
Tour
Hide
Share
$859,000
4 Days On Site

31393 Emperor Drive
Canyon Lake, CA 92587

Single Family Residence|Coming Soon
4
Beds
3
Total Baths
3
Full Baths
3,304
SqFt
$260
/SqFt
1988
Built
County:
Riverside
Listed by Ana Dittamo of Redfin Corporation ana.dittamo@redfin.com
Call Now: 951-203-4426
Is this the listing for you? We can help make it yours.
951-203-4426
31393 Emperor Drive31393 Emperor Drive31393 Emperor Drive31393 Emperor Drive
Save
Ask
Tour
Hide
Share

Mortgage Calculator

Monthly Payment (Est.)

Enter an interest rate to see your estimated monthly payment.
Calculator powered by Showcase IDX, a Constellation1 Company. Copyright ©2026 Information is deemed reliable but not guaranteed.

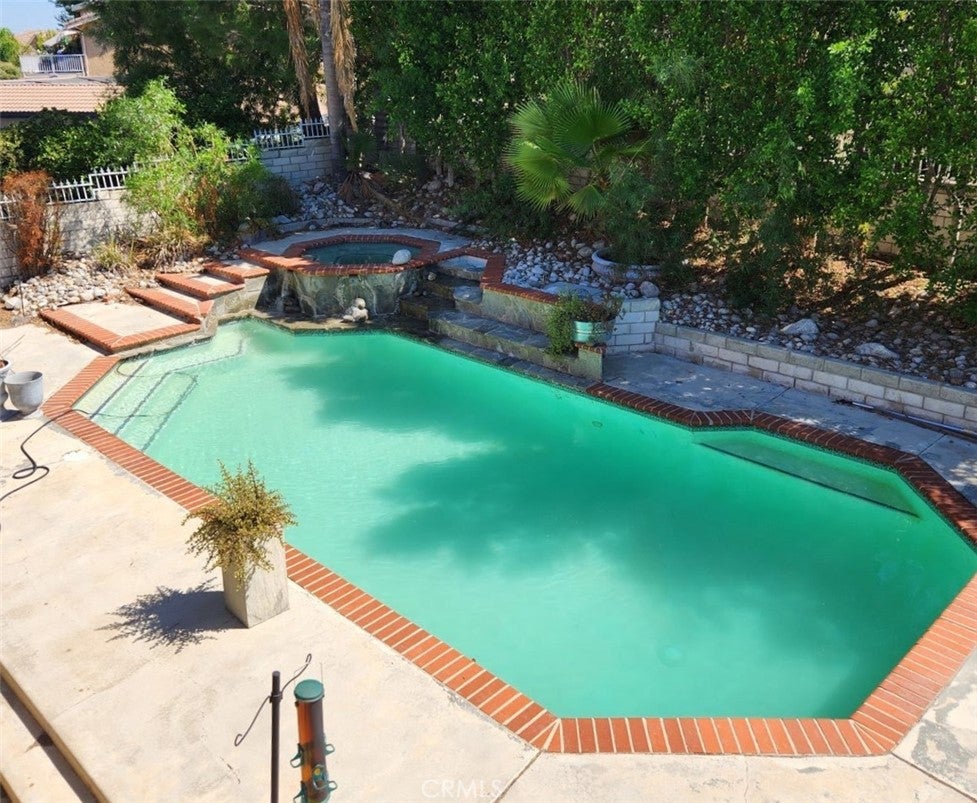
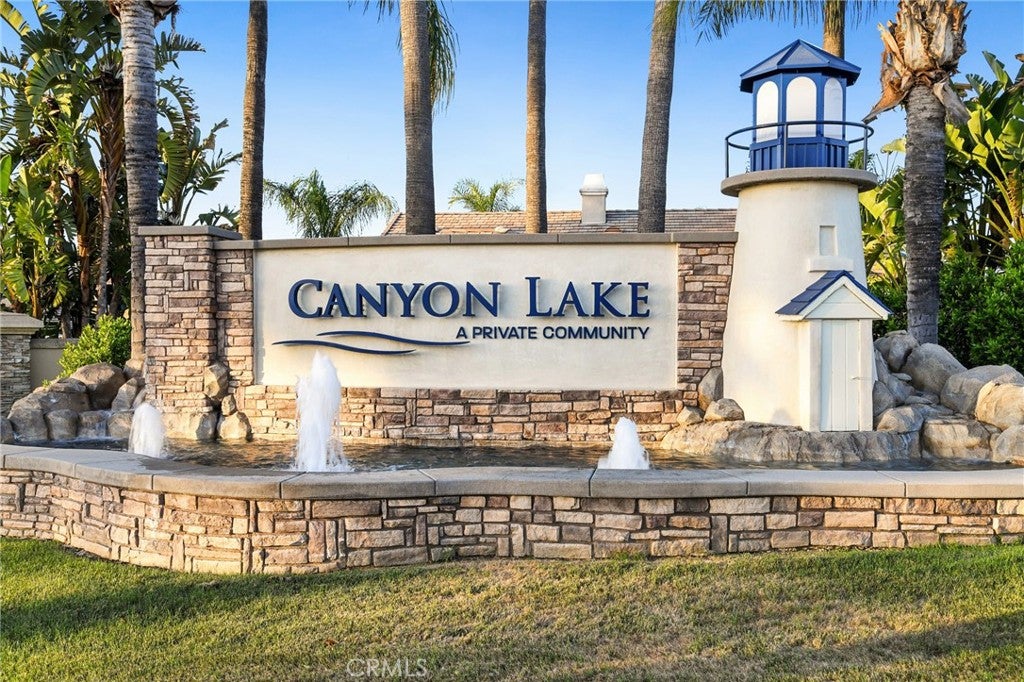
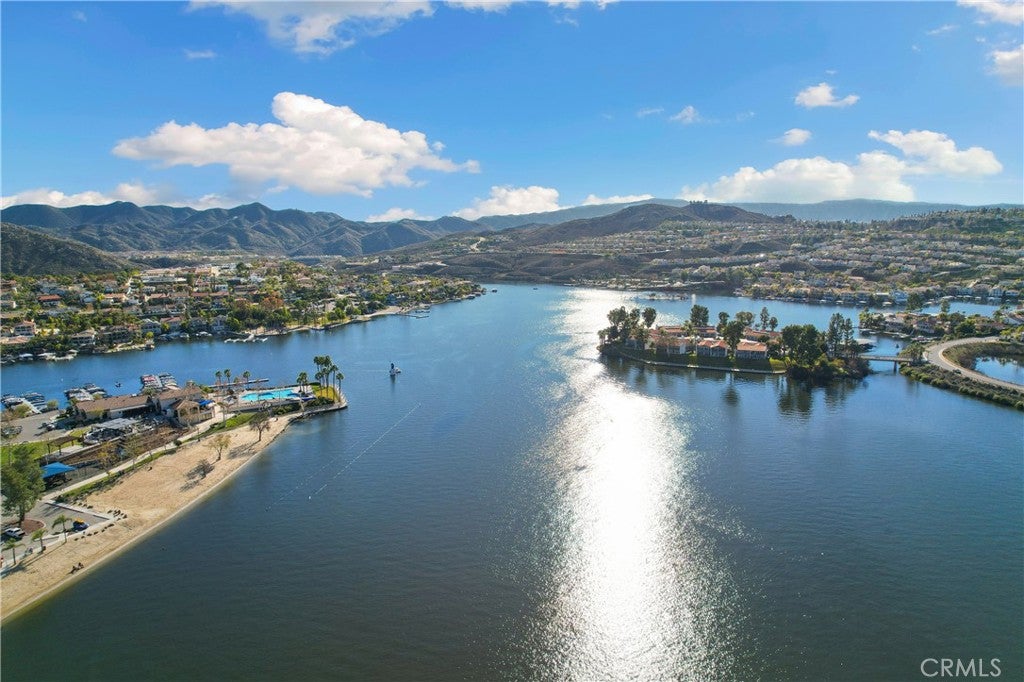
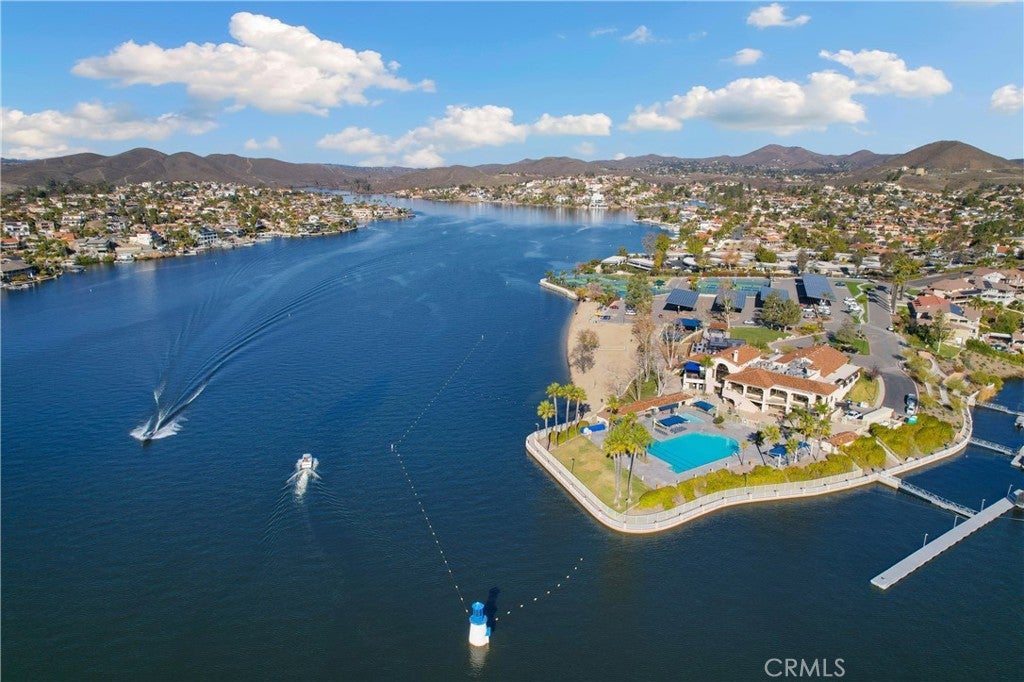
Coming Soon! Gorgeous Canyon Lake home offering 3,304 square feet of living space, 4 bedrooms, and 3 bathrooms. Showcasing excellent curb appeal, this beautiful property features private decks with relaxing community views, along with a private pool and spa perfect for entertaining. Located within the highly desirable Canyon Lake community, residents enjoy gated entry and access to an impressive array of recreational amenities, including a 400 acre private lake, beaches, a Jr. Olympic size pool, a kiddie pool, 17 parks and playgrounds, tennis, pickleball, basketball, volleyball, baseball, and golfing with a separate green fee, plus many clubs, activities, and more! This exceptional property offers a wonderful opportunity to enjoy the lifestyle that make Canyon Lake a sought after destination.

Save
Ask
Tour
Hide
Share
Listing Snapshot
Price 
$859,000
Days On Site 
4 Days
Bedrooms 
4
Inside Area (SqFt) 
3,304 sqft
Total Baths 
3
Full Baths 
3
Partial Baths 
N/A
Lot Size 
0.17 Acres
Year Built 
1988
MLS® Number 
SW26214927
Status 
Coming Soon
Property Tax 
N/A
HOA/Condo/Coop Fees 
$355 monthly
Sq Ft Source 
Public Records
Friends & Family
Recent Activity
4 days agoListing first seen on site
a week agoListing updated with changes from the MLS®
General Features
Acres 
0.17
Attached Garage 
Yes
Disclosures 
CovenantsRestrictionsDisclosureHoaDisclosure
Garage 
Yes
Garage Spaces 
3
Land Lease 
No
Levels 
Three Or More
Number Of Stories 
3
Parking 
AttachedConcreteDrivewayGarage Faces FrontGaragePaved
Parking Spaces 
7
Property Sub Type 
Single Family Residence
Sewer 
Public Sewer
Special Circumstances 
Standard
Utilities 
Electricity AvailableElectricity Connected
Water Source 
Public
Interior Features
Appliances 
Dishwasher
Cooling 
Central Air
Fireplace 
Yes
Fireplace Features 
Family Room
Flooring 
See Remarks
Furnished 
Unfurnished
Heating 
Central
Interior 
Built-in FeaturesStorage
Laundry Features 
Inside
Main Level Bedrooms 
1
Spa 
Yes
Bathroom 
EntryFoyer 
Family Room 
Kitchen 
Laundry 
Living Room 
Master Bathroom 
Master Bedroom 
Save
Ask
Tour
Hide
Share
Exterior Features
Exterior 
BalconyDock
Fencing 
Privacy
Lot Features 
Back YardFront YardLandscaped
Pool Features 
PrivateCommunityIn GroundAssociation
Private Pool 
Yes
Road Frontage 
Private Road
Roof 
Spanish Tile
Spa 
Yes
Spa Features 
CommunityIn GroundPrivate
View 
Neighborhood
Waterview 
Neighborhood
Community Features
Accessibility Features 
Safe Emergency Egress from Home
Association Amenities 
Sport CourtDog ParkGolf CourseMaintenance GroundsManagementPicnic AreaPlaygroundPoolSpa/Hot TubTennis Court(s)Trail(s)Boat Dock
Association Fee 
$355.0
Association Fee Frequency 
Monthly
Community Features 
Street LightsSuburbanPool
MLS Area 
SRCAR - Southwest Riverside County
School District 
Lake Elsinore Unified
Financing Terms Available 
CashConventionalContractFHAVA Loan
Building Access 
1
Roads 
Paved
Schools
School District
Lake Elsinore Unified
Elementary School
Unknown
Middle School
Unknown
High School
Unknown


This information is for your personal, non-commercial use and may not be used for any purpose other than to identify prospective properties you may be interested in purchasing. The display of MLS data is usually deemed reliable but is NOT guaranteed accurate by the MLS. Buyers are responsible for verifying the accuracy of all information and should investigate the data themselves or retain appropriate professionals. Information from sources other than the Listing Agent may have been included in the MLS data. Unless otherwise specified in writing, the Broker/Agent has not and will not verify any information obtained from other sources. The Broker/Agent providing the information contained herein may or may not have been the Listing and/or Selling Agent.

Neighborhood & Commute
Source: Walkscore
Disclosure: Community information and market data powered by Constellation Data Labs. Information is deemed reliable but not guaranteed.
Save
Ask
Tour
Hide
Share