

32098 Camino SenecoTemecula, CA 92592
Mortgage Calculator
Monthly Payment (Est.)
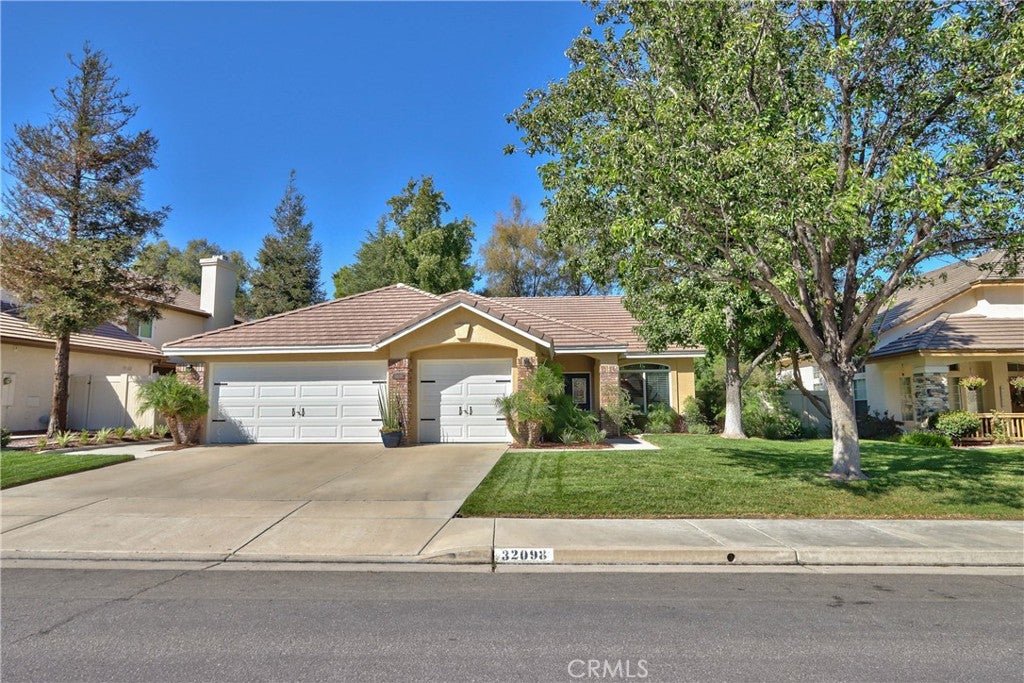
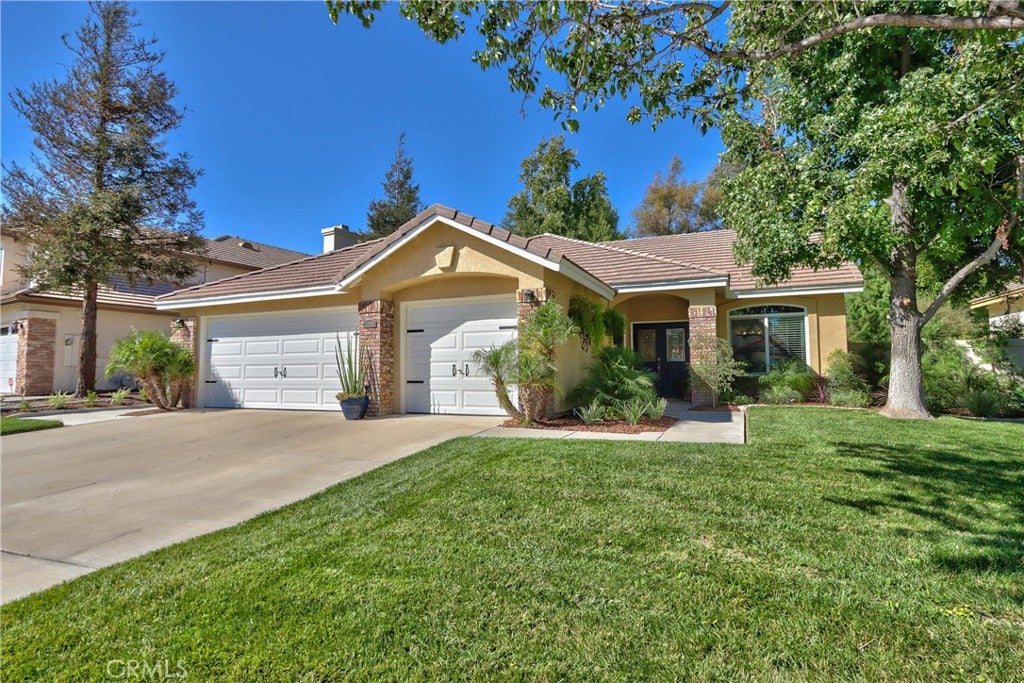
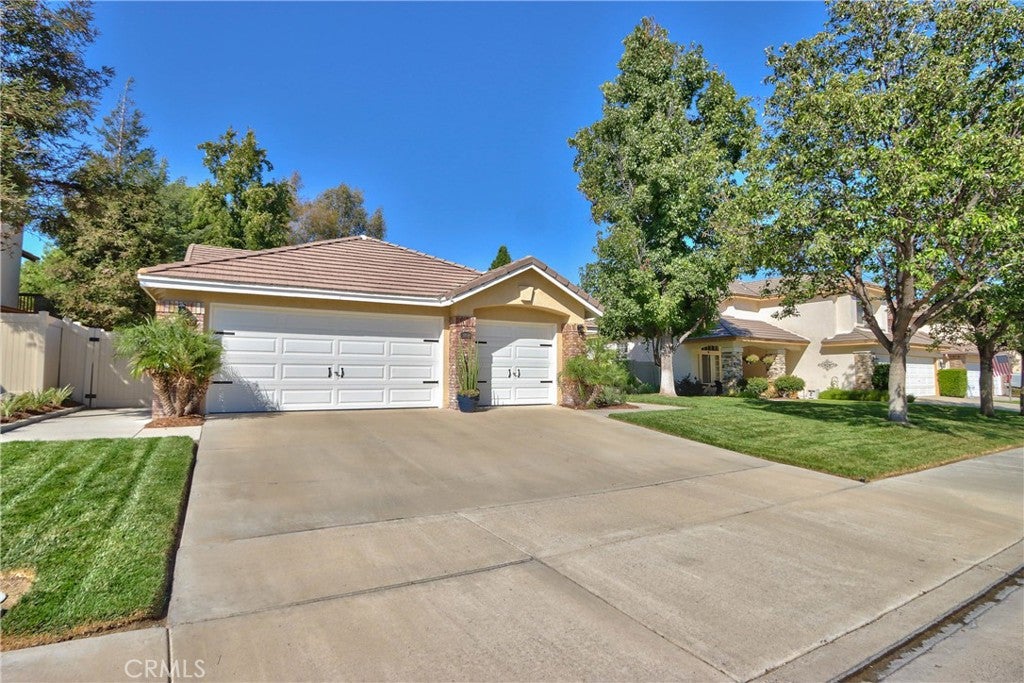
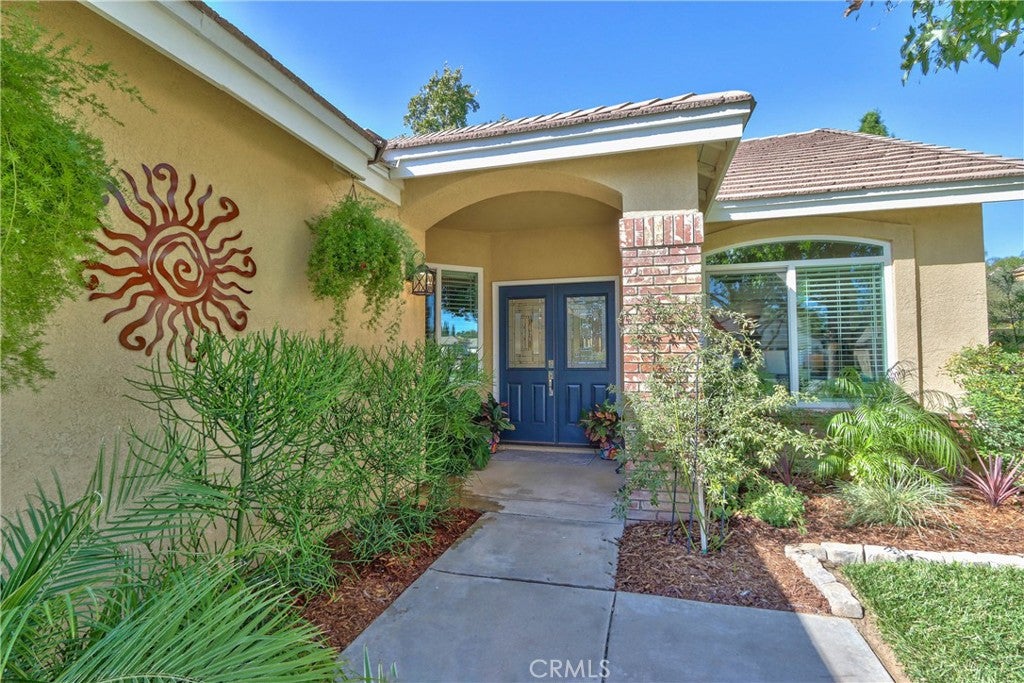
Enter an interest rate to see your estimated monthly payment.BEAUTIFULLY REMODELED SINGLE-STORY HOME ON A NEARLY 12,000 SQ. FT. POOL-SIZED LOT! Welcome to 32098 Camino Seneco, turnkey 4-bedroom, 2-bath home offering approximately 1,950 square feet of beautifully updated living space, 3-car garage and an exceptional oversized lot in the desirable Vintage Hills community of Temecula. The moment you enter, you'll appreciate the light & inviting interior featuring newer flooring throughout with NO CARPET, crown molding, custom shiplap accents and newer energy-efficient windows. Well-designed floor plan features separate formal living and dining room, providing wonderful spaces for entertaining and special gatherings. At the heart of the home is the beautifully remodeled kitchen, with quartz countertops, updated cabinetry, stainless steel appliances, a full-height tile backsplash, under-cabinet lighting a generous center island finished with striking waterfall-edge quartz countertops. The kitchen opens directly to the comfortable family room, where a cozy fireplace creates the perfect gathering space for everyday living and entertaining. Primary suite offers a peaceful retreat with a shiplap accent wall and walk-in closet. Beautifully updated primary bathroom features new cabinetry, tile flooring, a glass-enclosed tiled shower, quartz finishes and a freestanding soaking tub. The secondary bathroom has also been tastefully updated, while three additional bedrooms provide plenty of space and flexibility for family, guests, a home office or hobby room. Step outside and discover what truly sets this property apart—an expansive, pool-sized backyard that has been extensively landscaped and improved. Enjoy Southern California outdoor living beneath the new aluminum patio cover overlooking new sod, beautiful roses, raised planter beds and established lime and pomegranate trees. Landscape lighting and an upgraded irrigation system complement the grounds, while vinyl fencing, hardscape, a retaining wall and dedicated outdoor electrical outlets add function and convenience. The oversized lot provides wonderful space for entertaining, recreation and the possibility of creating your own resort-style pool and backyard retreat. Additional improvements include a NEW WATER HEATER. and a smart thermostat.The community offers a community pool, beautiful greenbelts and parks, and conveniently located near highly regarded Temecula schools, shopping, dining, freeway access and Temecula Valley Wine Country.
| yesterday | Status changed to Active Under Contract | |
| yesterday | Listing updated with changes from the MLS® | |
| 7 days ago | Listing first seen on site |

This information is for your personal, non-commercial use and may not be used for any purpose other than to identify prospective properties you may be interested in purchasing. The display of MLS data is usually deemed reliable but is NOT guaranteed accurate by the MLS. Buyers are responsible for verifying the accuracy of all information and should investigate the data themselves or retain appropriate professionals. Information from sources other than the Listing Agent may have been included in the MLS data. Unless otherwise specified in writing, the Broker/Agent has not and will not verify any information obtained from other sources. The Broker/Agent providing the information contained herein may or may not have been the Listing and/or Selling Agent.

Did you know? You can invite friends and family to your search. They can join your search, rate and discuss listings with you.