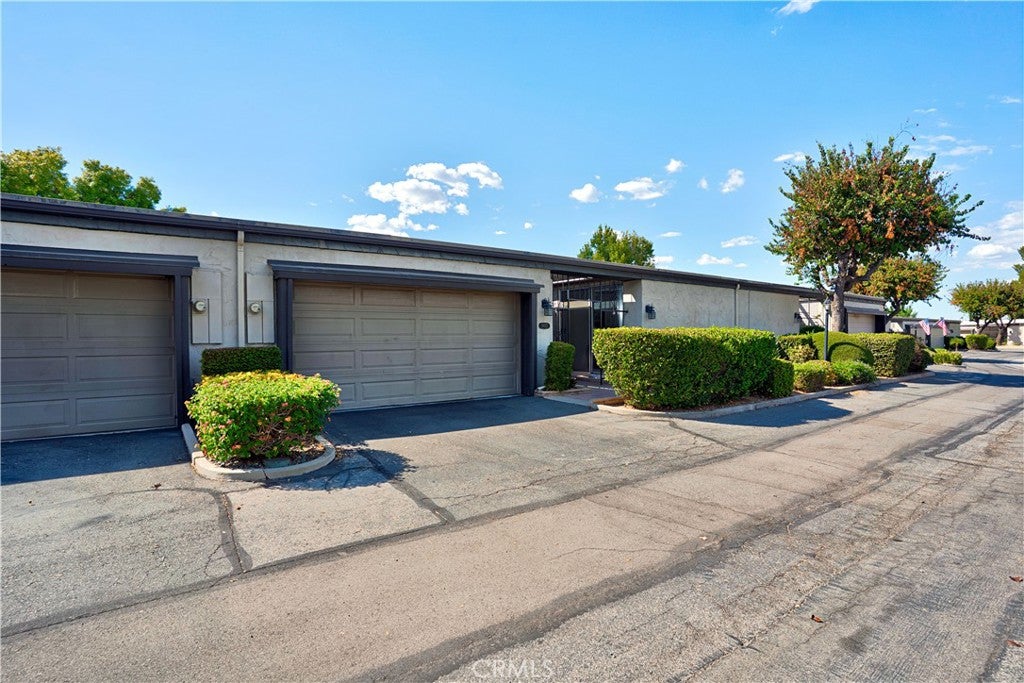
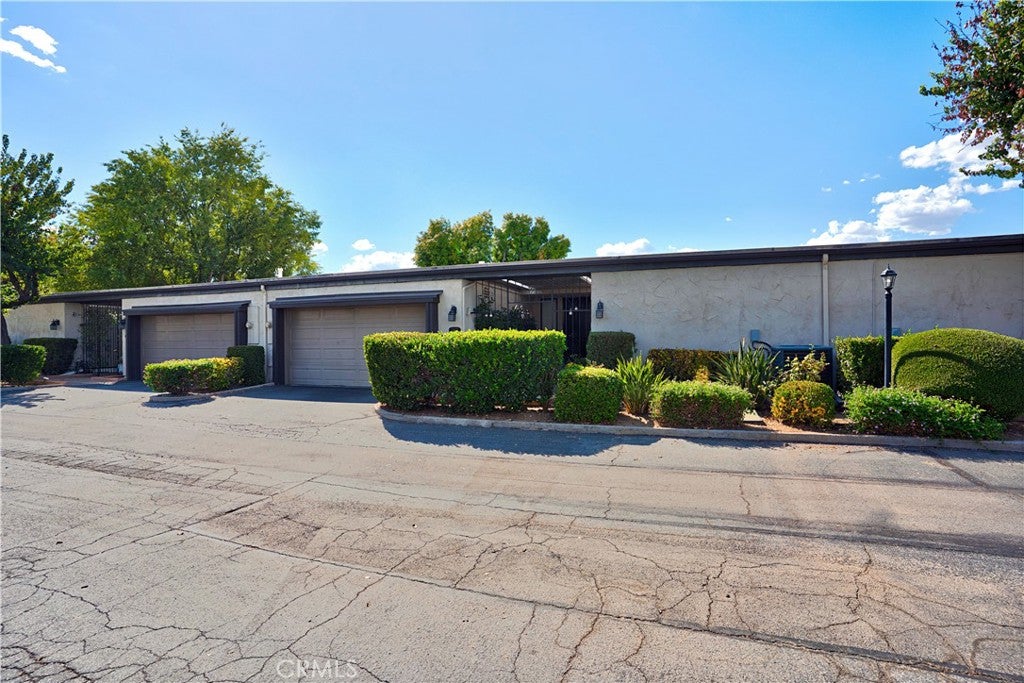
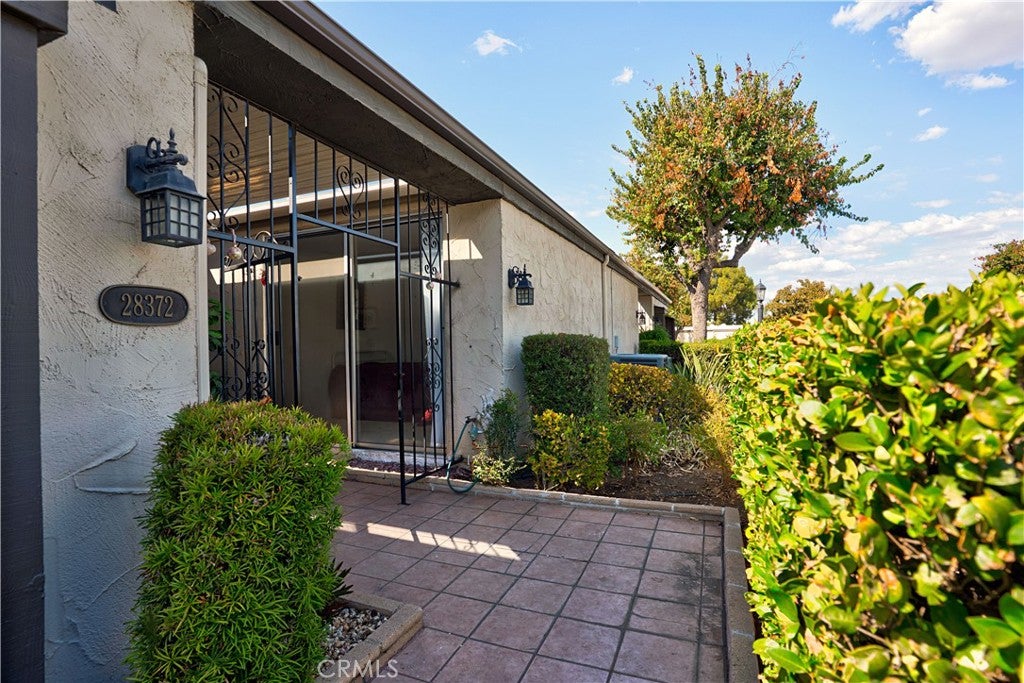
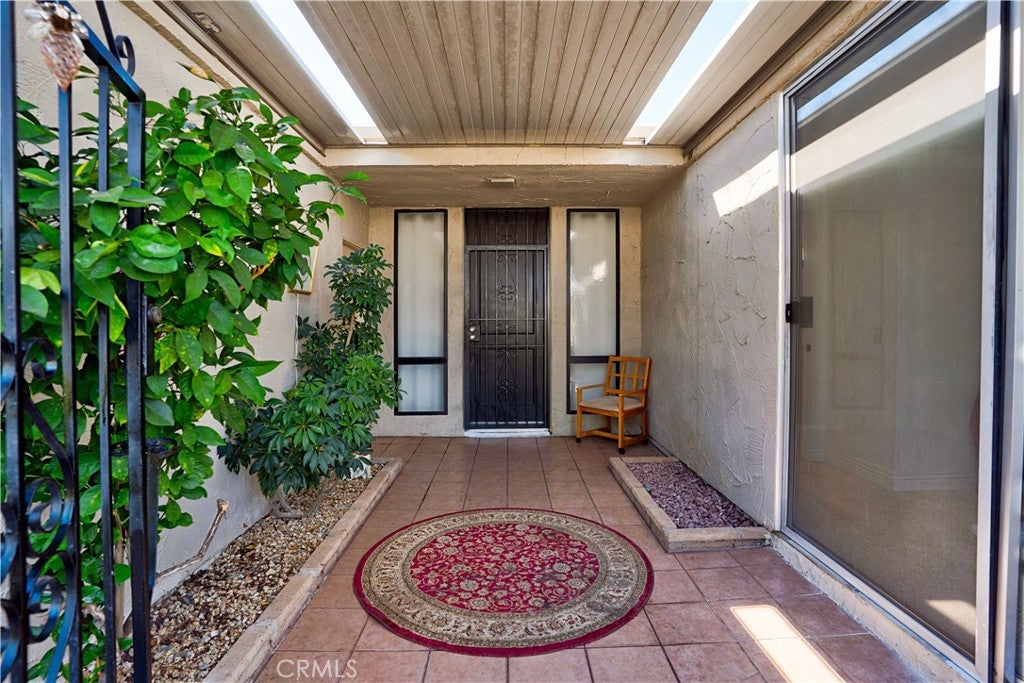
28372 Paseo Grande, Menifee, CA, 92586

Save
Ask
Tour
Hide
Share
$289,900
3 Days On Site

28372 Paseo Grande
Menifee, CA 92586

For Sale|Condominium|Active
2
Beds
2
Total Baths
2
Full Baths
1,285
SqFt
$226
/SqFt
1976
Built
County:
Riverside
Listed by Denise Gentile of Coldwell Banker Assoc Brkr-SC HomeSearchOnTheNet@gmail.com
Call Now: 951-203-4426
Is this the listing for you? We can help make it yours.
951-203-4426
28372 Paseo Grande28372 Paseo Grande28372 Paseo Grande28372 Paseo Grande
Save
Ask
Tour
Hide
Share

Mortgage Calculator

Monthly Payment (Est.)

Enter an interest rate to see your estimated monthly payment.
Calculator powered by Showcase IDX, a Constellation1 Company. Copyright ©2026 Information is deemed reliable but not guaranteed.

Welcome to Sun City Villas, a desirable 55+ community in Menifee! This beautifully updated 2-bedroom, 2-bath condo offers approximately 1,285 square feet of comfortable single-story living with a bright, open floor plan and stylish finishes throughout. Skylights and multiple sliding glass doors bring in an abundance of natural light, while attractive wood-look tile flooring and neutral décor create a warm, inviting feel. The remodeled kitchen opens to the spacious living area and features quartz countertops, updated cabinetry, custom backsplash and stainless steel appliances. A marble-accented fireplace provides a beautiful focal point in the living room, with sliding doors opening to the covered rear patio. The primary suite offers patio access, dual closets including a walk-in closet, and an updated private bath with a custom step-in tiled shower, newer cabinetry, fixtures and lighting. The generously sized secondary bedroom also features its own sliding door leading to a private front patio, while the remodeled guest bath offers another custom tiled shower and updated finishes. Additional improvements include an updated HVAC system with AC, furnace, ducting and returns. Outside, relax beneath the large covered patio surrounded by mature shade trees that create a peaceful and private setting. Sun City Villas residents enjoy a pool, spa, clubhouse, fitness center, tennis courts, BBQ areas and community activities. HOA dues include water, sewer and trash. Conveniently located near shopping, restaurants, medical facilities and everyday services. A wonderful opportunity to enjoy low-maintenance living in an established Menifee 55+ community!

Save
Ask
Tour
Hide
Share
Listing Snapshot
Price 
$289,900
Days On Site 
3 Days
Bedrooms 
2
Inside Area (SqFt) 
1,285 sqft
Total Baths 
2
Full Baths 
2
Partial Baths 
N/A
Lot Size 
0.0511 Acres
Year Built 
1976
MLS® Number 
SW26215922
Status 
Active
Property Tax 
N/A
HOA/Condo/Coop Fees 
$466.5 monthly
Sq Ft Source 
Assessor
Friends & Family
Recent Activity
4 days agoListing first seen on site
4 days agoListing updated with changes from the MLS®
General Features
Acres 
0.0511
Attached Garage 
Yes
Direction Faces 
East
Disclosures 
CovenantsRestrictionsDisclosureHoaDisclosure
Foundation 
PermanentSlab
Garage 
Yes
Garage Spaces 
2
Land Lease 
No
Levels 
One
Number Of Stories 
1
Parking 
AttachedConcreteGarage Faces FrontGarage
Parking Spaces 
2
Property Sub Type 
Condominium
Security 
Carbon Monoxide Detector(s)Smoke Detector(s)
Sewer 
Public Sewer
Special Circumstances 
Standard
Utilities 
Cable ConnectedElectricity ConnectedNatural Gas ConnectedSewer ConnectedWater Connected
Water Source 
Public
Interior Features
Appliances 
DishwasherDisposalGas RangeGas Water HeaterMicrowaveRefrigeratorWater HeaterDryerWasher
Cooling 
Central Air
Electric 
220 Volts in Garage
Fireplace 
Yes
Fireplace Features 
GasGas StarterLiving Room
Flooring 
CarpetTile
Heating 
CentralForced AirFireplace(s)
Interior 
Ceiling Fan(s)High CeilingsOpen FloorplanPantryRecessed LightingWired for DataWalk-In Closet(s)Master Downstairs
Laundry Features 
Washer HookupElectric Dryer HookupGas Dryer HookupIn GarageOutside
Main Level Bedrooms 
2
Spa 
Yes
Window Features 
Window CoveringsDouble Pane WindowsDrapesScreensSkylight(s)
Bathroom 
Bedroom 
Dining Room 
Kitchen 
Living Room 
Master Bathroom 
Master Bedroom 
Other 
Features - Walk-In Closet(s)
Save
Ask
Tour
Hide
Share
Exterior Features
Construction Details 
GlassConcreteStucco
Exterior 
LightingRain Gutters
Fencing 
Wrought Iron
Lot Features 
Close to ClubhouseLandscapedLevelNear Public Transit
Patio And Porch 
CoveredFront PorchPatioPorch
Pool Features 
In GroundAssociation
Road Frontage 
Private Road
Roof 
AsphaltFlatRolled/Hot Mop
Spa 
Yes
Spa Features 
In Ground
View 
Neighborhood
Waterview 
Neighborhood
Windows/Doors 
Window CoveringsDouble Pane WindowsDrapesScreensSkylight(s)
Community Features
Accessibility Features 
Safe Emergency Egress from HomeAccessible Doors
Association Amenities 
Billiard RoomClubhouseGame RoomMeeting RoomPoolSpa/Hot TubTennis Court(s)
Association Fee 
$429.0
Association Fee Frequency 
Monthly
Additional Association Fee 
$37.5
Additional Association Fee Frequency 
Monthly
Community Features 
Street Lights
MLS Area 
SRCAR - Southwest Riverside County
School District 
Perris Union High
Senior Community 
Yes
Financing Terms Available 
Submit
Building Access 
Ground
Roads 
Paved
Schools
School District
Perris Union High
Elementary School
Unknown
Middle School
Unknown
High School
Unknown


This information is for your personal, non-commercial use and may not be used for any purpose other than to identify prospective properties you may be interested in purchasing. The display of MLS data is usually deemed reliable but is NOT guaranteed accurate by the MLS. Buyers are responsible for verifying the accuracy of all information and should investigate the data themselves or retain appropriate professionals. Information from sources other than the Listing Agent may have been included in the MLS data. Unless otherwise specified in writing, the Broker/Agent has not and will not verify any information obtained from other sources. The Broker/Agent providing the information contained herein may or may not have been the Listing and/or Selling Agent.

Neighborhood & Commute
Source: Walkscore
Disclosure: Community information and market data powered by Constellation Data Labs. Information is deemed reliable but not guaranteed.
Save
Ask
Tour
Hide
Share