1964 Tracy Court, Fallbrook, CA, 92028

Save
Ask
Tour
Hide
Share
$1,799,000
4 Days On Site

1964 Tracy Court
Fallbrook, CA 92028

For Sale|Single Family Residence|Active
6
Beds
5
Total Baths
4
Full Baths
1
Partial Bath
5,618
SqFt
$320
/SqFt
2003
Built
Subdivision:
Fallbrook
County:
San Diego
Listed by Louis Guerra of Casa Bella Properties lou@hafundings.com
Call Now: 951-203-4426
Is this the listing for you? We can help make it yours.
951-203-4426
Upcoming Open Houses
Sat, Oct 10, 11:00 AM - 3:00 PM
Sun, Oct 11, 12:00 PM - 3:00 PM
1964 Tracy Court1964 Tracy Court1964 Tracy Court1964 Tracy Court
Save
Ask
Tour
Hide
Share

Mortgage Calculator

Monthly Payment (Est.)

Enter an interest rate to see your estimated monthly payment.
Calculator powered by Showcase IDX, a Constellation1 Company. Copyright ©2026 Information is deemed reliable but not guaranteed.

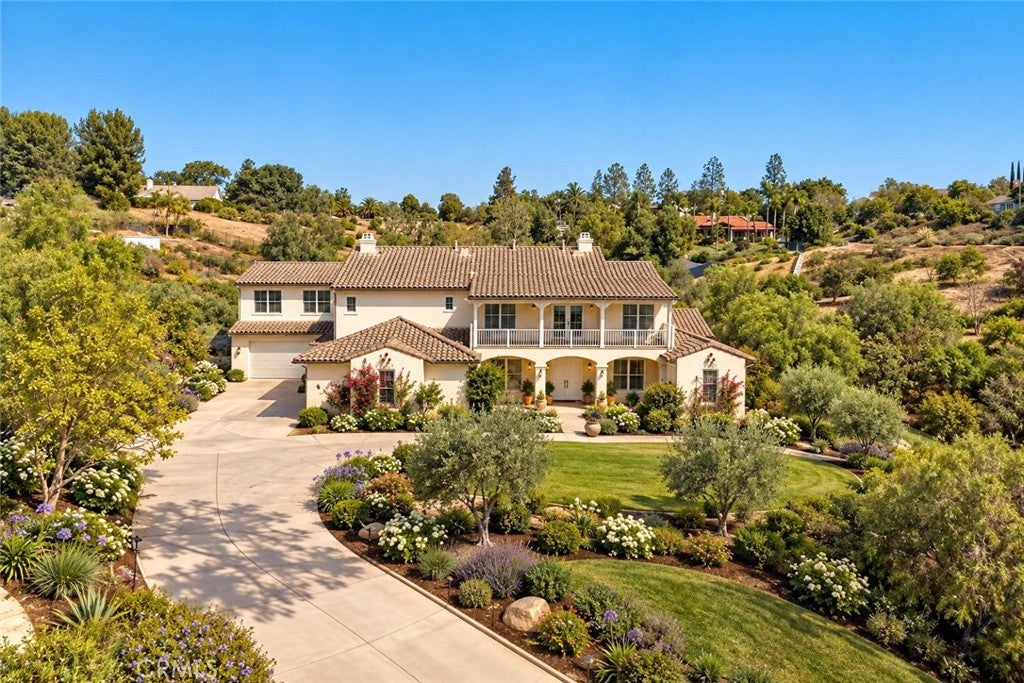
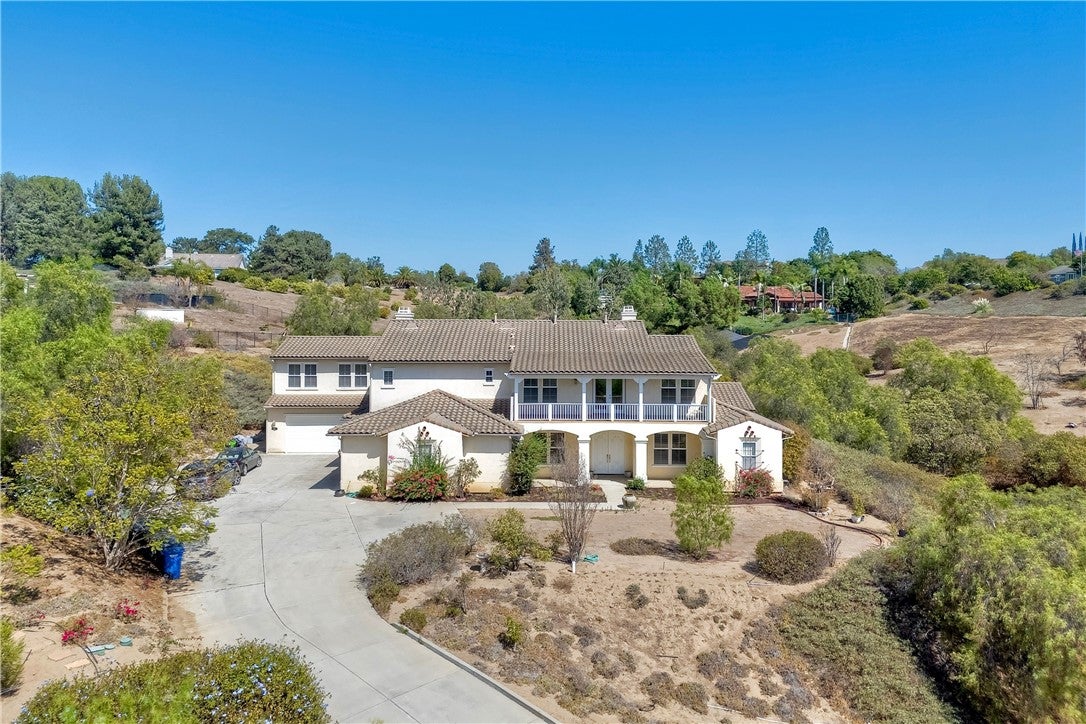
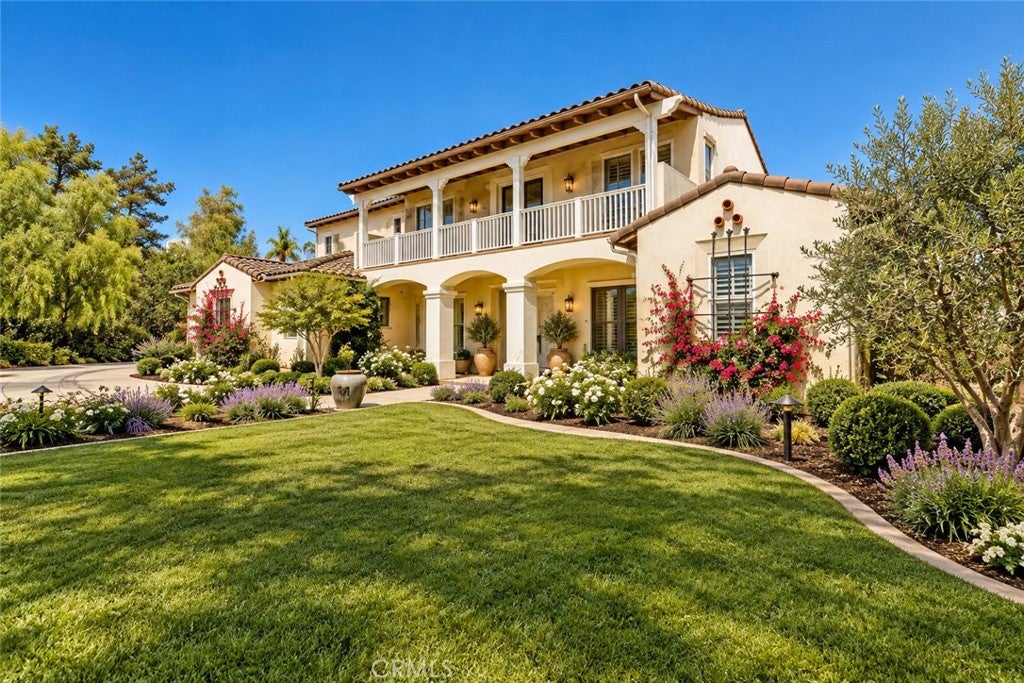
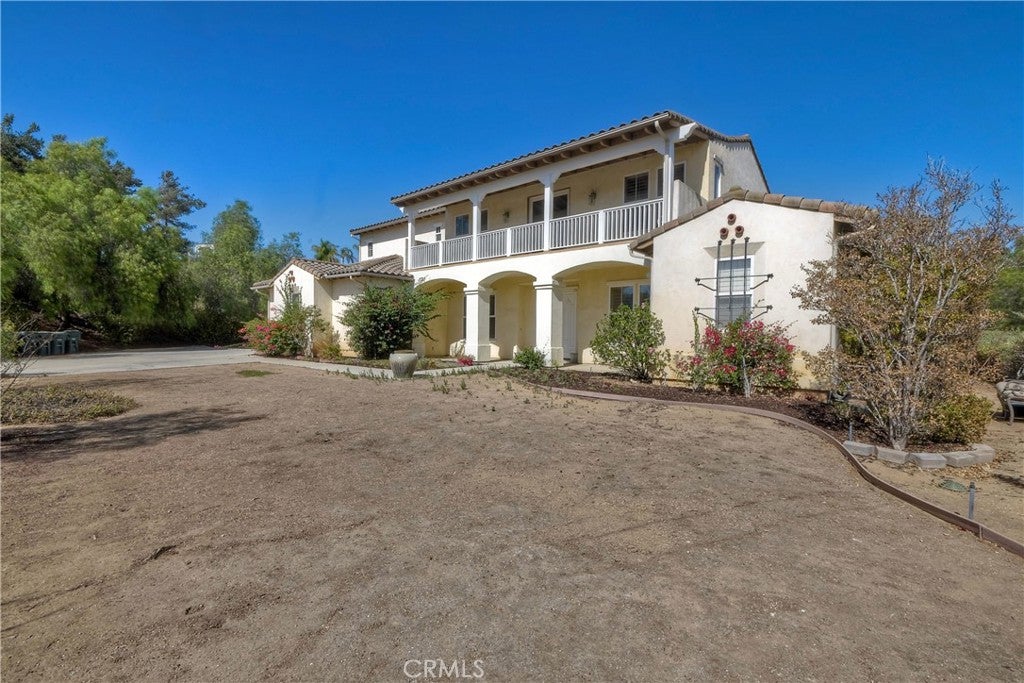
Mediterranean Retreat in Brook Hills Estates Experience space, privacy and tranquility in sought-after, gated Brook Hills Estates, where resort-style amenities and natural surroundings offer country living at its best. At the end of a quiet cul-de-sac, a long private drive leads to this gracious Mediterranean residence on approximately two acres. An impressive double-door entry foyer reveals soaring two-story volumes and upper-level balconies overlooking the main living spaces, creating a dramatic sense of openness and connection. Formal living and dining rooms, filled with natural light, convey elegance and majesty. The expansive kitchen features a chef-inspired layout, abundant cabinetry and counter space, a walk-in pantry and bar seating. Fully open to the family room, the spaces flow together seamlessly. A cozy fireplace and French doors to the backyard enhance this inviting gathering space. The floor plan offers main-level living. A spacious primary retreat with sitting area and backyard access includes an en-suite bath with soaking tub, walk-in shower, dual vanities and walk-in closet. A powder room, laundry room and second en-suite bedroom complete the downstairs. Upstairs are three bedrooms, two bathrooms and a spacious loft. A separate apartment above one garage, with its own kitchen and bath, is an additional asset. The four-car garage is another noteworthy feature. The town of Fallbrook, with its shops and restaurants, are just minutes away, while Highway 76 and I-15 are within easy reach....And then there is the land....Nearly two acres offer something increasingly difficult to find … room to dream. Sweeping views and open space invite you to create a setting entirely your own.

Save
Ask
Tour
Hide
Share
Listing Snapshot
Price 
$1,799,000
Days On Site 
4 Days
Bedrooms 
6
Inside Area (SqFt) 
5,618 sqft
Total Baths 
5
Full Baths 
4
Partial Baths 
1
Lot Size 
2.08 Acres
Year Built 
2003
MLS® Number 
SW26216247
Status 
Active
Property Tax 
N/A
HOA/Condo/Coop Fees 
$302 monthly
Sq Ft Source 
Assessor
Friends & Family
Recent Activity
5 days agoListing first seen on site
5 days agoListing updated with changes from the MLS®
General Features
Acres 
2.08
Attached Garage 
Yes
Disclosures 
CovenantsRestrictionsDisclosureHoaDisclosure
Foundation 
Slab
Garage 
Yes
Garage Spaces 
4
Land Lease 
No
Levels 
Two
Number Of Stories 
2
Parking 
AttachedConcreteDirect AccessDrivewayGarage Faces FrontGarageGarage Faces Side
Parking Spaces 
4
Property Sub Type 
Single Family Residence
Security 
Security GateGated CommunityKey Card Entry24 Hour Security
Sewer 
Public Sewer
Special Circumstances 
Standard
Style 
Traditional
Utilities 
Electricity ConnectedNatural Gas ConnectedUnderground UtilitiesWater Connected
Water Source 
Public
Interior Features
Appliances 
Built-In RangeDouble OvenDishwasherGas CooktopDisposalGas OvenGas Water HeaterRefrigeratorRange Hood
Cooling 
Central Air
Fireplace 
Yes
Fireplace Features 
Family Room
Flooring 
CarpetStoneTile
Heating 
Central
Interior 
Ceiling Fan(s)Granite CountersHigh CeilingsBarEntrance FoyerMaster Downstairs
Laundry Features 
Laundry ChuteInsideLaundry Room
Main Level Bedrooms 
2
Window Features 
Double Pane Windows
Bathroom 
Bedroom 
EntryFoyer 
Family Room 
Foyer 
Kitchen 
Features - Granite Counters, Kitchen Island
Laundry 
Living Room 
Master Bedroom 
Save
Ask
Tour
Hide
Share
Exterior Features
Construction Details 
StoneStucco
Exterior 
Balcony
Lot Features 
Sprinklers In FrontIrregular Lot
Patio And Porch 
Deck
Pool Features 
None
Road Frontage 
City Street
Spa Features 
None
View 
HillsMountain(s)Trees/Woods
Waterview 
HillsMountain(s)Trees/Woods
Windows/Doors 
Double Pane Windows
Community Features
Association Amenities 
ClubhouseFitness CenterTennis Court(s)
Association Fee 
$302.0
Association Fee Frequency 
Monthly
Community Features 
SuburbanGated
MLS Area 
92028 - Fallbrook
School District 
Fallbrook Union
Financing Terms Available 
CashConventional
Building Access 
Front
Roads 
Paved
Schools
School District
Fallbrook Union
Elementary School
Unknown
Middle School
Unknown
High School
Fallbrook


This information is for your personal, non-commercial use and may not be used for any purpose other than to identify prospective properties you may be interested in purchasing. The display of MLS data is usually deemed reliable but is NOT guaranteed accurate by the MLS. Buyers are responsible for verifying the accuracy of all information and should investigate the data themselves or retain appropriate professionals. Information from sources other than the Listing Agent may have been included in the MLS data. Unless otherwise specified in writing, the Broker/Agent has not and will not verify any information obtained from other sources. The Broker/Agent providing the information contained herein may or may not have been the Listing and/or Selling Agent.

Neighborhood & Commute
Source: Walkscore
Disclosure: Community information and market data powered by Constellation Data Labs. Information is deemed reliable but not guaranteed.
Save
Ask
Tour
Hide
Share