

32542 Brunello WayTemecula, CA 92591
Mortgage Calculator
Monthly Payment (Est.)
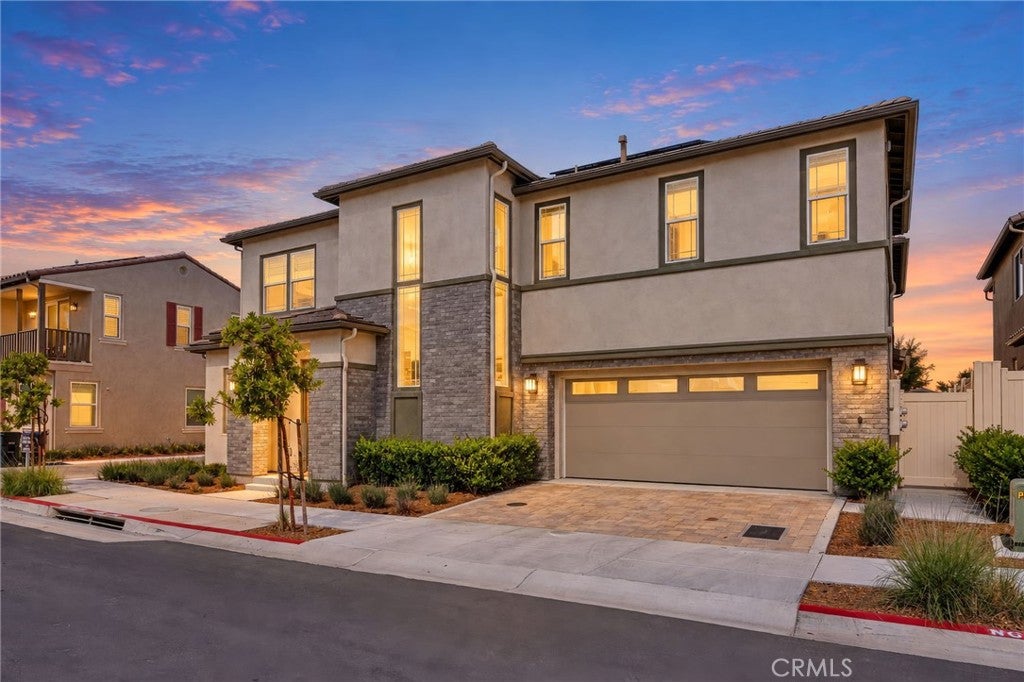
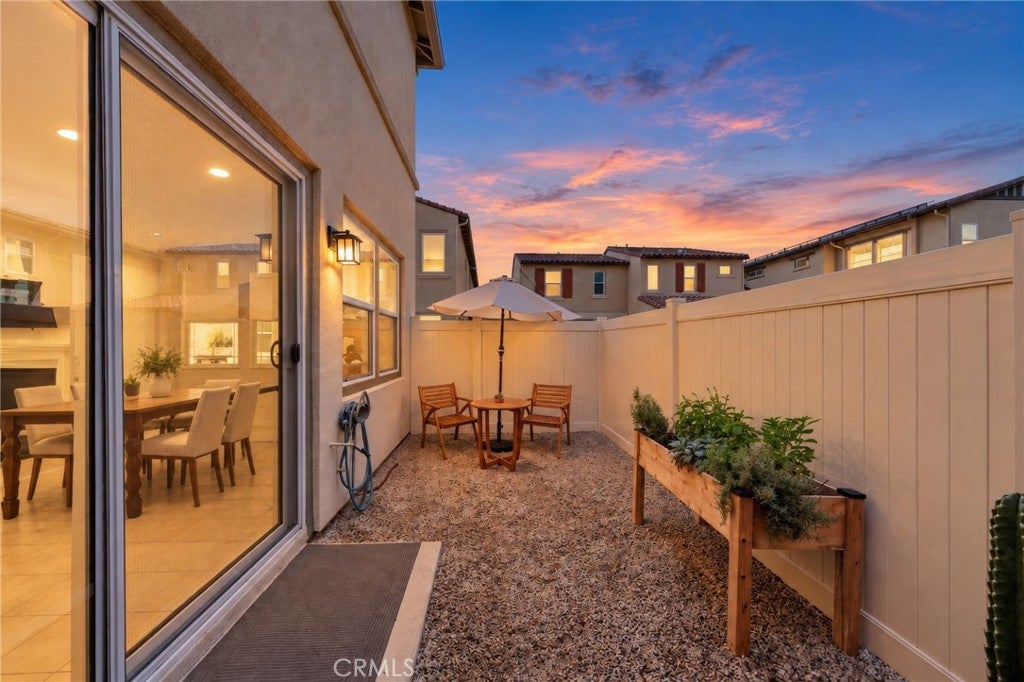
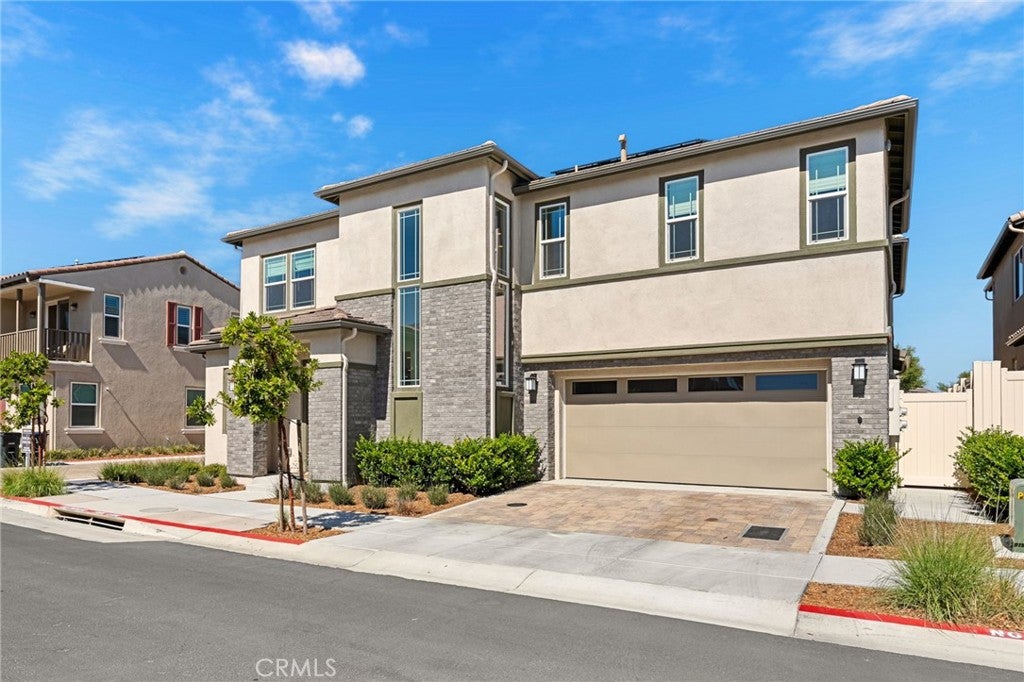
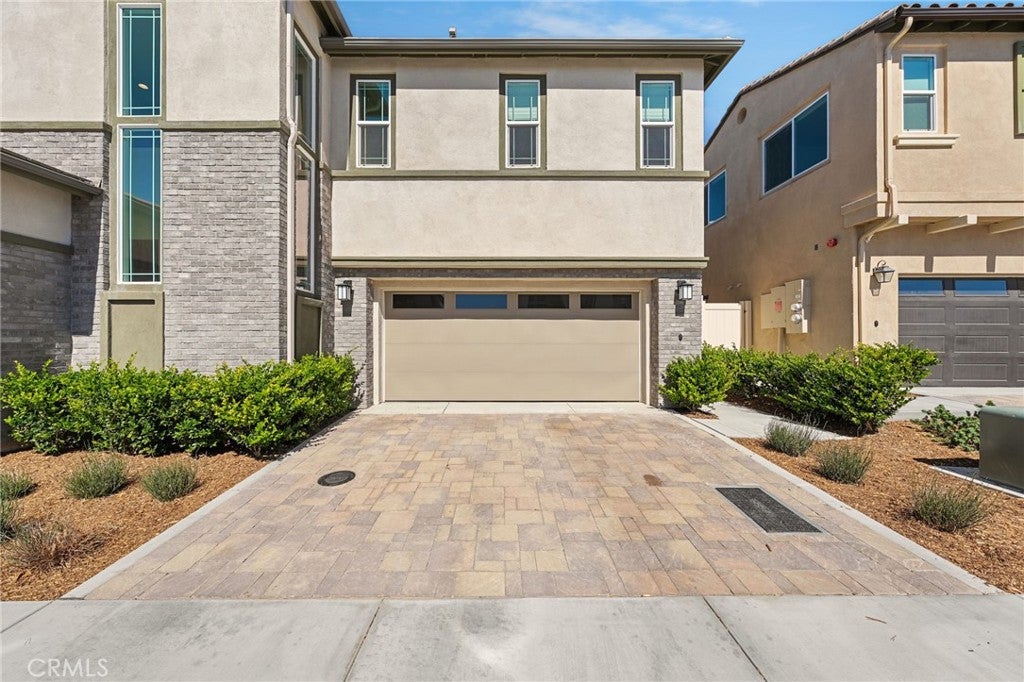
Enter an interest rate to see your estimated monthly payment.Welcome to Revel at Sommers Bend, ideally located on the edge of Temecula Wine Country, where modern living meets resort-style amenities and the relaxed lifestyle Temecula is known for. This newer 4-bedroom, 3-bathroom home offers a rare combination of contemporary design, energy efficiency, and everyday comfort. Meticulously maintained and showcasing like a model home, this residence feels nearly brand new and is truly move-in ready. The thoughtfully designed floor plan offers both flexibility and functionality, with a full bedroom and bathroom on the main level—perfect for guests, multigenerational living, or a private home office. The bright, open-concept interior features luxury vinyl plank flooring, recessed lighting, and modern finishes throughout, creating a clean and polished model-home feel. At the heart of the home, the beautifully appointed kitchen features upgraded granite countertops, stainless steel appliances, abundant cabinetry, and a large center island that opens seamlessly to the main living area. The open layout creates an inviting space for everyday living, entertaining, and gathering with family and friends. Upstairs, a versatile loft or tech space provides additional room for work, study, or relaxation. A dedicated laundry room adds convenience, while the spacious primary suite offers a walk-in closet and dual vanities. Two additional bedrooms share a dual-sink bathroom, providing a comfortable and practical layout for family and guests. The backyard extends the living space outdoors, offering an inviting setting for entertaining year-round. Additional highlights include fully paid solar for long-term energy efficiency and savings, along with a 2-car attached garage featuring an epoxy-finished floor. Life at Sommers Bend is about more than just the home. Residents enjoy a collection of resort-style amenities, including pools, a fitness center, clubhouse, 21-acre community park, sports courts, playgrounds, walking trails, and community events—all within one of Temecula’s most desirable master-planned communities. Just beyond the community, Temecula Wine Country awaits, offering award-winning wineries, vineyards and dining. Enjoy the best of Southern California living. If you’ve been searching for a newer 4-bedroom home with fully paid solar, modern upgrades, an immaculate model-home feel, and a location on the edge of Temecula Wine Country, this is a rare opportunity to make the Sommers Bend lifestyle your own. Welcome home.
| 4 days ago | Listing first seen on site | |
| 4 days ago | Listing updated with changes from the MLS® |

This information is for your personal, non-commercial use and may not be used for any purpose other than to identify prospective properties you may be interested in purchasing. The display of MLS data is usually deemed reliable but is NOT guaranteed accurate by the MLS. Buyers are responsible for verifying the accuracy of all information and should investigate the data themselves or retain appropriate professionals. Information from sources other than the Listing Agent may have been included in the MLS data. Unless otherwise specified in writing, the Broker/Agent has not and will not verify any information obtained from other sources. The Broker/Agent providing the information contained herein may or may not have been the Listing and/or Selling Agent.

Did you know? You can invite friends and family to your search. They can join your search, rate and discuss listings with you.