

40238 Jonah WayMurrieta, CA 92563
Mortgage Calculator
Monthly Payment (Est.)
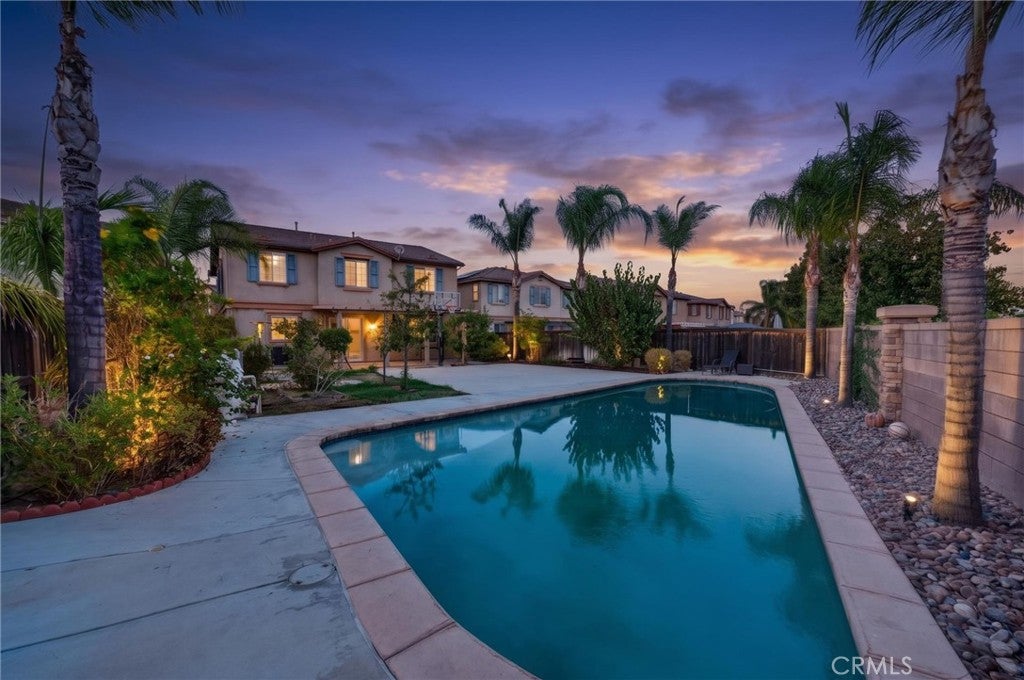
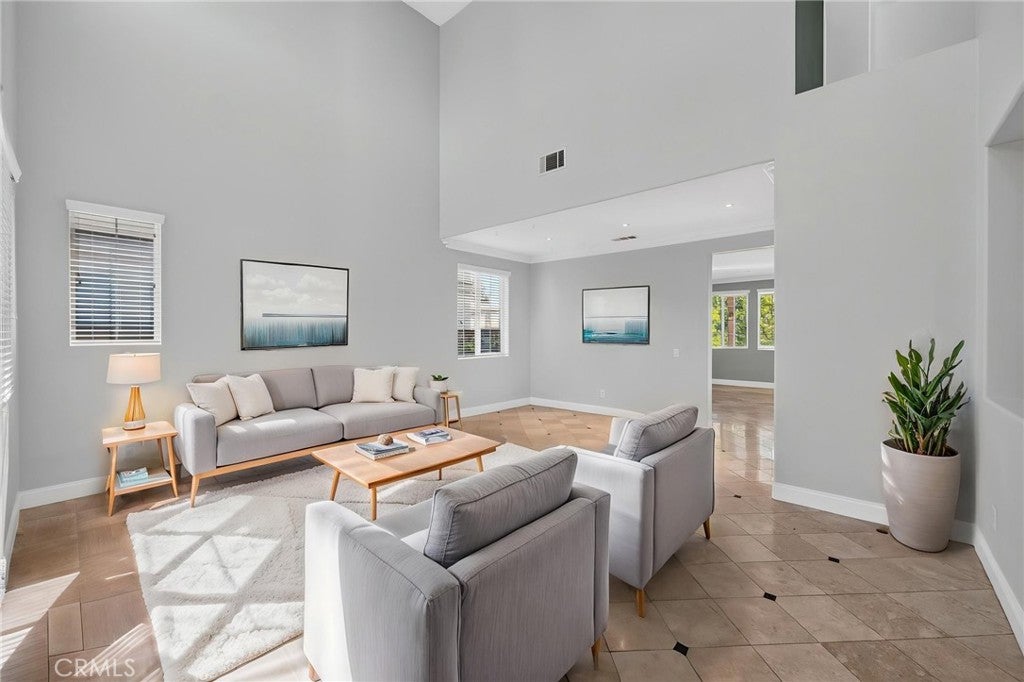
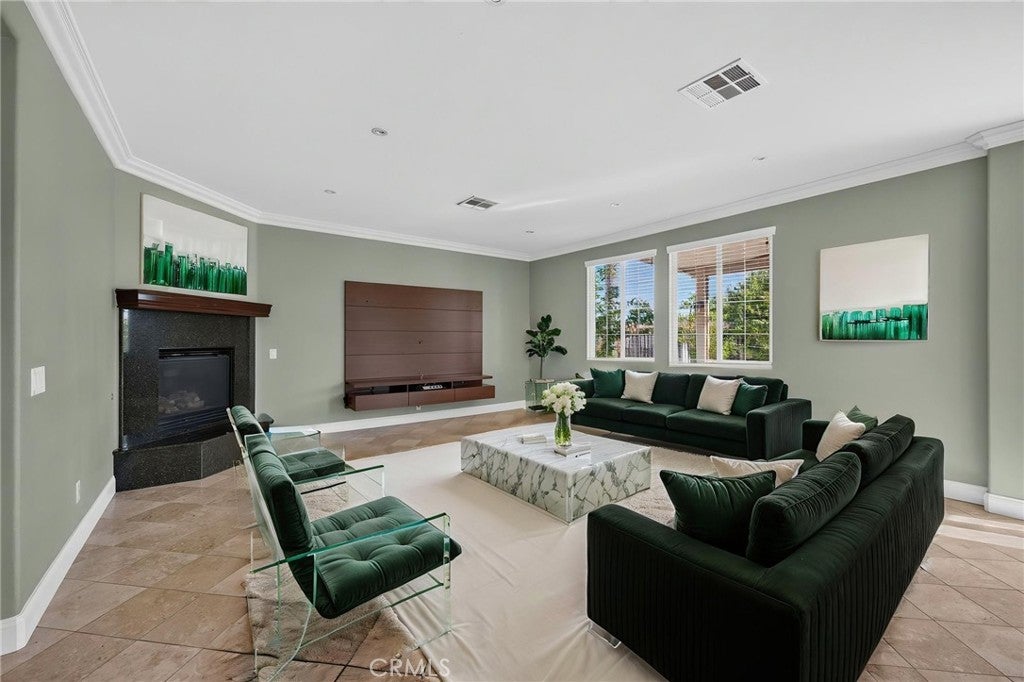
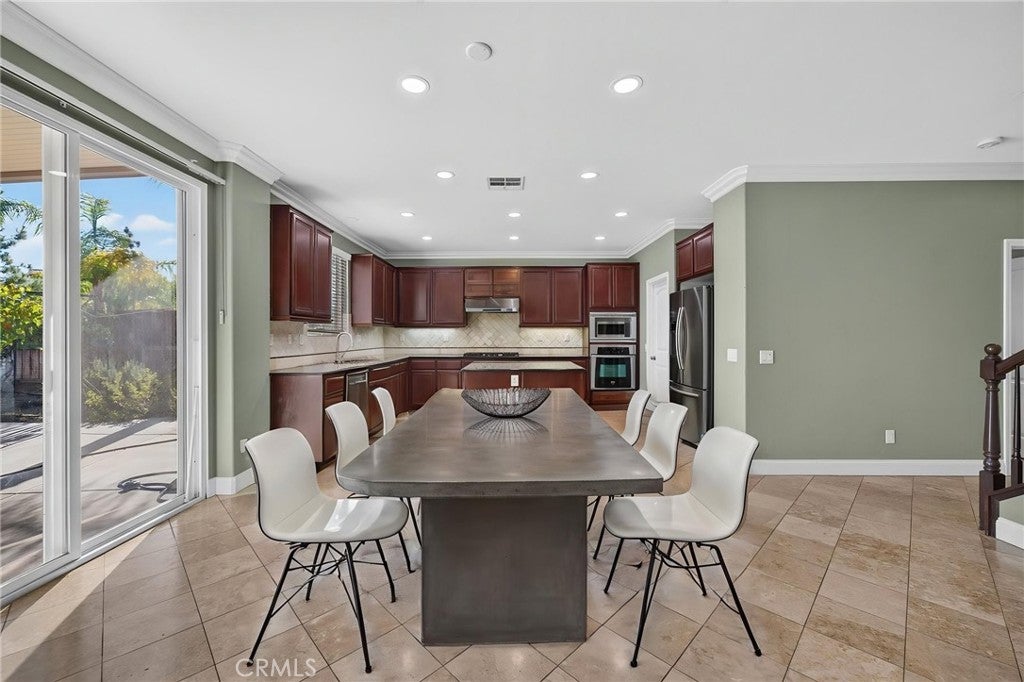
Enter an interest rate to see your estimated monthly payment.Spacious 5-Bedroom Pool Home in Murrieta with Multi-Generational Potential, a Generous Lot & No Rear Neighbors! Welcome to this inviting home offering a versatile floor plan with 5 bedrooms and 3 bathrooms, including a downstairs bedroom with a private attached bathroom and shower—an ideal setup for multi-generational living, guests, or a private home office. The interior has been refreshed with fresh paint and new baseboards for a clean, updated look. The upgraded tile entry opens to formal living and dining rooms, while the spacious kitchen features an oversized island, granite countertops, abundant cherry wood cabinetry, a large walk-in pantry, and stainless steel appliances. The adjoining family room provides a comfortable gathering space with a cozy fireplace featuring gas logs. Upstairs, you'll find a generous loft with built-in wood cabinetry and computer workstations, creating a great space for working from home, studying, or relaxing. The primary suite features a spacious bathroom with dual sinks, a large vanity, and a walk-in closet. Beautiful cherry wood cabinetry adds a cohesive touch throughout the bathrooms, while additional built-in storage provides extra functionality. Step outside to enjoy the generous lot with landscaped grounds, palm trees, and attractive hardscaping. With no rear neighbors, the backyard offers added privacy and room to relax or entertain. The covered patio includes two ceiling fans, and the extended concrete area provides additional space for outdoor seating and gatherings. A wood shed with solar panels and a concrete floor adds extra utility, while an installed water softener offers another practical upgrade. Conveniently located near highly regarded Murrieta schools, shopping, dining, and everyday amenities, this home offers a great combination of space, comfort, and convenience. With flexible living spaces, multi-generational possibilities, ample storage, and NO HOA, this Murrieta home is ready for its next owner to make it their own. Come see all the possibilities at 40238 Jonah Way!
| 20 hours ago | Listing first seen on site | |
| 23 hours ago | Listing updated with changes from the MLS® |

This information is for your personal, non-commercial use and may not be used for any purpose other than to identify prospective properties you may be interested in purchasing. The display of MLS data is usually deemed reliable but is NOT guaranteed accurate by the MLS. Buyers are responsible for verifying the accuracy of all information and should investigate the data themselves or retain appropriate professionals. Information from sources other than the Listing Agent may have been included in the MLS data. Unless otherwise specified in writing, the Broker/Agent has not and will not verify any information obtained from other sources. The Broker/Agent providing the information contained herein may or may not have been the Listing and/or Selling Agent.

Did you know? You can invite friends and family to your search. They can join your search, rate and discuss listings with you.