6942 Saddleback Street, Hesperia, CA, 92345

Save
Ask
Tour
Hide
Share
$672,990
2 Days On Site

6942 Saddleback Street
Hesperia, CA 92345

For Sale|Single Family Residence|Active
4
Beds
4
Total Baths
3
Full Baths
1
Partial Bath
2,932
SqFt
$230
/SqFt
2026
Built
County:
San Bernardino
Listed by Michelle Nguyen of K. Hovnanian Companies of CA mnguyen@khov.com
Call Now: 951-203-4426
Is this the listing for you? We can help make it yours.
951-203-4426
6942 Saddleback Street
Save
Ask
Tour
Hide
Share

Mortgage Calculator

Monthly Payment (Est.)

Enter an interest rate to see your estimated monthly payment.
Calculator powered by Showcase IDX, a Constellation1 Company. Copyright ©2026 Information is deemed reliable but not guaranteed.

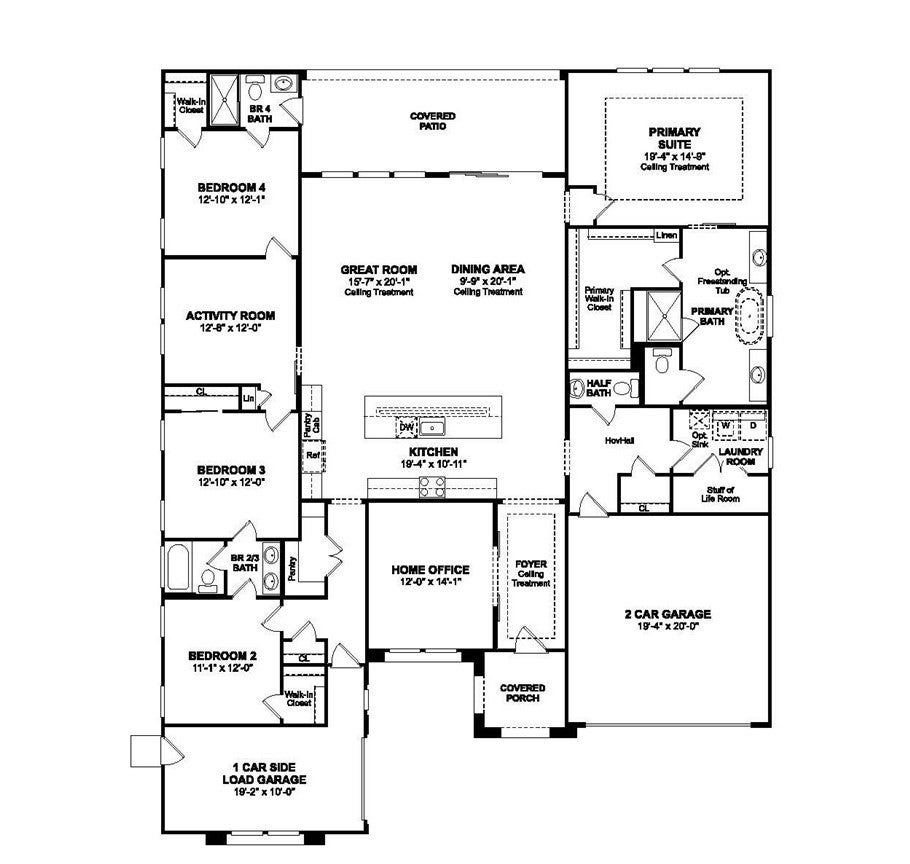
Experience sophisticated living in The Estates at Silverwood with the exceptional Austin plan, where grand-scale spaces, refined finishes, and effortless indoor-outdoor living come together. This 4-bedroom, 3.5-bath residence features a private office and versatile activity room, offering flexibility for work, entertaining, and relaxation. Beyond the dramatic foyer, the soaring great room is filled with natural light and opens to the outdoors through an expansive multi-slide glass door. Designed to impress, the gourmet kitchen showcases Quill-stained cabinetry, marble-look quartz countertops, a substantial island with designer pendant lighting, and GE Profile stainless-steel appliances. The luxurious primary suite provides a private retreat with dual vanities, a freestanding soaking tub, walk-in shower, and oversized walk-in closet. Resort-inspired amenities including a pool, clubhouse, sports courts, and scenic open spaces complete this exceptional lifestyle, with shopping, dining, and commuter routes nearby. **Prices subject to change.

Save
Ask
Tour
Hide
Share
Listing Snapshot
Price 
$672,990
Days On Site 
2 Days
Bedrooms 
4
Inside Area (SqFt) 
2,932 sqft
Total Baths 
4
Full Baths 
3
Partial Baths 
1
Lot Size 
0.3409 Acres
Year Built 
2026
MLS® Number 
SW26218373
Status 
Active
Property Tax 
N/A
HOA/Condo/Coop Fees 
$157 monthly
Sq Ft Source 
N/A
Friends & Family
Recent Activity
3 days agoListing first seen on site
3 days agoListing updated with changes from the MLS®
General Features
Acres 
0.3409
Attached Garage 
Yes
Disclosures 
CovenantsRestrictionsDisclosureHoaDisclosureHomeWarranty
Foundation 
Slab
Garage 
Yes
Garage Spaces 
3
Green Energy Efficient 
AppliancesWater Heater
Land Lease 
No
Levels 
One
Number Of Stories 
1
Parking 
AttachedDirect AccessGarage Faces FrontGarageGarage Door OpenerGarage Faces Side
Parking Spaces 
3
Property Condition 
New Construction
Property Sub Type 
Single Family Residence
Sewer 
Public Sewer
Special Circumstances 
Standard
Style 
Spanish
Utilities 
Cable AvailableElectricity ConnectedNatural Gas ConnectedSewer ConnectedUnderground UtilitiesWater Connected
Water Source 
Public
Interior Features
Appliances 
DishwasherENERGY STAR Qualified AppliancesENERGY STAR Qualified Water HeaterFree-Standing RangeGas RangeMicrowaveWater Heater
Cooling 
Central AirElectric
Fireplace Features 
None
Flooring 
CarpetLaminateTile
Heating 
CentralElectric
Interior 
Breakfast BarOpen FloorplanRecessed LightingEntrance FoyerWalk-In Closet(s)
Laundry Features 
Washer HookupElectric Dryer HookupInsideLaundry Room
Main Level Bedrooms 
4
Spa 
Yes
Window Features 
Double Pane WindowsScreens
Bathroom 
Foyer 
Great Room 
Kitchen 
Laundry 
Master Bedroom 
Office 
Other 
Features - Walk-In Closet(s)
Save
Ask
Tour
Hide
Share
Exterior Features
Construction Details 
FrameStucco
Pool Features 
CommunityAssociation
Roof 
Tile
Spa 
Yes
Spa Features 
Community
View 
None
Waterview 
None
Windows/Doors 
Double Pane WindowsScreens
Community Features
Association Amenities 
ClubhousePlaygroundPoolSpa/Hot Tub
Association Fee 
$157.0
Association Fee Frequency 
Monthly
Community Features 
SuburbanSidewalksPool
MLS Area 
HSP - Hesperia
School District 
Hesperia Unified
Financing Terms Available 
CashConventionalFHAVA Loan
Building Access 
Street Level
Roads 
Paved
Schools
School District
Hesperia Unified
Elementary School
Unknown
Middle School
Unknown
High School
Unknown


This information is for your personal, non-commercial use and may not be used for any purpose other than to identify prospective properties you may be interested in purchasing. The display of MLS data is usually deemed reliable but is NOT guaranteed accurate by the MLS. Buyers are responsible for verifying the accuracy of all information and should investigate the data themselves or retain appropriate professionals. Information from sources other than the Listing Agent may have been included in the MLS data. Unless otherwise specified in writing, the Broker/Agent has not and will not verify any information obtained from other sources. The Broker/Agent providing the information contained herein may or may not have been the Listing and/or Selling Agent.

Neighborhood & Commute
Source: Walkscore
Disclosure: Community information and market data powered by Constellation Data Labs. Information is deemed reliable but not guaranteed.
Save
Ask
Tour
Hide
Share