

29242 Old WranglerCanyon Lake, CA 92587

Mortgage Calculator
Monthly Payment (Est.)
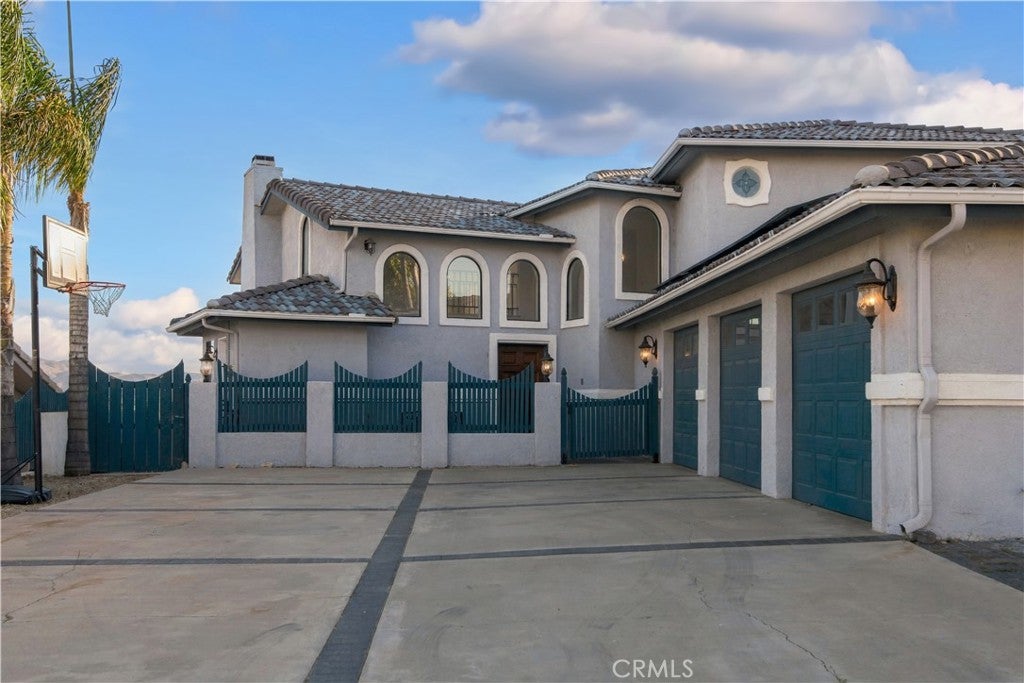
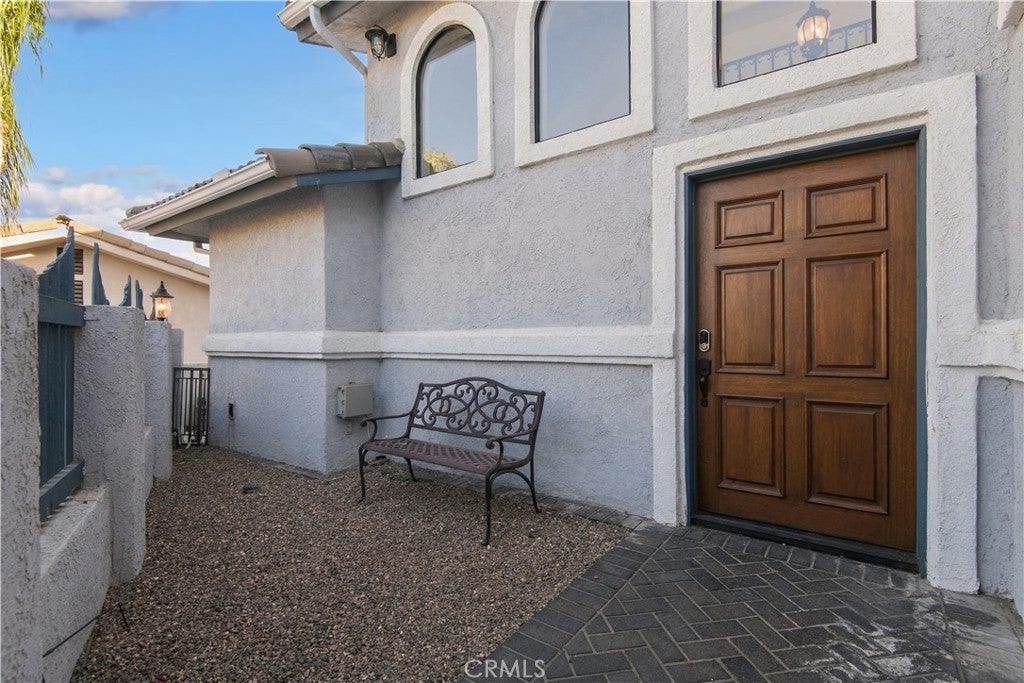
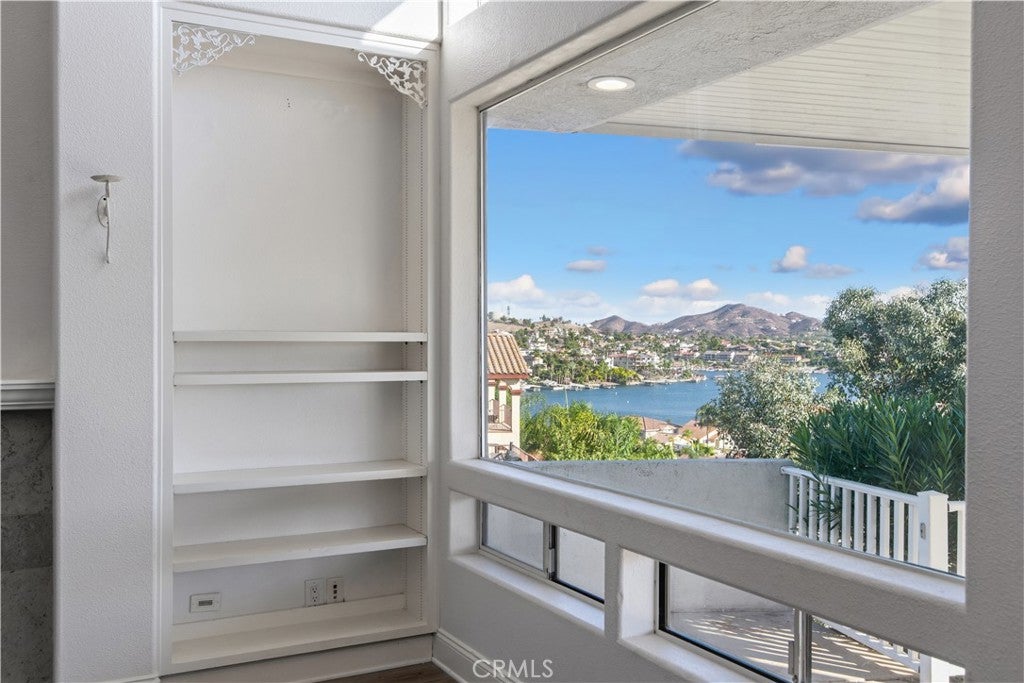
Enter an interest rate to see your estimated monthly payment.**SELLER OFFERING $20K** INCREDIBLE VIEWS AND A HOME THAT LIVES LIKE A SINGLE STORY! This gorgeous 5 Bedroom Home showcases the Primary Suite and an additional Bedroom/Full Bath downstairs with 3 Bedrooms and 1 Bath upstairs. Such a great layout! Located on Canyon Lake's #1 cul-de-sac street with unbeatable views and conveniently located just 1 street from the North Gate- THIS IS THE PLACE you want to call HOME! Stepping inside you've got a cozy foyer that opens to the grand Living and Kitchen spaces that are drenched in natural light and views galore! There's an alcove for a Piano and the Livingroom has a fireplace flanked by matching built-ins with a striking chandelier that really ties it all together. The Custom Kitchen boasts Navy Blue Cabinetry with Custom Quartz Counters and a Custom Tile Backsplash. The Stainless Appliances are Samsung- a 5 burner cooktop, dual convection ovens, and a convection microwave with a custom Bosch Hood. THIS HOUSE HAS BEEN UPGRADED WITH PROPANE AND THERE IS ALSO SOLAR! It has been upgraded with can lighting throughout, beautiful Hickory hardwood floors as well as Custom crown molding and baseboards. The Primary Suite has 2 Walk In Closets and the Primary Bath has a Custom Tiled Shower with an adjacent soaking tub that has water views. Bedroom #2 is directly behind the Kitchen and it also has water views. The Laundry Room is Downstairs, just off the 3 Car Garage. Additionally, there's a remodeled Full Bathroom downstairs with a Custom tile Shower and access outside. Upstairs you've got 3 Bedrooms- 1 of them is ENORMOUS!! It was modified and permitted to add 350SF to the layout of this Home. If you didn't need the Bedroom, it would be an awesome Game or Movie Room! The Bedrooms share a Remodeled Bathroom with a Custom Tiled Shower/Tub Combo and a Dual Sink Vanity. BOTH of the Bedrooms upstairs have access to a shared deck with amazing water views. There's a unique catwalk that is perfect for a little Library or Office space. Outside - you've got a fully covered Deck with breathtaking water views and sunsets off the Kitchen and Living areas. The rear yard cascades below the level of the home's foundation and is loaded with possibility - a lap pool? Above ground spa? Firepit? In ground Trampoline? Dog Yard? This Home has a New Roof, WHOLE HOUSE Water Treatment System, Nutone Central Vacuum System, and Dual Heat/AC. Large RVs and Toys are welcome! 220 plug in with dump station for your convenience! COME SEE THIS HOME TODAY!
| yesterday | Listing first seen on site | |
| yesterday | Listing updated with changes from the MLS® |

This information is for your personal, non-commercial use and may not be used for any purpose other than to identify prospective properties you may be interested in purchasing. The display of MLS data is usually deemed reliable but is NOT guaranteed accurate by the MLS. Buyers are responsible for verifying the accuracy of all information and should investigate the data themselves or retain appropriate professionals. Information from sources other than the Listing Agent may have been included in the MLS data. Unless otherwise specified in writing, the Broker/Agent has not and will not verify any information obtained from other sources. The Broker/Agent providing the information contained herein may or may not have been the Listing and/or Selling Agent.

Did you know? You can invite friends and family to your search. They can join your search, rate and discuss listings with you.