

28902 HoganSun City, CA 92586
Mortgage Calculator
Monthly Payment (Est.)
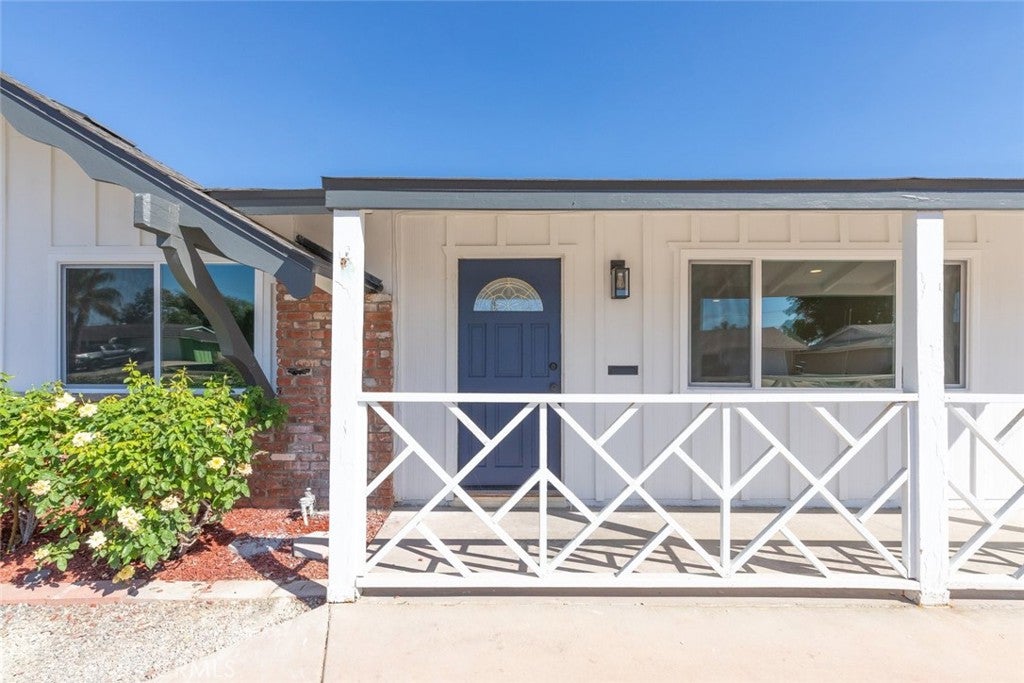
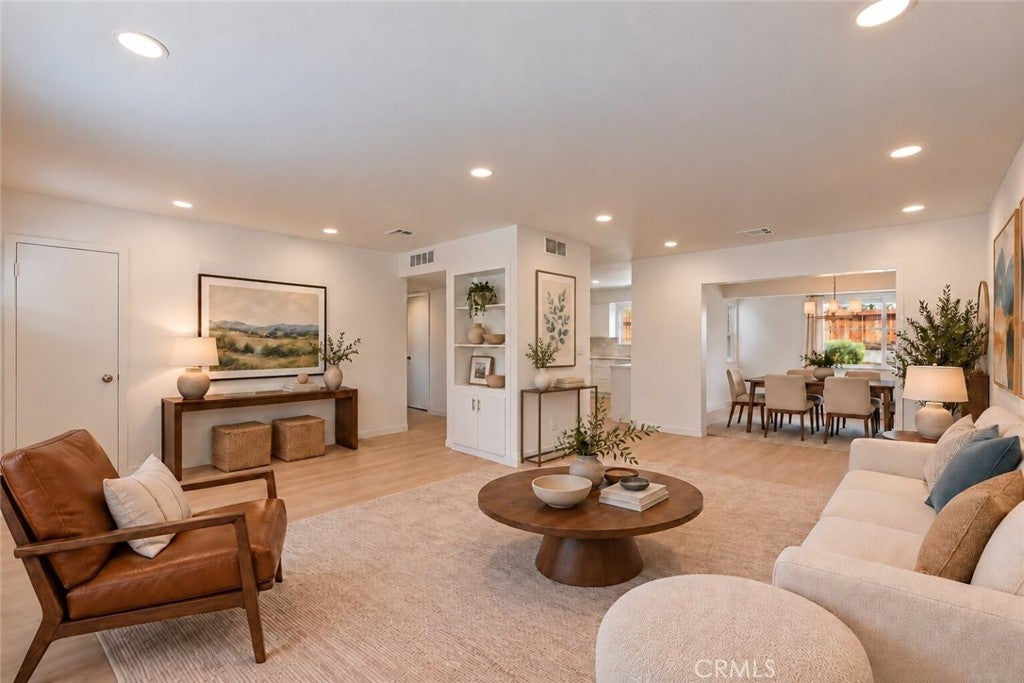
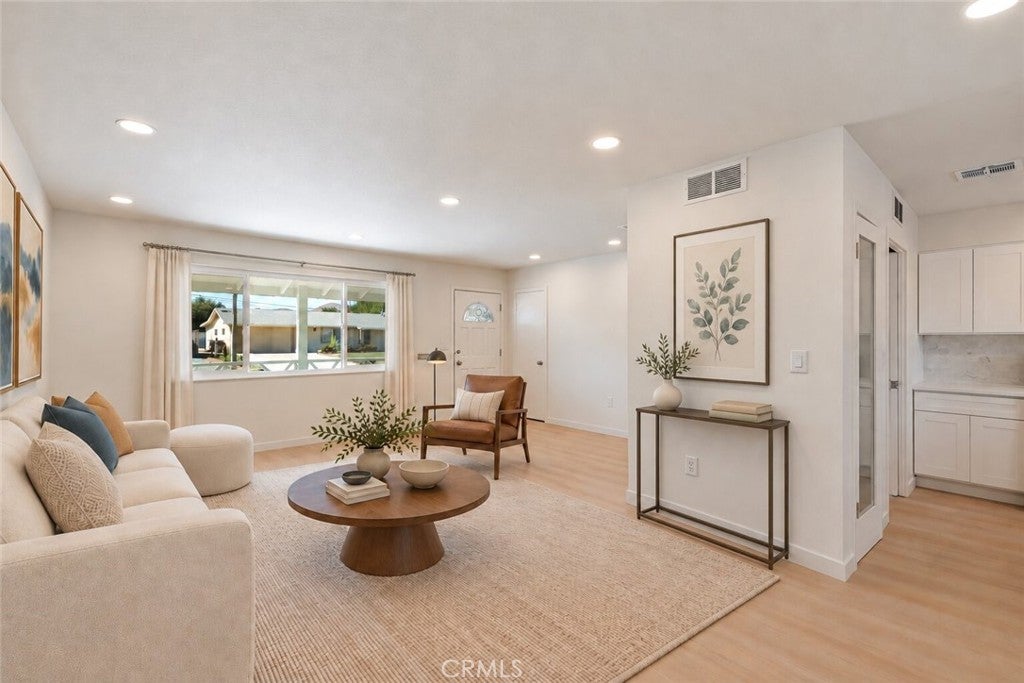
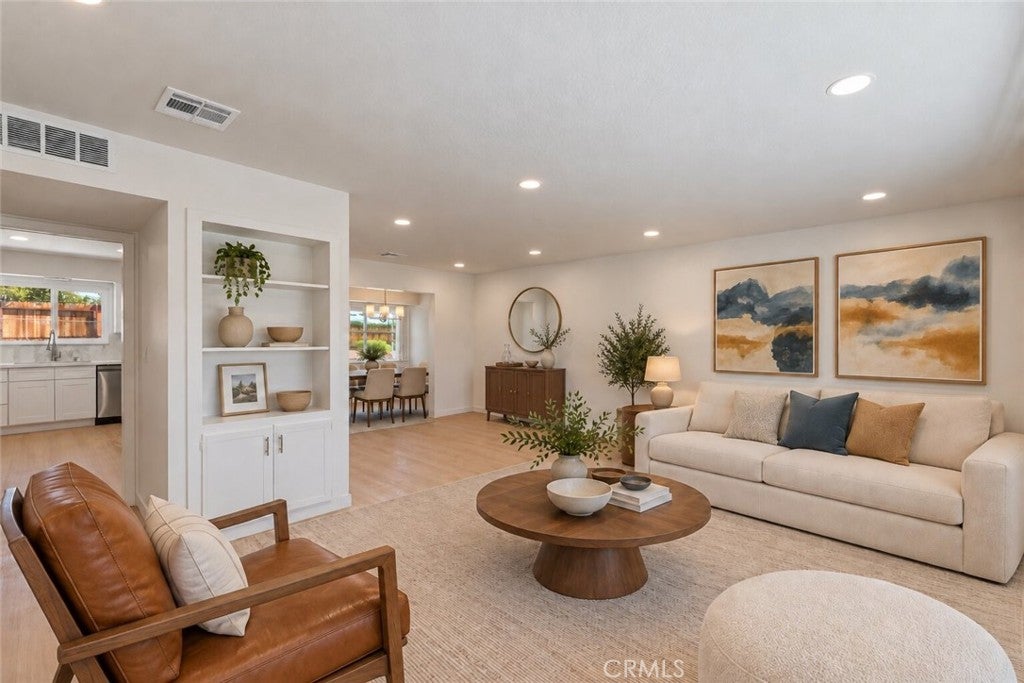
Enter an interest rate to see your estimated monthly payment.Completely Reimagined, Beautifully Renovated, and Move-In Ready! No HOA! Experience the feel of a brand-new home in this stunning, extensively renovated single-story 3-bedroom, 2-bathroom residence offering over 1,500 square feet of beautifully designed living space on a huge 8,276 sq ft lot with no HOA. Nearly every inch of this home has been thoughtfully upgraded, blending modern luxury, comfort, and functionality. Welcome home from the charming covered front porch with its decorative white railing and board-and-batten accents. Step inside to discover brand-new wide-plank luxury vinyl flooring throughout, updated recessed lighting, stylish ceiling fans in the bedrooms, and fresh interior paint. The showstopping custom-designed kitchen features all-new white shaker cabinetry, gorgeous quartz countertops, a contemporary hexagon tile backsplash, stainless steel appliances, a pantry, and a pass-through opening to the family room, creating a space that is as beautiful as it is functional. Both bathrooms have been transformed with beautifully tiled showers, new navy vanities, and modern finishes. One features a walk-in shower with a pebble-tile floor and built-in niche, and the other has a tiled tub and shower combo. Upgraded Low-E vinyl windows throughout provide enhanced energy efficiency and comfort while bringing in abundant natural light. A separate indoor laundry room with new upper cabinets adds everyday convenience. The versatile floor plan offers a formal living room, formal dining room with a modern chandelier, built-in display shelving, and a flexible bonus space perfect for a sitting room, home office, or potential fourth bedroom. A sliding glass door opens to the oversized backyard, which is set up for entertaining with a fire pit gathering area and low-maintenance gravel hardscape. Outside, fresh exterior paint and thoughtfully refreshed, drought-tolerant landscaping in both the front and backyard complement the home's inviting curb appeal and established, tree-lined neighborhood with mountain views. An attached two-car garage and a wraparound driveway with plenty of extra parking complete the package, all with no HOA dues or restrictions. With extensive upgrades inside and out, this home delivers the look, feel, and comfort of new construction without the wait. Simply move in and enjoy! Some photos have been virtually staged to show possible furniture layouts.
| yesterday | Status changed to Active | |
| yesterday | Listing updated with changes from the MLS® | |
| yesterday | Listing first seen on site |

This information is for your personal, non-commercial use and may not be used for any purpose other than to identify prospective properties you may be interested in purchasing. The display of MLS data is usually deemed reliable but is NOT guaranteed accurate by the MLS. Buyers are responsible for verifying the accuracy of all information and should investigate the data themselves or retain appropriate professionals. Information from sources other than the Listing Agent may have been included in the MLS data. Unless otherwise specified in writing, the Broker/Agent has not and will not verify any information obtained from other sources. The Broker/Agent providing the information contained herein may or may not have been the Listing and/or Selling Agent.

Did you know? You can invite friends and family to your search. They can join your search, rate and discuss listings with you.