

14787 WoodRiverside, CA 92508
Mortgage Calculator
Monthly Payment (Est.)
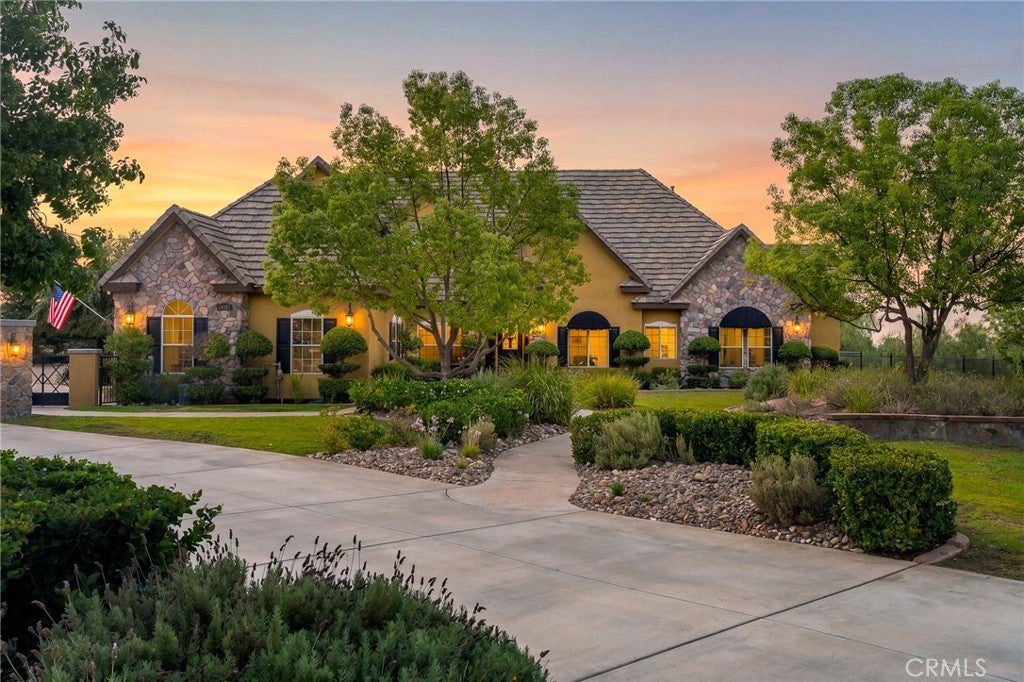
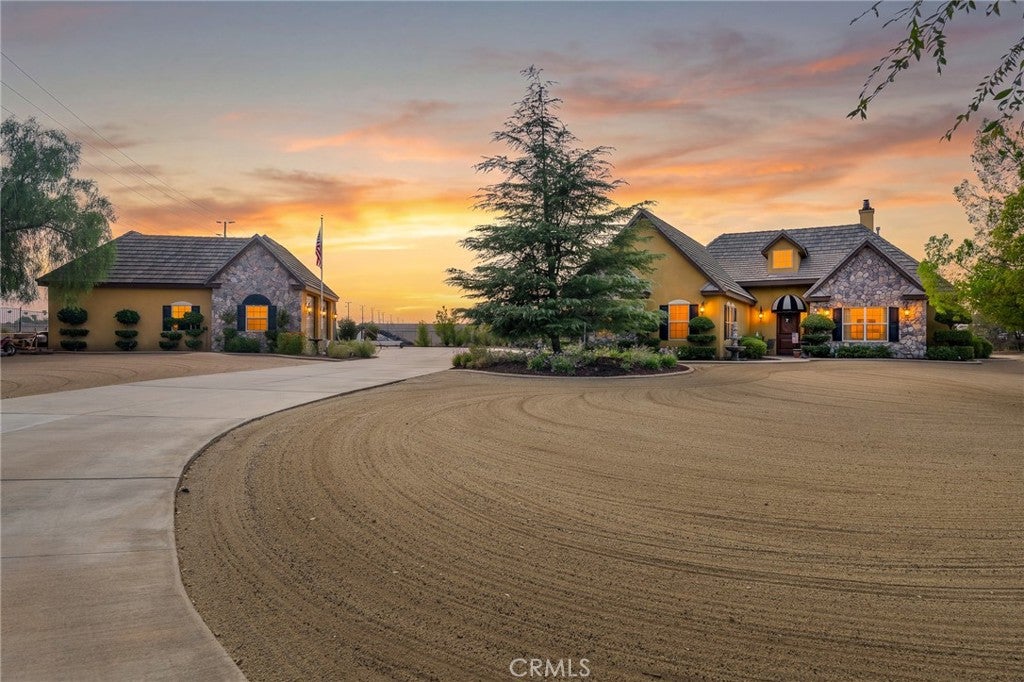
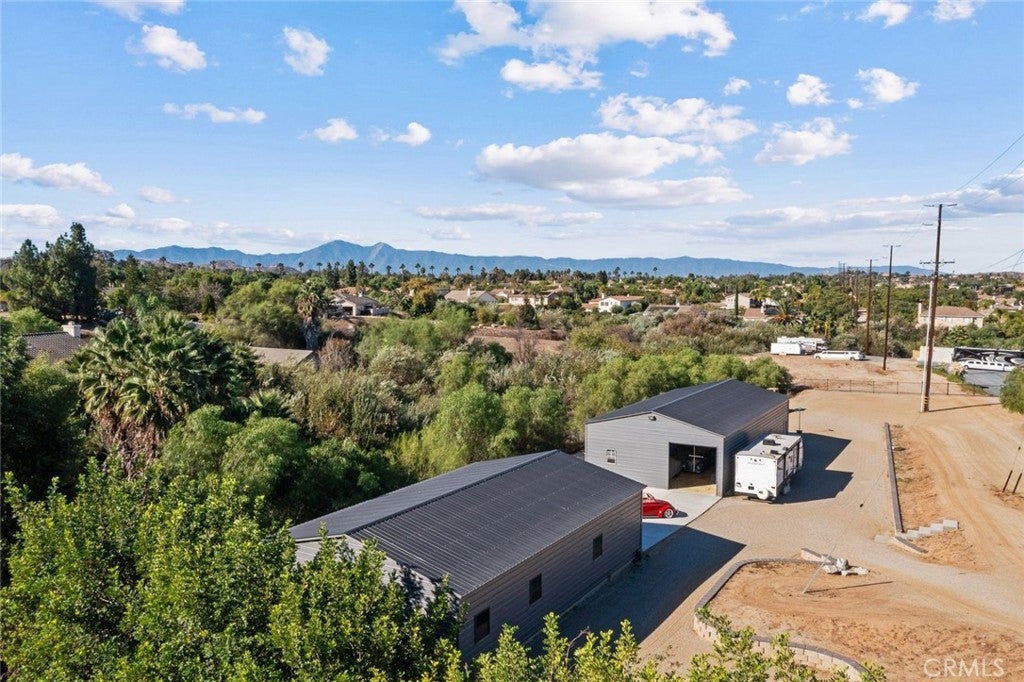
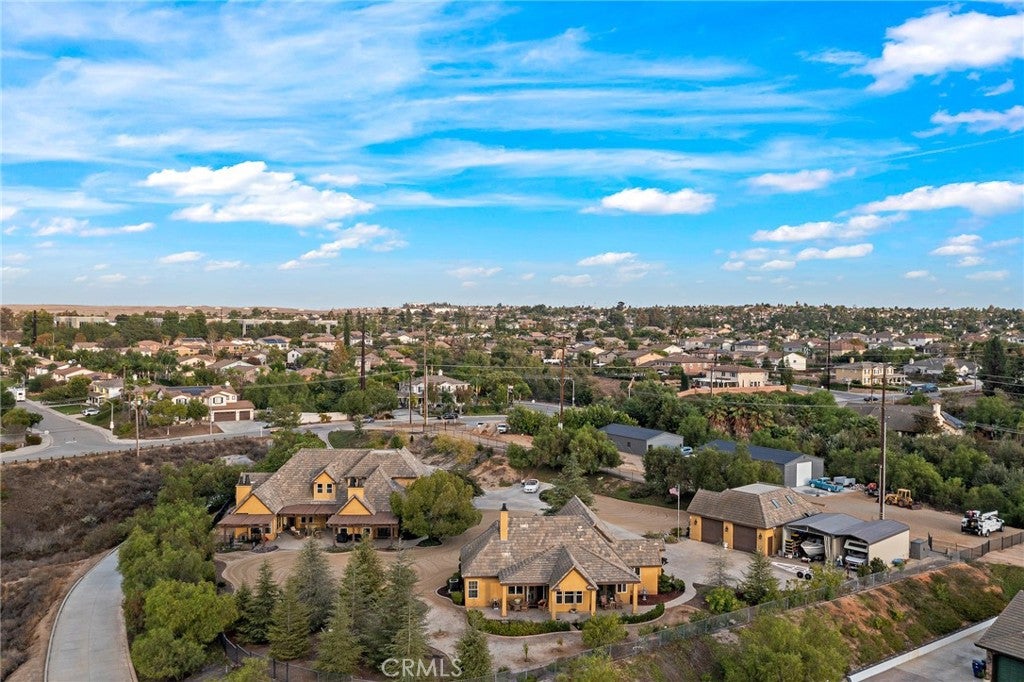
Enter an interest rate to see your estimated monthly payment.TWO HOMES. TWO ADDRESSES. ONE EXTRAORDINARY ESTATE. Discover a rare opportunity for multigenerational living on nearly three acres in Riverside. Welcome to 14787 & 14797 Wood Road, a distinctive custom-built estate featuring two complete residences, expansive grounds, multiple garages, and exceptional additional building space. The impressive Main Residence offers approximately 4,285 square feet, thoughtfully designed with 3 bedrooms and 3 bathrooms on the main level. Formal living and dining rooms provide beautiful spaces for entertaining, while a spacious walk-in pantry and dedicated laundry room add everyday convenience. Upstairs, a private living area features an additional bedroom, bathroom, loft, and kitchenette, offering wonderful flexibility for guests, extended family, or a separate retreat. French doors open to the home’s outdoor patio, creating an inviting connection between indoor and outdoor living. The charming three-bedroom, two-bathroom Cottage is a complete second residence boasting approximate 1,416 sqft with its own address, separate electric meter, full kitchen, walk-in pantry, laundry room, and attached two-car garage. French doors lead to its own private patio, providing a comfortable setting for independent living while remaining close to family. Both homes share a gated driveway entrance, offering a wonderful balance of togetherness and personal space. Between the two residences, generous open space presents an exciting opportunity to envision a future pool, outdoor kitchen, or central gathering area, creating a beautiful setting for family celebrations and entertaining, subject to applicable approvals. Beyond the homes, this extraordinary property offers a 1,000 sqft detached four-car garage with a vehicle lift, an approximately 1,800-square-foot additional building, and another approximately 1,500-square-foot building. These versatile spaces provide exceptional opportunities for hobbies, collections, workshops, equipment, and storage. That's 4,308 square foot of garage and storage space! With seven bedrooms and six bathrooms across the two residences, nearly three acres of land, and an abundance of additional space, Wood Road offers a lifestyle that’s increasingly difficult to find. Two homes for independent living. Room to gather. Space to grow. Endless possibilities. Experience everything this remarkable Riverside estate has to offer.
| 12 hours ago | Listing first seen on site | |
| 12 hours ago | Listing updated with changes from the MLS® |

This information is for your personal, non-commercial use and may not be used for any purpose other than to identify prospective properties you may be interested in purchasing. The display of MLS data is usually deemed reliable but is NOT guaranteed accurate by the MLS. Buyers are responsible for verifying the accuracy of all information and should investigate the data themselves or retain appropriate professionals. Information from sources other than the Listing Agent may have been included in the MLS data. Unless otherwise specified in writing, the Broker/Agent has not and will not verify any information obtained from other sources. The Broker/Agent providing the information contained herein may or may not have been the Listing and/or Selling Agent.

Did you know? You can invite friends and family to your search. They can join your search, rate and discuss listings with you.