

1823 Roanoke StreetSan Jacinto, CA 92582
Mortgage Calculator
Monthly Payment (Est.)
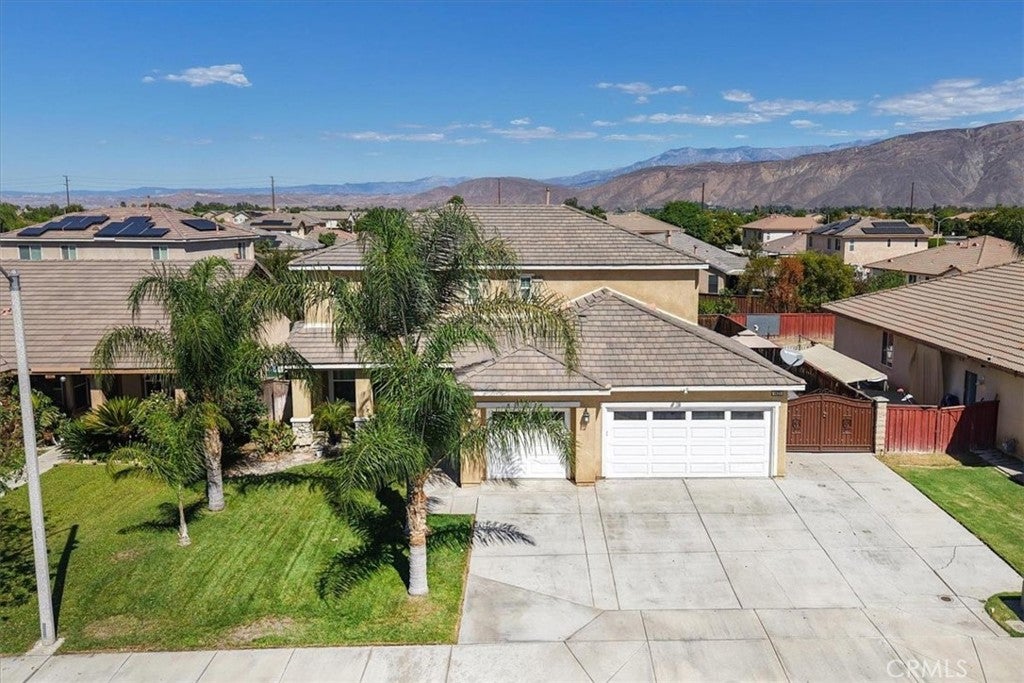
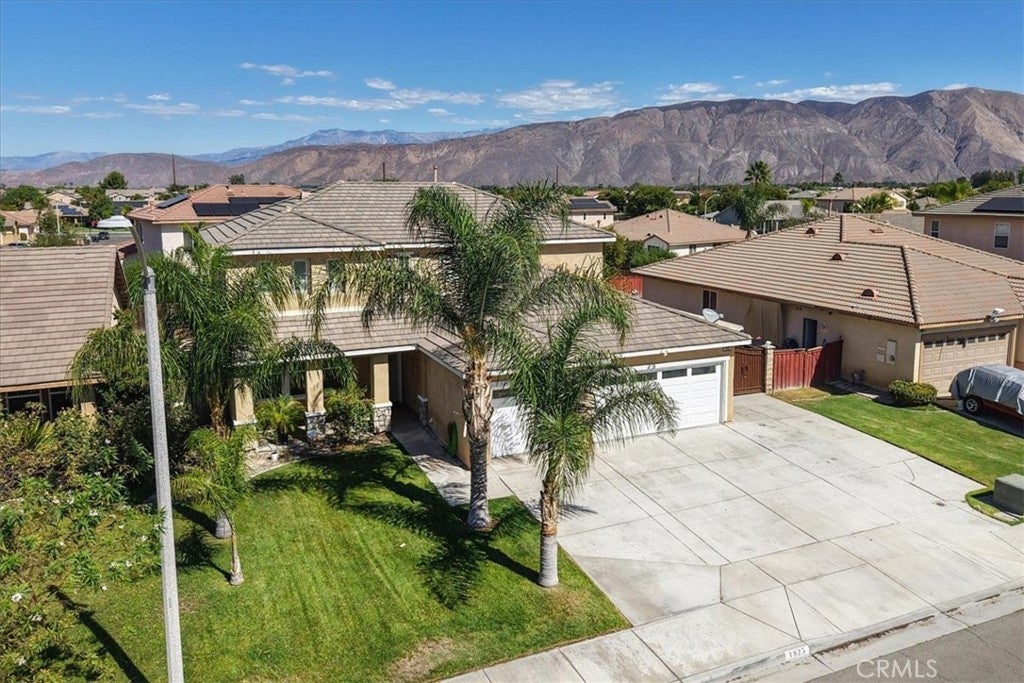
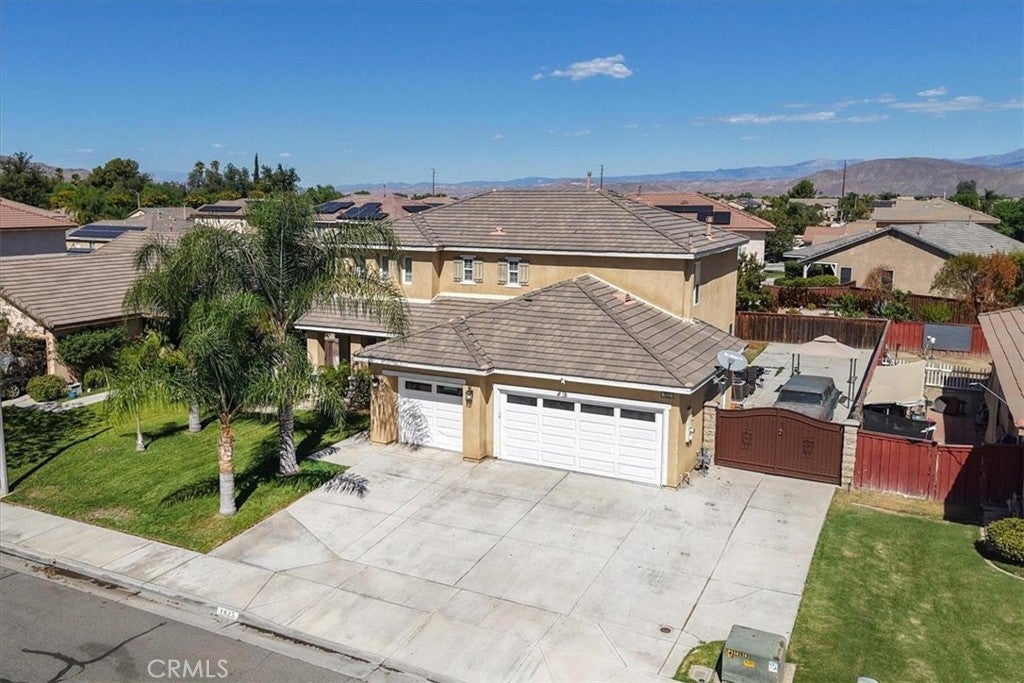
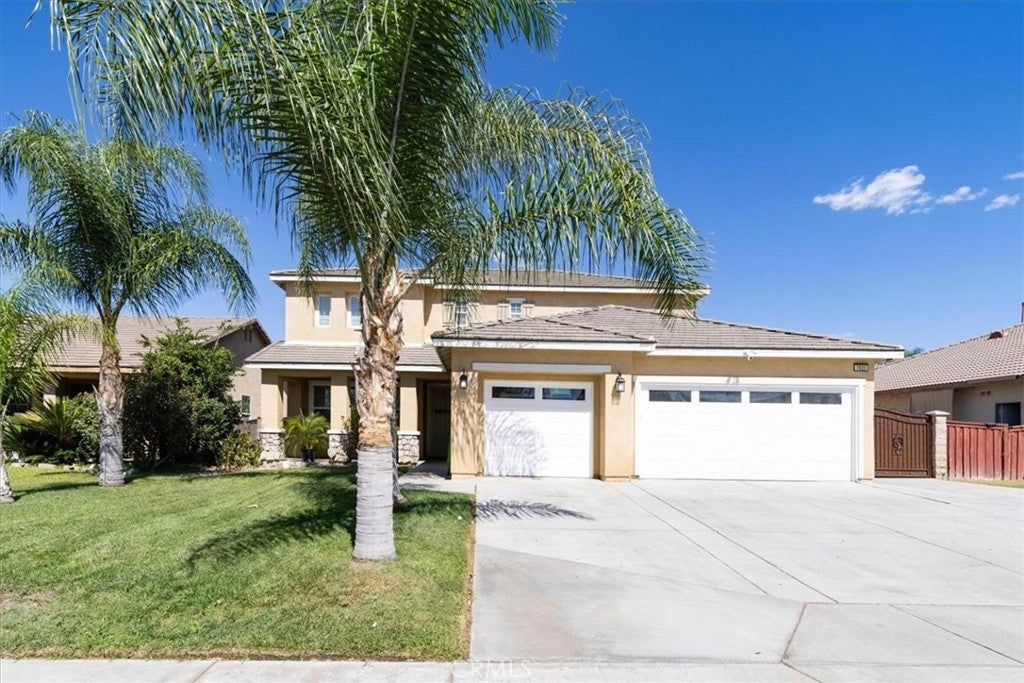
Enter an interest rate to see your estimated monthly payment.This two-story home, built in 2005, offers 4 bedrooms, 3 full bathrooms, 2,348 square feet of living space, RV parking, and a 7,405-square-foot lot. There is one bedroom located on the lower main floor with a full bathroom in the hallway nearby. The floor plan includes a separate living room, family room, dining area, and an upstairs loft, providing additional space for entertainment or everyday use. The kitchen features granite countertops, a remodeled center island with seating, white cabinetry, stainless steel appliances, a stone tile backsplash, floating wood shelves, recessed lighting, and a walk-in pantry. The refrigerator is included. The kitchen opens to the family room, which features a fireplace with an upgraded wood mantel, ceiling fan, and large windows overlooking the backyard. Interior improvements include luxury vinyl plank (LVP) flooring throughout, 6-inch baseboards, and recent interior painting. Additional upgrades include shiplap accents in the downstairs bedroom, bathroom, kitchen, and fireplace area, along with decorative window molding in the downstairs living and dining rooms. The downstairs bathroom has been renovated with a new vanity, sink, mirrors, and shower. All three bathrooms have new toilets. The spacious primary bedroom features LVP flooring, a ceiling fan, recessed lighting, and an adjoining primary bathroom with dual sinks and a walk-in closet. The exterior features mature palm trees, a landscaped front lawn, and mountain views. The property also offers a dedicated RV parking area with a concrete surface, providing additional space for recreational vehicles or other parking needs. The large concrete front driveway provides substantial additional parking space in front of the three-car garage. 220 volts / 50 amp in garage for new owner to install an electric vehicle charger.
| yesterday | Listing first seen on site | |
| yesterday | Listing updated with changes from the MLS® |

This information is for your personal, non-commercial use and may not be used for any purpose other than to identify prospective properties you may be interested in purchasing. The display of MLS data is usually deemed reliable but is NOT guaranteed accurate by the MLS. Buyers are responsible for verifying the accuracy of all information and should investigate the data themselves or retain appropriate professionals. Information from sources other than the Listing Agent may have been included in the MLS data. Unless otherwise specified in writing, the Broker/Agent has not and will not verify any information obtained from other sources. The Broker/Agent providing the information contained herein may or may not have been the Listing and/or Selling Agent.

Did you know? You can invite friends and family to your search. They can join your search, rate and discuss listings with you.