32404 Peters Street, Menifee, CA, 92584

Save
Ask
Tour
Hide
Share
$725,000
New Listing

32404 Peters Street
Menifee, CA 92584

Single Family Residence|Coming Soon
3
Beds
3
Total Baths
2
Full Baths
1
Partial Bath
2,615
SqFt
$277
/SqFt
2021
Built
County:
Riverside
Listed by Michael Eastin of Trillion Real Estate Mike@TrillionRealEstate.com
Call Now: 951-203-4426
Is this the listing for you? We can help make it yours.
951-203-4426
32404 Peters Street32404 Peters Street
Save
Ask
Tour
Hide
Share

Mortgage Calculator

Monthly Payment (Est.)

Enter an interest rate to see your estimated monthly payment.
Calculator powered by Showcase IDX, a Constellation1 Company. Copyright ©2026 Information is deemed reliable but not guaranteed.

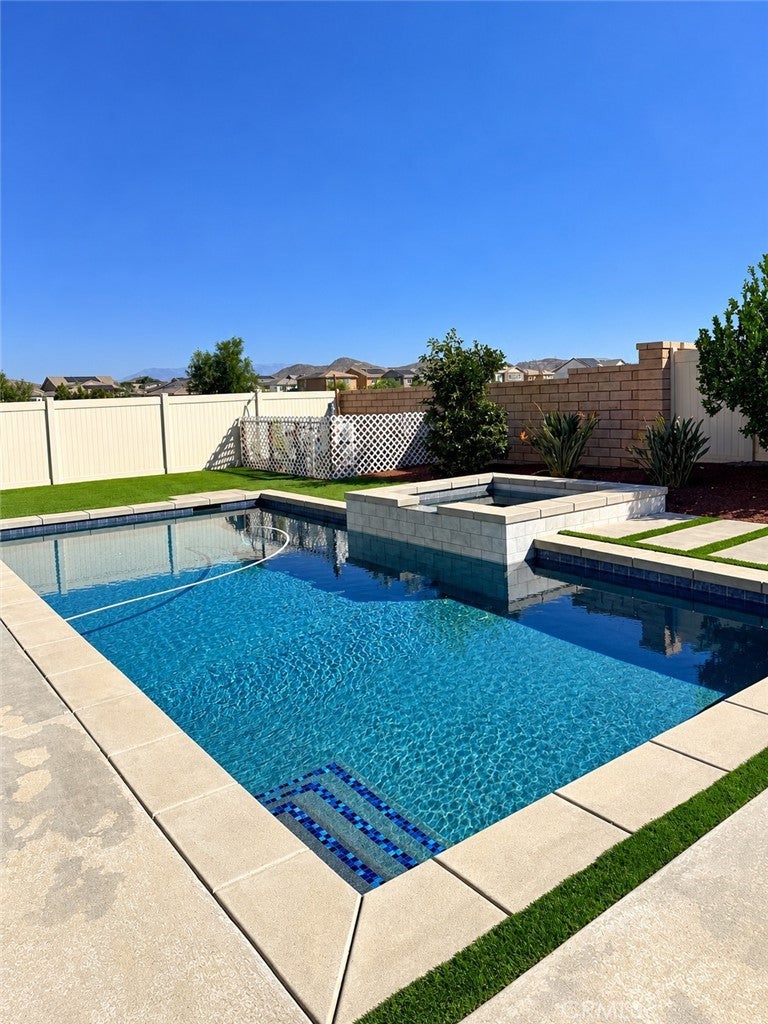
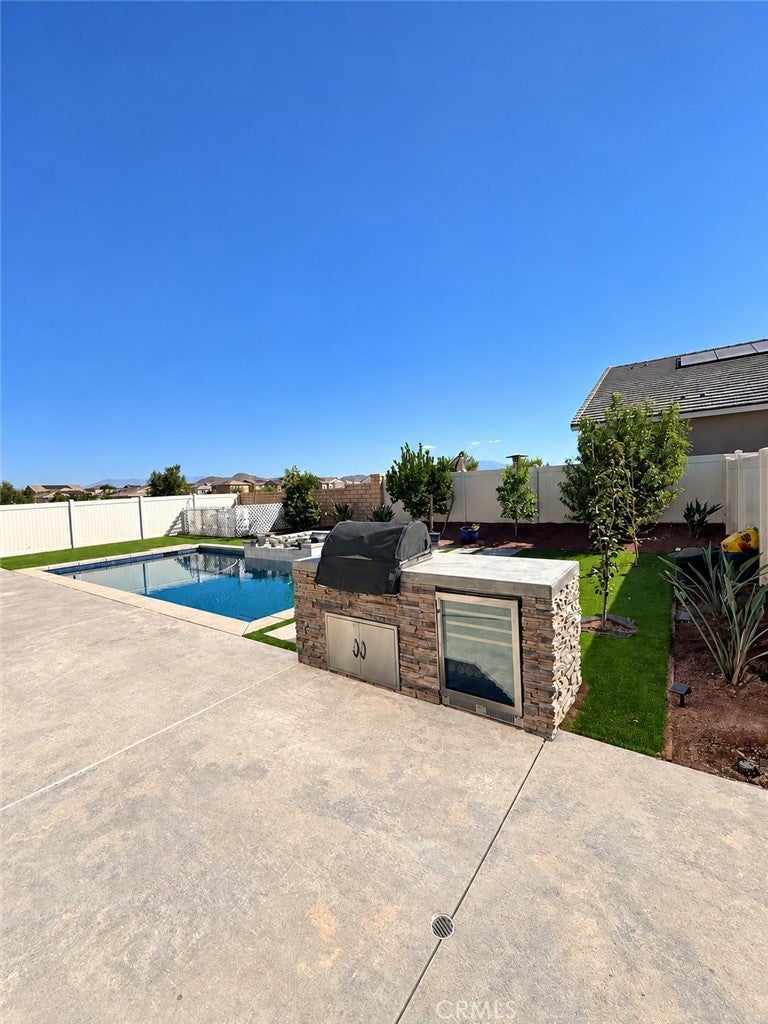
RESORT-VIBE PEBBLETEC POOL, SPA HOME WITH OUTDOOR KITCHEN IN MENIFEE! Welcome to 32404 Peters Street, an extraordinary showcase of craftsmanship and resort-style living in prime Menifee. Featuring over $162,000 in custom improvements, this home delivers unmatched indoor elegance and an outdoor private paradise. The gourmet chef’s kitchen boasts a 36-inch cooktop, 40-inch upper cabinetry accented with 4.5-inch crown molding, soft-close drawers and cabinets, under-cabinet LED task lighting, two glass-accented display doors, dual roll-out organizers, dedicated pot/pan drawers, and a lazy Susan. The dining area transitions effortlessly to the outdoors through an expansive 12-foot French sliding glass door. Custom 5-inch wood plantation shutters dress every window throughout the home. Retreat to the primary suite featuring an oversized walk-in shower adorned with custom designer tile walls and tiled floor. Step into an entertainer's dream featuring a 15'x30' in-ground pool with a 7'x7' spa and custom PebbleTec finish, an 8'x3' outdoor kitchen equipped with a built-in gas grill and refrigerator, 740 sq. ft. of top-cast decorative concrete, ~770 sq. ft. of lush artificial turf, and six fruit trees. A turn-key estate offering resort living at its absolute finest—schedule your tour today!

Save
Ask
Tour
Hide
Share
Listing Snapshot
Price 
$725,000
Days On Site 
0 Days
Bedrooms 
3
Inside Area (SqFt) 
2,615 sqft
Total Baths 
3
Full Baths 
2
Partial Baths 
1
Lot Size 
0.17 Acres
Year Built 
2021
MLS® Number 
SW26219919
Status 
Coming Soon
Property Tax 
N/A
HOA/Condo/Coop Fees 
$120 monthly
Sq Ft Source 
Assessor
Friends & Family
Recent Activity
10 hours agoListing first seen on site
17 hours agoListing updated with changes from the MLS®
General Features
Acres 
0.17
Attached Garage 
Yes
Disclosures 
CovenantsRestrictionsDisclosure
Foundation 
Slab
Garage 
Yes
Garage Spaces 
2
Land Lease 
No
Levels 
One
Number Of Stories 
1
Parking 
AttachedGarage Faces FrontGarage
Parking Spaces 
2
Property Sub Type 
Single Family Residence
Security 
Carbon Monoxide Detector(s)Fire Sprinkler SystemSmoke Detector(s)
Sewer 
Public Sewer
Special Circumstances 
Standard
Utilities 
Electricity ConnectedNatural Gas ConnectedSewer ConnectedWater Connected
Water Source 
Public
Interior Features
Appliances 
Built-In RangeDishwasherGas CooktopGas OvenGas RangeMicrowaveRange HoodTankless Water HeaterDryerWasher
Cooling 
Central Air
Fireplace 
Yes
Fireplace Features 
GasLiving Room
Flooring 
CarpetTile
Heating 
CentralNatural Gas
Interior 
Crown MoldingHigh CeilingsStone CountersWired for SoundWalk-In Closet(s)
Laundry Features 
InsideLaundry Room
Main Level Bedrooms 
3
Spa 
Yes
Window Features 
Plantation ShuttersShutters
Bathroom 
Features - Stone Counters
Bedroom 
Den 
Dining Room 
EntryFoyer 
Kitchen 
Features - Kitchen Island
Living Room 
Master Bedroom 
Office 
Other 
Features - Walk-In Closet(s)
Save
Ask
Tour
Hide
Share
Exterior Features
Construction Details 
Stucco
Exterior 
Barbecue
Fencing 
StoneVinyl
Lot Features 
Back YardLandscapedLevelWooded
Pool Features 
PrivateSalt Water
Private Pool 
Yes
Road Frontage 
City Street
Roof 
Tile
Spa 
Yes
Spa Features 
In GroundPrivate
View 
Mountain(s)Neighborhood
Waterview 
Mountain(s)Neighborhood
Windows/Doors 
Plantation ShuttersShutters
Community Features
Association Amenities 
Maintenance GroundsPicnic AreaPlayground
Association Fee 
$120.0
Association Fee Frequency 
Monthly
Community Features 
CurbsStreet LightsSidewalksPark
MLS Area 
SRCAR - Southwest Riverside County
School District 
Menifee Union
Financing Terms Available 
CashConventionalFHAVA Loan
Building Access 
Front Door
Roads 
Paved
Schools
School District
Menifee Union
Elementary School
Unknown
Middle School
Unknown
High School
Liberty


This information is for your personal, non-commercial use and may not be used for any purpose other than to identify prospective properties you may be interested in purchasing. The display of MLS data is usually deemed reliable but is NOT guaranteed accurate by the MLS. Buyers are responsible for verifying the accuracy of all information and should investigate the data themselves or retain appropriate professionals. Information from sources other than the Listing Agent may have been included in the MLS data. Unless otherwise specified in writing, the Broker/Agent has not and will not verify any information obtained from other sources. The Broker/Agent providing the information contained herein may or may not have been the Listing and/or Selling Agent.

Neighborhood & Commute
Source: Walkscore
Disclosure: Community information and market data powered by Constellation Data Labs. Information is deemed reliable but not guaranteed.
Save
Ask
Tour
Hide
Share