3200 W RIVERSIDE Drive M, Burbank, CA, 91505

Save
Ask
Tour
Hide
Share
$975,000
15 Days On Site

3200 W RIVERSIDE Drive M
Burbank, CA 91505

For Sale|Condominium|Active
2
Beds
3
Total Baths
1
Full Bath
2
Partial Baths
1,717
SqFt
$568
/SqFt
1984
Built
County:
Los Angeles
Listed by Ardavan Mofid of CENTURY 21 Affiliated Ardavanmofid@yahoo.com
Call Now: 951-203-4426
Is this the listing for you? We can help make it yours.
951-203-4426
3200 W RIVERSIDE Drive M3200 W RIVERSIDE Drive M3200 W RIVERSIDE Drive M3200 W RIVERSIDE Drive M
Save
Ask
Tour
Hide
Share

Mortgage Calculator

Monthly Payment (Est.)

Enter an interest rate to see your estimated monthly payment.
Calculator powered by Showcase IDX, a Constellation1 Company. Copyright ©2026 Information is deemed reliable but not guaranteed.

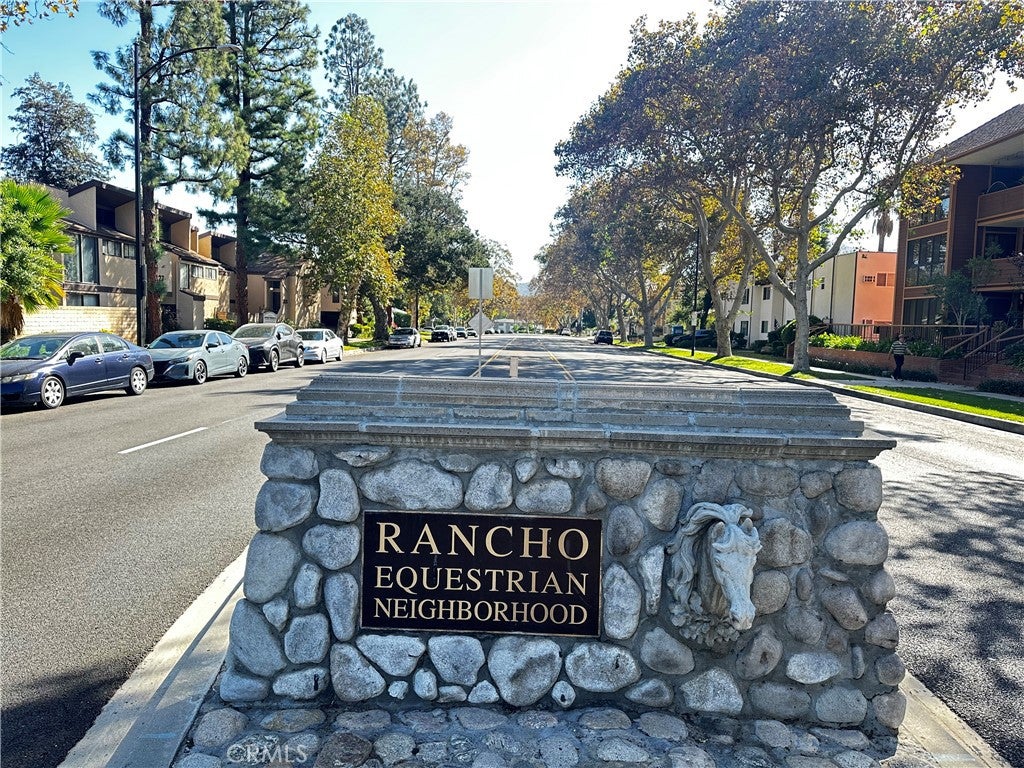
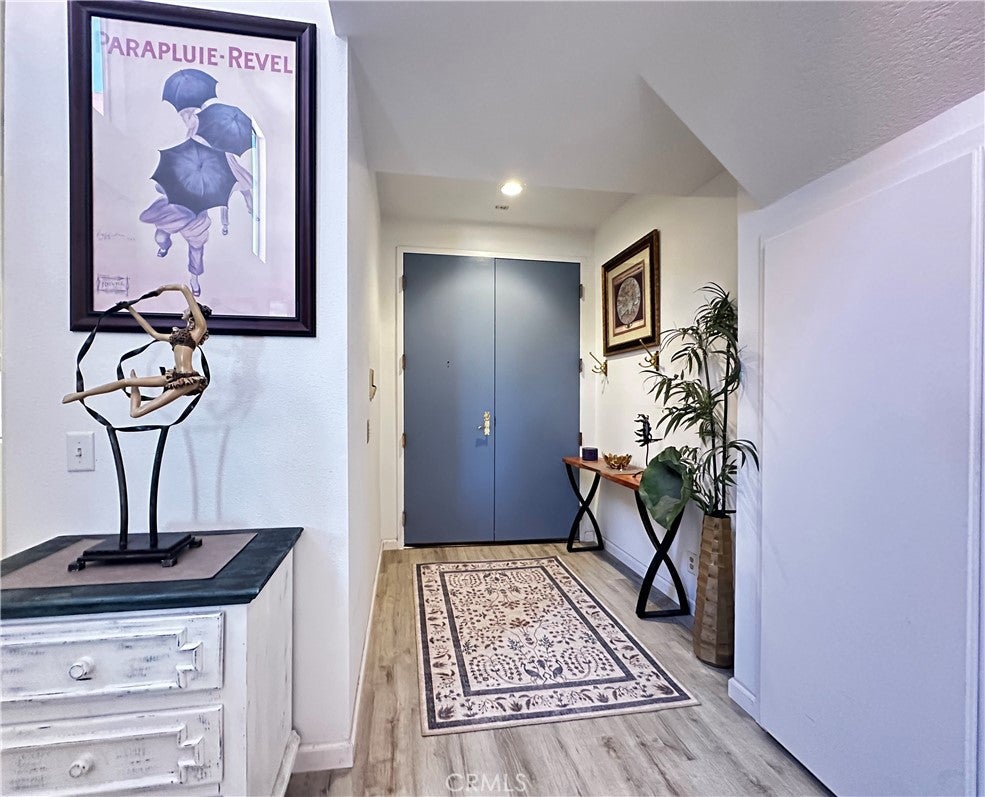
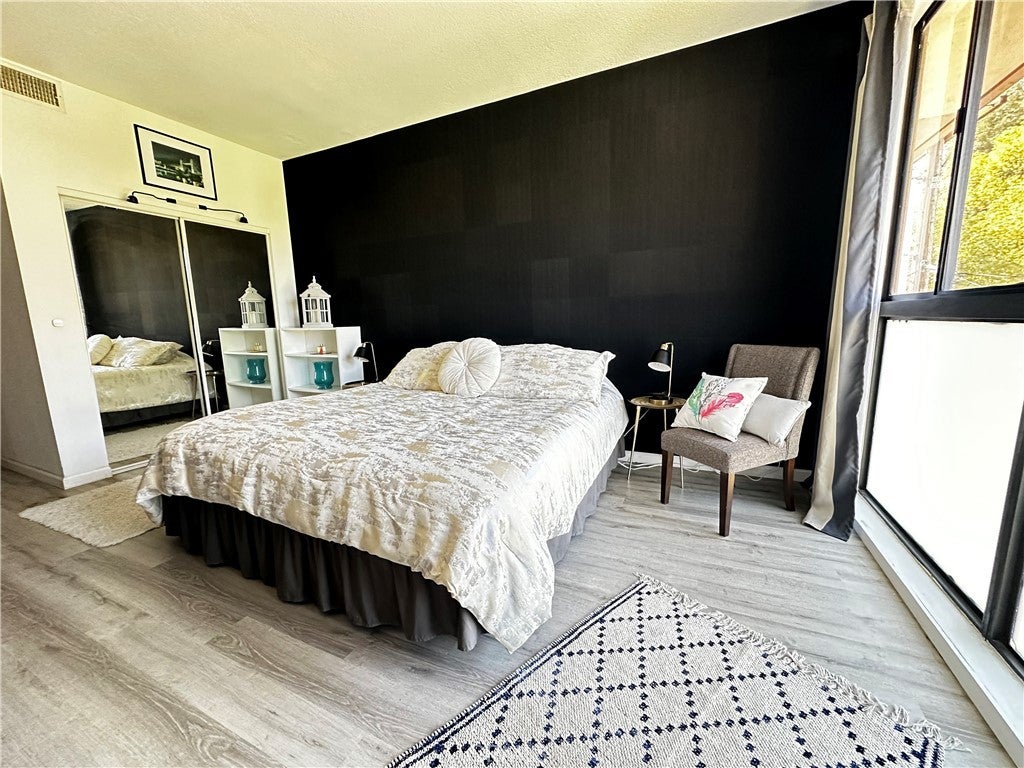
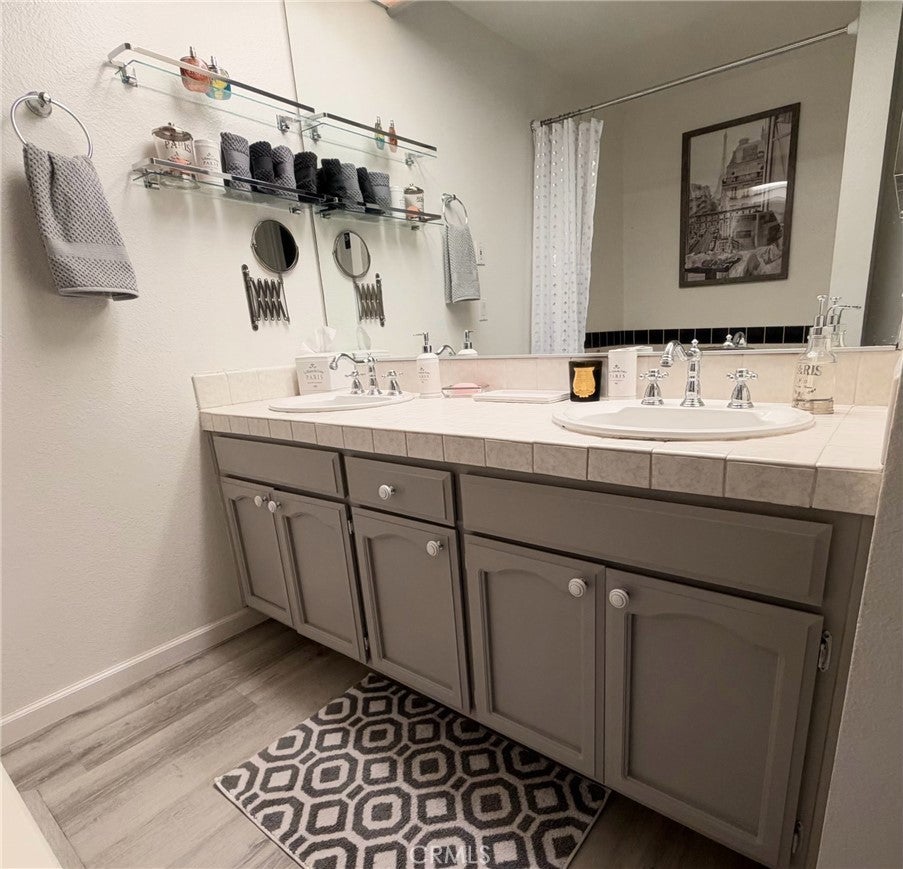
Located in the safe and prestigious Rancho District and in a small, quiet and well maintained complex, this third floor penthouse offers stunning views, sky high ceilings and a fabulous rooftop terrace! Bright and sunny living room with impressive 30ft ceiling, a cozy gas fireplace and direct access to a west facing outdoor patio. Adjacent to the living room is a formal dining area with patio access that leads to a large galley style kitchen with built in wine fridge and laundry closet. Behind the kitchen is a Den that can be used as another bedroom or office. A half bath is conveniently located downstairs. The primary bedroom features a large walking closet and a costume built in closet from floor to ceiling, with direct access to the patio. The prime bedroom is complete with separate tub, stall shower and dual sinks. Upstairs features a beautiful loft with a separate outdoor entrance, offering an ideal set up for client visits or as another bedroom,a closet and a half bath. Enjoy an impressively large, wraparound rooftop terrace that is ideal for entertaining! The unit comes with 2 underground parking spots. Security cameras in garage and building hallways. Ideally located within minutes to the studios, Whole Foods, Universal, freeways and within walking distance to many dining and shopping options.

Save
Ask
Tour
Hide
Share
Listing Snapshot
Price 
$975,000
Days On Site 
15 Days
Bedrooms 
2
Inside Area (SqFt) 
1,717 sqft
Total Baths 
3
Full Baths 
1
Partial Baths 
2
Lot Size 
0.3362 Acres
Year Built 
1984
MLS Number 
SW26220868
Status 
Active
Property Tax 
N/A
HOA/Condo/Coop Fees 
$522 monthly
Sq Ft Source 
Public Records
Friends & Family
Recent Activity
a week agoStatus changed to Active
a week agoListing updated with changes from the MLS
2 weeks agoListing first seen on site
General Features
Acres 
0.3362
Attached Garage 
Yes
Disclosures 
CovenantsRestrictionsDisclosureHoaDisclosure
Garage 
Yes
Garage Spaces 
2
Land Lease 
No
Levels 
Two
Number Of Stories 
3
Parking 
AttachedConcreteUndergroundElectric GateGarageGarage Door OpenerGuestGatedGarage Faces Rear
Parking Spaces 
2
Property Sub Type 
Condominium
Security 
Security GateSmoke Detector(s)
Special Circumstances 
Standard
Style 
ContemporaryMidCenturyModern
Utilities 
Cable AvailableElectricity AvailableNatural Gas AvailablePhone AvailableSewer ConnectedWater Connected
Water Source 
Public
Zoning 
BUR4*
Interior Features
Appliances 
DishwasherElectric CooktopElectric OvenElectric RangeElectric Water HeaterFreezerDisposalMicrowaveRefrigeratorWater HeaterWater PurifierDryerWasher
Cooling 
Central AirElectricGas
Fireplace 
Yes
Fireplace Features 
Family RoomGasGas Starter
Flooring 
CarpetLaminate
Furnished 
Furnished
Heating 
CentralFireplace(s)
Interior 
Built-in FeaturesCathedral Ceiling(s)High CeilingsTile CountersTrack LightingWalk-In Closet(s)Master Downstairs
Laundry Features 
Washer HookupElectric Dryer Hookup
Main Level Bedrooms 
2
Den 
Dining Room 
Kitchen 
Features - Tile Counters
Living Room 
Loft 
Master Bathroom 
Master Bedroom 
Other 
Features - Walk-In Closet(s)
Save
Ask
Tour
Hide
Share
Exterior Features
Construction Details 
BrickConcrete
Exterior 
Balcony
Fencing 
BrickWrought Iron
Lot Features 
Sprinklers In Front
Pool Features 
None
Road Frontage 
City Street
Spa Features 
None
View 
PanoramicTrees/Woods
Waterview 
PanoramicTrees/Woods
Windows/Doors 
Mirrored Closet Door(s)Sliding Doors
Community Features
Association Amenities 
Trash
Association Fee 
$522.0
Association Fee Frequency 
Monthly
Community Features 
Park
MLS Area 
610 - Burbank
School District 
Burbank Unified
Horse Property 
Riding Trail
Building Access 
3rd floor
Roads 
Paved
Schools
School District
Burbank Unified
Elementary School
Stevenson
Middle School
Unknown
High School
Burroughs


This information is for your personal, non-commercial use and may not be used for any purpose other than to identify prospective properties you may be interested in purchasing. The display of MLS data is usually deemed reliable but is NOT guaranteed accurate by the MLS. Buyers are responsible for verifying the accuracy of all information and should investigate the data themselves or retain appropriate professionals. Information from sources other than the Listing Agent may have been included in the MLS data. Unless otherwise specified in writing, the Broker/Agent has not and will not verify any information obtained from other sources. The Broker/Agent providing the information contained herein may or may not have been the Listing and/or Selling Agent.

Neighborhood & Commute
Source: Walkscore
Disclosure: Community information and market data powered by Constellation Data Labs. Information is deemed reliable but not guaranteed.
Save
Ask
Tour
Hide
Share