28304 Palm Villa Drive, Menifee, CA, 92584

Save
Ask
Tour
Hide
Share
$471,500
23 Days On Site

28304 Palm Villa Drive
Menifee, CA 92584

For Sale|Single Family Residence|Active
3
Beds
2
Total Baths
2
Full Baths
1,409
SqFt
$335
/SqFt
1990
Built
County:
Riverside
Listed by Lauren Guido of LPT Realty, Inc rewithlg@gmail.com
Call Now: 951-203-4426
Is this the listing for you? We can help make it yours.
951-203-4426
28304 Palm Villa Drive28304 Palm Villa Drive28304 Palm Villa Drive28304 Palm Villa Drive
Save
Ask
Tour
Hide
Share

Mortgage Calculator

Monthly Payment (Est.)

Enter an interest rate to see your estimated monthly payment.
Calculator powered by Showcase IDX, a Constellation1 Company. Copyright ©2026 Information is deemed reliable but not guaranteed.

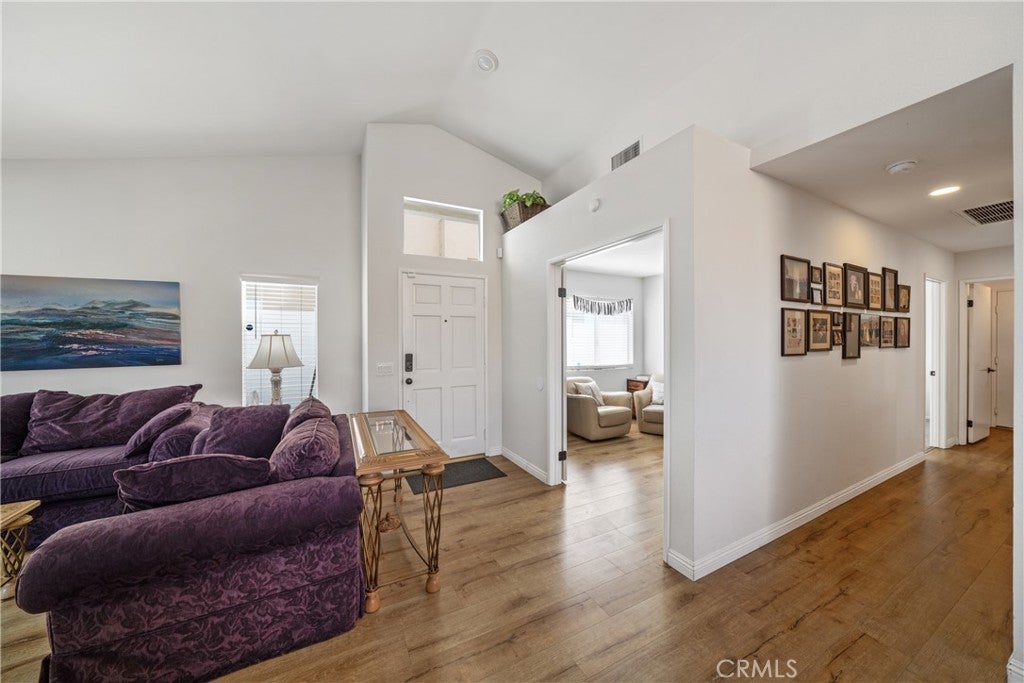
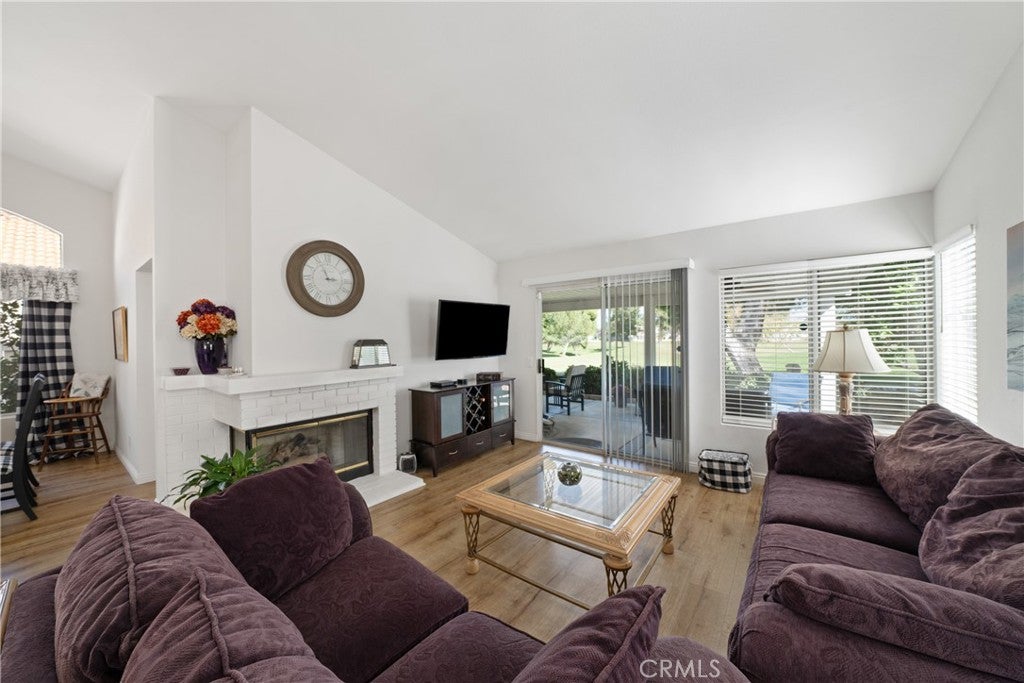
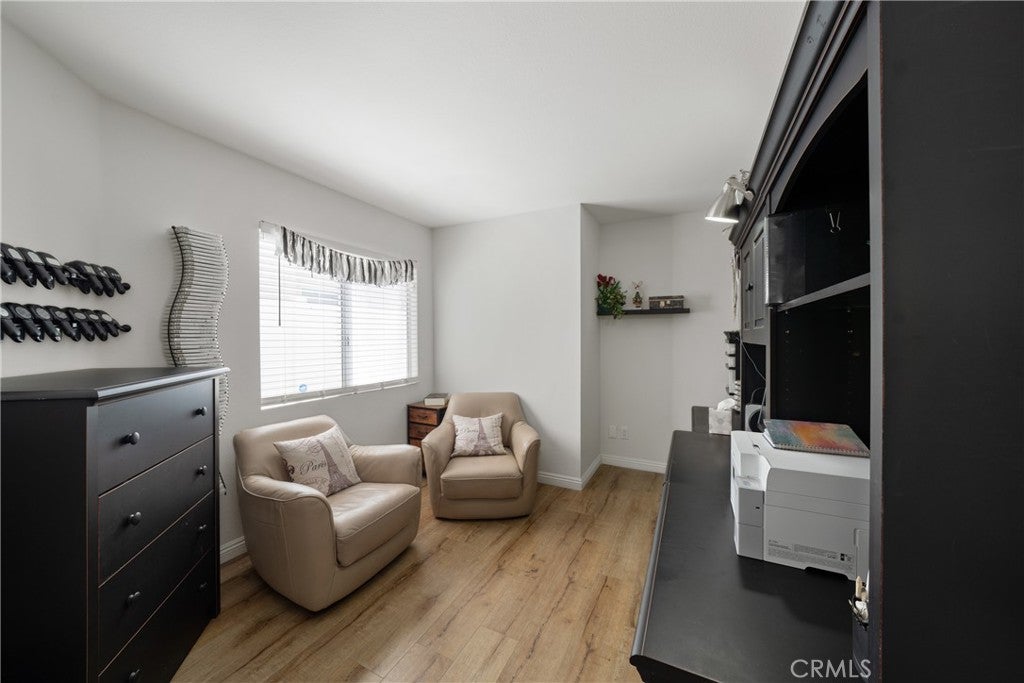
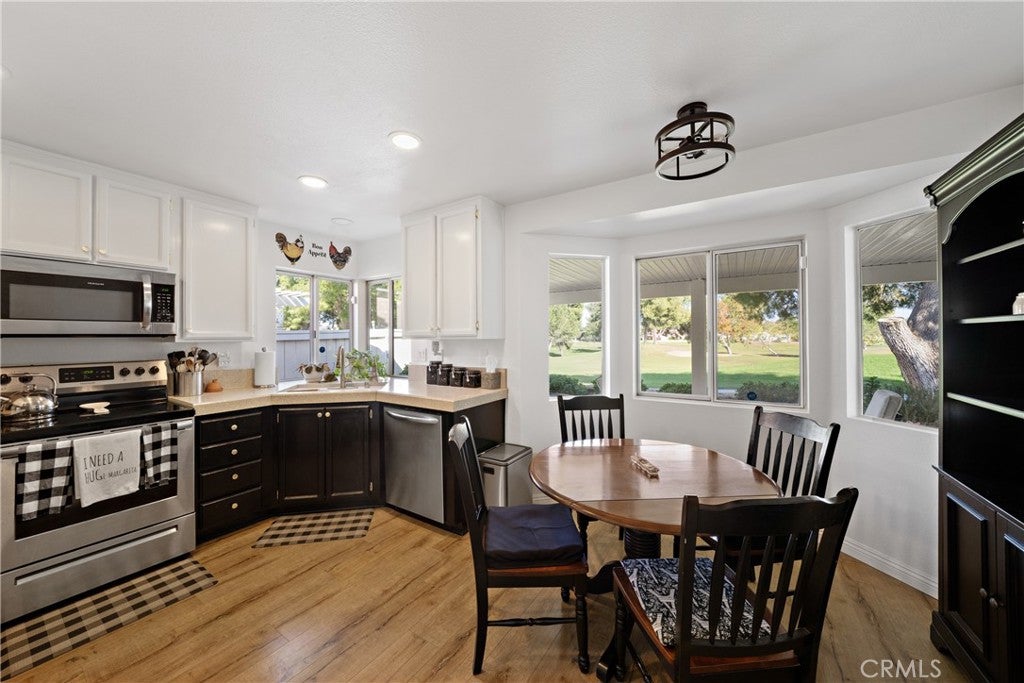
GOLF COURSE LIVING & MOVE-IN-READY COMFORT! Welcome to this exceptional home in the desirable 55+ Palmilla community of Menifee! Offering one of the community's more spacious layouts, this home features a unique private retreat in the primary bedroom, an ideal space for a home office, reading nook, or peaceful personal escape. Situated right on the golf course, you can enjoy the beautiful setting from your fully covered 11x40 back patio. Best of all, this home is truly turnkey, offering the perfect opportunity to settle in and start enjoying your next chapter without the hassle of renovations or updates. Conveniently located near shopping, dining, and freeway access, you'll enjoy the perfect blend of comfort, convenience, and relaxed Southern California living. With its desirable location, versatile living space, and inviting lifestyle, this is an opportunity you won't want to miss. Just bring your toothbrush and start enjoying the good life at Palmilla!

Save
Ask
Tour
Hide
Share
Listing Snapshot
Price 
$471,500
Days On Site 
23 Days
Bedrooms 
3
Inside Area (SqFt) 
1,409 sqft
Total Baths 
2
Full Baths 
2
Partial Baths 
N/A
Lot Size 
0.08 Acres
Year Built 
1990
MLS Number 
SW26221332
Status 
Active
Property Tax 
N/A
HOA/Condo/Coop Fees 
$199 monthly
Sq Ft Source 
Assessor
Friends & Family
Recent Activity
2 weeks agoStatus changed to Active
2 weeks agoListing updated with changes from the MLS
3 weeks agoListing first seen on site
General Features
Acres 
0.08
Attached Garage 
Yes
Direction Faces 
West
Disclosures 
CovenantsRestrictionsDisclosure
Foundation 
Slab
Garage 
Yes
Garage Spaces 
2
Land Lease 
No
Levels 
One
Number Of Stories 
1
Parking 
AttachedDirect AccessDrivewayGarage Faces FrontGarageGarage Door Opener
Parking Spaces 
4
Property Sub Type 
Single Family Residence
Security 
PrewiredCarbon Monoxide Detector(s)Smoke Detector(s)
Sewer 
Public Sewer
Special Circumstances 
Standard
Utilities 
Cable AvailableElectricity ConnectedNatural Gas ConnectedPhone ConnectedSewer ConnectedWater Connected
Water Source 
Public
Interior Features
Appliances 
DishwasherFree-Standing RangeFreezerDisposalGas OvenGas RangeGas Water HeaterMicrowaveRefrigeratorWater HeaterDryerWasher
Cooling 
Central AirENERGY STAR Qualified Equipment
Electric 
Photovoltaics Third-Party Owned
Fireplace 
Yes
Fireplace Features 
GasGas StarterLiving Room
Flooring 
Laminate
Heating 
CentralENERGY STAR Qualified EquipmentFireplace(s)
Interior 
Recessed LightingWalk-In Closet(s)Master Downstairs
Laundry Features 
InsideLaundry Room
Main Level Bedrooms 
3
Spa 
Yes
Bathroom 
Bedroom 
Dining Room 
Kitchen 
Laundry 
Living Room 
Master Bedroom 
Office 
Other 
Features - Walk-In Closet(s)
Save
Ask
Tour
Hide
Share
Exterior Features
Construction Details 
Stucco
Fencing 
Vinyl
Lot Features 
Sprinklers In FrontLandscapedOn Golf Course
Patio And Porch 
CoveredPatio
Pool Features 
CommunityAssociation
Road Frontage 
City Street
Roof 
Tile
Spa 
Yes
Spa Features 
Community
View 
Golf Course
Waterfront Features 
Lake
Waterview 
Golf Course
Windows/Doors 
Mirrored Closet Door(s)Sliding Doors
Community Features
Association Amenities 
Golf CourseBarbecuePicnic AreaPlaygroundPoolSpa/Hot Tub
Association Fee 
$94.0
Association Fee Frequency 
Monthly
Additional Association Fee 
$105.0
Additional Association Fee Frequency 
Monthly
Community Features 
GolfLakeStreet LightsSidewalksParkPool
MLS Area 
SRCAR - Southwest Riverside County
School District 
Menifee Union
Senior Community 
Yes
Financing Terms Available 
CashConventionalFHAVA Loan
Building Access 
South side of home
Roads 
Paved
Schools
School District
Menifee Union
Elementary School
Unknown
Middle School
Unknown
High School
Unknown


This information is for your personal, non-commercial use and may not be used for any purpose other than to identify prospective properties you may be interested in purchasing. The display of MLS data is usually deemed reliable but is NOT guaranteed accurate by the MLS. Buyers are responsible for verifying the accuracy of all information and should investigate the data themselves or retain appropriate professionals. Information from sources other than the Listing Agent may have been included in the MLS data. Unless otherwise specified in writing, the Broker/Agent has not and will not verify any information obtained from other sources. The Broker/Agent providing the information contained herein may or may not have been the Listing and/or Selling Agent.

Neighborhood & Commute
Source: Walkscore
Disclosure: Community information and market data powered by Constellation Data Labs. Information is deemed reliable but not guaranteed.
Save
Ask
Tour
Hide
Share