9104 Larkspur, Corona, CA, 92883

Save
Ask
Tour
Hide
Share
$864,900
16 Days On Site

9104 Larkspur
Corona, CA 92883

Single Family Residence|Pending
2
Beds
3
Total Baths
2
Full Baths
1
Partial Bath
2,253
SqFt
$384
/SqFt
2004
Built
Subdivision:
Trilogy @ Glen Ivy, a 55+ Senior Community
County:
Riverside
Listed by Paula Arroyo of Coldwell Banker Realty parroyorealtor@gmail.com
Call Now: 951-203-4426
Is this the listing for you? We can help make it yours.
951-203-4426
9104 Larkspur9104 Larkspur9104 Larkspur9104 Larkspur
Save
Ask
Tour
Hide
Share

Mortgage Calculator

Monthly Payment (Est.)

Enter an interest rate to see your estimated monthly payment.
Calculator powered by Showcase IDX, a Constellation1 Company. Copyright ©2026 Information is deemed reliable but not guaranteed.

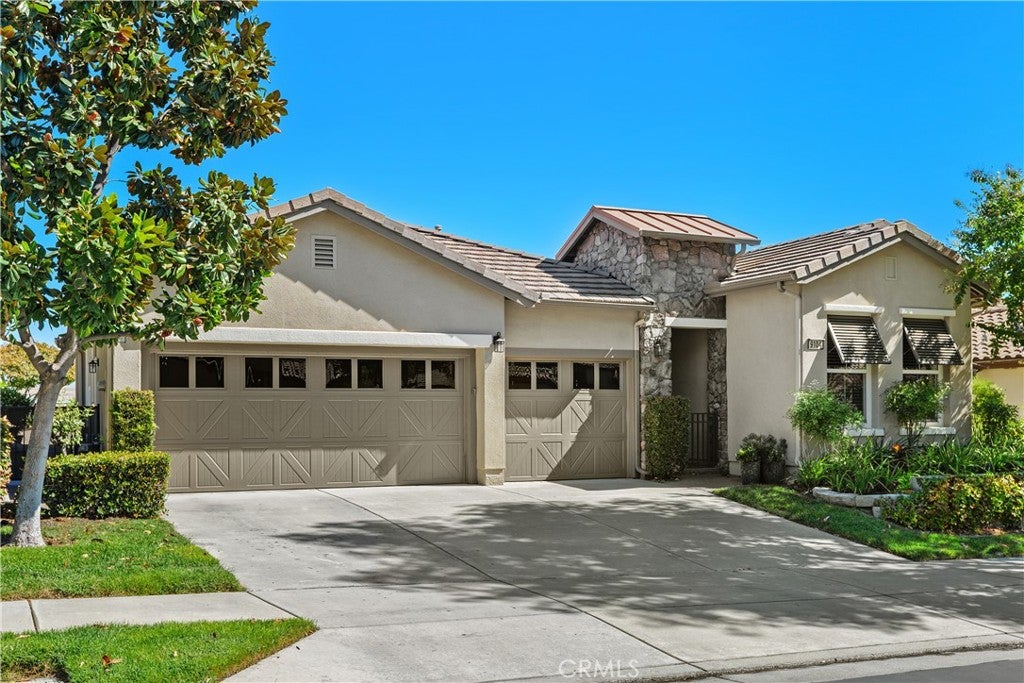
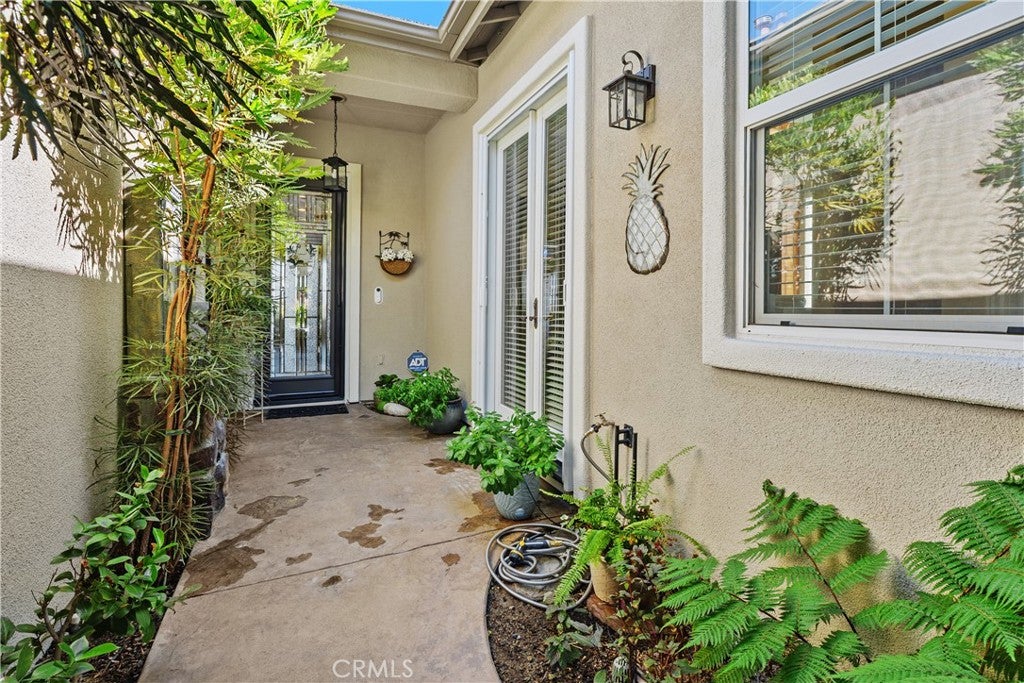
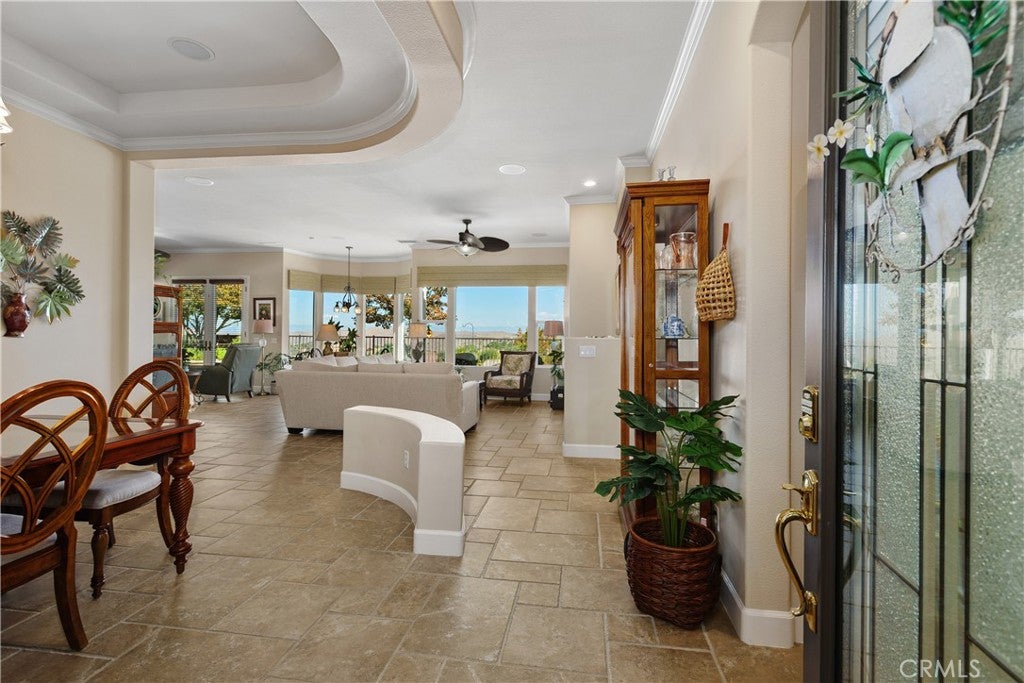
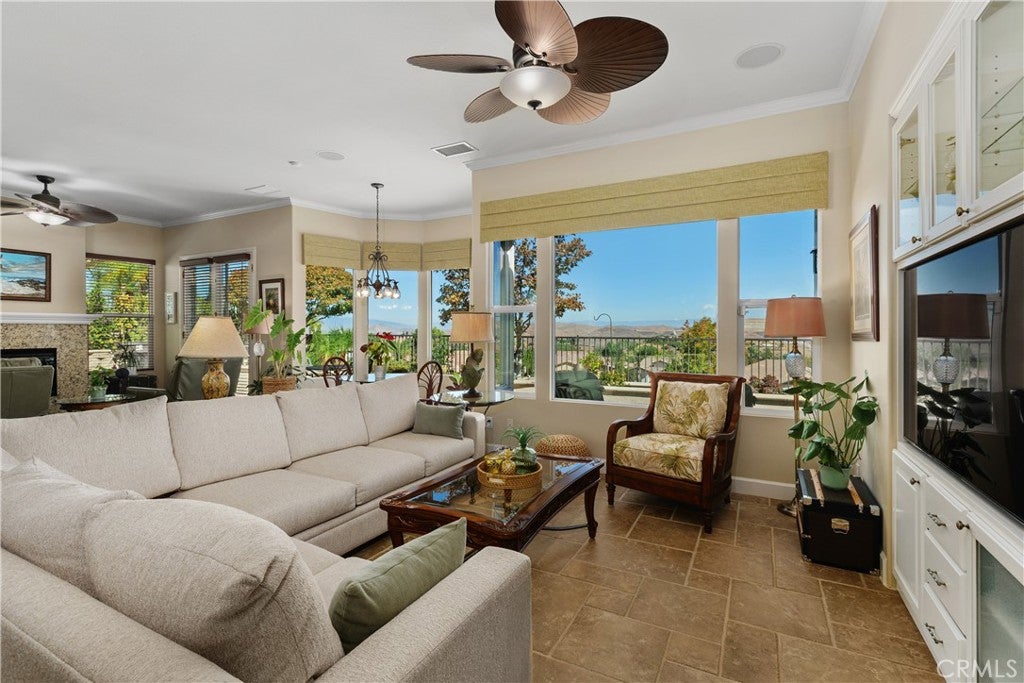
Welcome to this beautifully appointed single-story Chaparral model in Trilogy at Glen Ivy, featuring breathtaking mountain views, a three-car garage, and numerous upgrades, including new stainless steel appliances and interior paint (2023), exterior paint, and new A/C (2026). The open-concept great room seamlessly connects the kitchen, dining, and living areas, creating an inviting space for everyday living and entertaining. The spacious primary suite offers scenic views, private patio access, and an ensuite bath with dual sinks, soaking tub, separate shower, sit-down vanity, and walk-in closet. A separate office/library with a built-in bookcase and French-door entry, along with a guest bedroom, offers flexibility for work and visitors. Enjoy Trilogy’s resort-style amenities, including championship golf, pools, fitness facilities, tennis and pickleball courts, and an active social calendar. Set amid the natural beauty of Temescal Valley and Glen Ivy Golf Course, and moments from Glen Ivy Hot Springs, this home offers a wonderful blend of comfort, views, and resort-style 55+ living!

Save
Ask
Tour
Hide
Share
Listing Snapshot
Price 
$864,900
Days On Site 
16 Days
Bedrooms 
2
Inside Area (SqFt) 
2,253 sqft
Total Baths 
3
Full Baths 
2
Partial Baths 
1
Lot Size 
0.13 Acres
Year Built 
2004
MLS Number 
SW26222037
Status 
Pending
Property Tax 
N/A
HOA/Condo/Coop Fees 
$359 monthly
Sq Ft Source 
Assessor
Friends & Family
Recent Activity
2 weeks agoStatus changed to Pending
2 weeks agoListing updated with changes from the MLS
2 weeks agoListing first seen on site
General Features
Acres 
0.13
Attached Garage 
Yes
Disclosures 
CovenantsRestrictionsDisclosureHoaDisclosureHomeWarranty
Foundation 
Slab
Garage 
Yes
Garage Spaces 
3
Land Lease 
No
Levels 
One
Number Of Stories 
1
Parking 
AttachedDirect AccessDrivewayGarage
Parking Spaces 
6
Property Condition 
Updated/Remodeled
Property Sub Type 
Single Family Residence
Security 
Closed Circuit Camera(s)Gated CommunityKey Card EntrySmoke Detector(s)24 Hour Security
Sewer 
Public Sewer
Special Circumstances 
Standard
Style 
Craftsman
Utilities 
Natural Gas ConnectedPhone AvailableUnderground UtilitiesWater Connected
Water Source 
Public
Interior Features
Appliances 
Convection OvenDouble OvenDishwasherMicrowaveRefrigerator
Cooling 
Central AirAttic Fan
Electric 
220 Volts in Laundry
Fireplace 
Yes
Fireplace Features 
Family RoomGasGas StarterGreat Room
Flooring 
Tile
Heating 
CentralFireplace(s)Natural Gas
Interior 
Wet BarBreakfast BarBuilt-in FeaturesCeiling Fan(s)Crown MoldingCoffered Ceiling(s)Granite CountersOpen FloorplanRecessed LightingWalk-In Closet(s)Master Downstairs
Laundry Features 
Electric Dryer HookupGas Dryer HookupInsideLaundry Room
Main Level Bedrooms 
2
Spa 
Yes
Window Features 
Double Pane Windows
Bathroom 
Features - Stone Counters
Bedroom 
Dining Room 
Family Room 
Great Room 
Kitchen 
Features - Granite Counters, Kitchen Island
Laundry 
Living Room 
Master Bedroom 
Office 
Other 
Features - Walk-In Closet(s)
Save
Ask
Tour
Hide
Share
Exterior Features
Construction Details 
Stucco
Exterior 
Barbecue
Fencing 
Wrought Iron
Lot Features 
Back YardFront YardLandscaped
Patio And Porch 
Patio
Pool Features 
CommunityHeatedIn GroundLapAssociation
Roof 
ConcreteTile
Spa 
Yes
Spa Features 
CommunityHeatedIn Ground
View 
City LightsHillsMountain(s)Neighborhood
Waterview 
City LightsHillsMountain(s)Neighborhood
Windows/Doors 
Double Pane Windows
Community Features
Accessibility Features 
Safe Emergency Egress from Home
Association Amenities 
Billiard RoomClubhouseSport CourtFitness CenterGolf CourseMaintenance GroundsGame RoomJogging PathMeeting RoomBarbecuePicnic AreaPoolRecreation RoomSpa/Hot Tub
Association Fee 
$359.0
Association Fee Frequency 
Monthly
Community Features 
GolfStreet LightsSidewalksGatedPool
MLS Area 
248 - Corona
School District 
Corona-Norco Unified
Senior Community 
Yes
Financing Terms Available 
CashConventionalFHAVA Loan
Building Access 
front
Schools
School District
Corona-Norco Unified
Elementary School
Unknown
Middle School
Unknown
High School
Unknown


This information is for your personal, non-commercial use and may not be used for any purpose other than to identify prospective properties you may be interested in purchasing. The display of MLS data is usually deemed reliable but is NOT guaranteed accurate by the MLS. Buyers are responsible for verifying the accuracy of all information and should investigate the data themselves or retain appropriate professionals. Information from sources other than the Listing Agent may have been included in the MLS data. Unless otherwise specified in writing, the Broker/Agent has not and will not verify any information obtained from other sources. The Broker/Agent providing the information contained herein may or may not have been the Listing and/or Selling Agent.

Neighborhood & Commute
Source: Walkscore
Disclosure: Community information and market data powered by Constellation Data Labs. Information is deemed reliable but not guaranteed.
Save
Ask
Tour
Hide
Share