61828 Crest Circle Drive, Joshua Tree, CA, 92252

Save
Ask
Tour
Hide
Share
$445,000
8 Days On Site

61828 Crest Circle Drive
Joshua Tree, CA 92252

For Sale|Single Family Residence|Active
2
Beds
1
Total Bath
1
Full Bath
898
SqFt
$496
/SqFt
1988
Built
County:
San Bernardino
Listed by Jessica Ma of Dalton Wade, Inc. jwm.myrealestate@gmail.com
Call Now: 951-203-4426
Is this the listing for you? We can help make it yours.
951-203-4426
61828 Crest Circle Drive61828 Crest Circle Drive61828 Crest Circle Drive61828 Crest Circle Drive
Save
Ask
Tour
Hide
Share

Mortgage Calculator

Monthly Payment (Est.)

Enter an interest rate to see your estimated monthly payment.
Calculator powered by Showcase IDX, a Constellation1 Company. Copyright ©2026 Information is deemed reliable but not guaranteed.

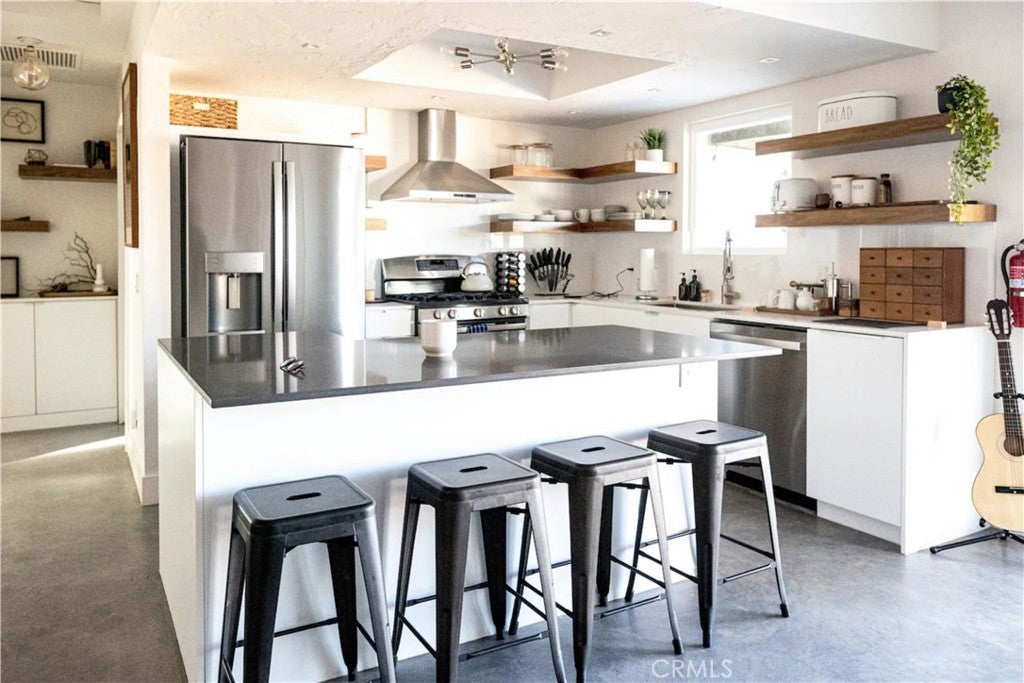
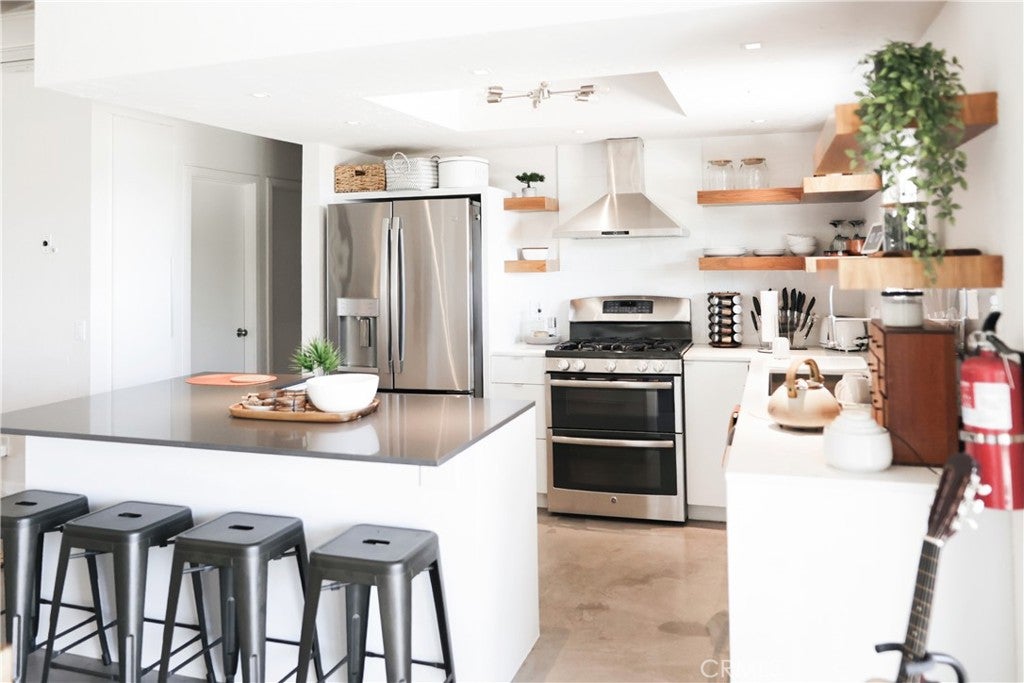
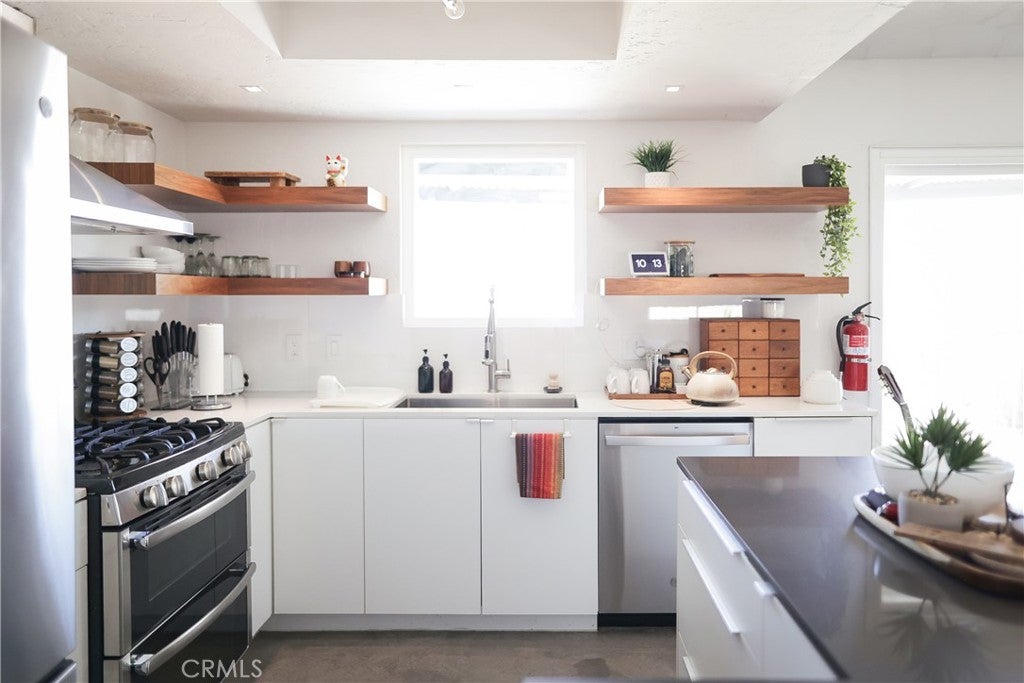
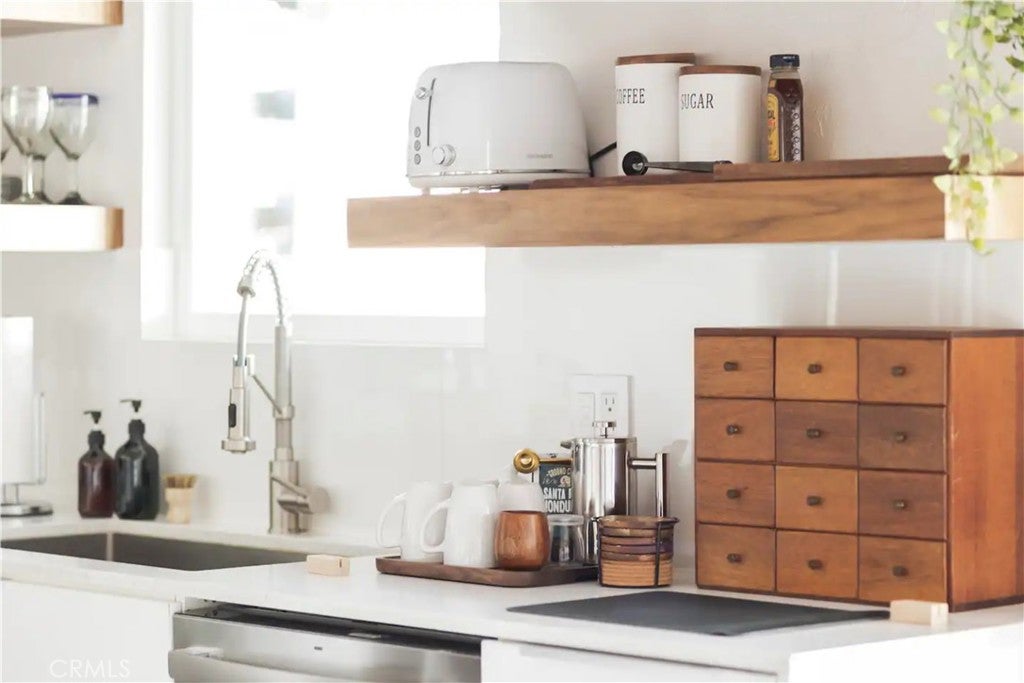
Welcome to this turn-key, eco-smart modern cottage in Joshua Tree Village! Fully renovated and beautifully furnished, this home offers an ideal balance of open space and total privacy. Enjoy panoramic mountain views from fully fenced front and back yards, thoughtfully lined with mature trees for seclusion. The sleek interior features polished concrete floors, granite countertops, double-pane windows, updated appliances, and new main systems. Features include owned solar power, full home automation, and high-speed Starlink internet. Step outside to an expansive deck ready for a pool or spa. Includes a 1-car garage equipped with a 220V/20A EV charger, plus a brand-new washer and dryer. Walking distance to village dining and shops, and minutes from the National Park entrance. Perfect as a primary retreat or a turn-key investment opportunity! Seller offering credit toward buyer closing costs or rate buydown with acceptable offer.

Save
Ask
Tour
Hide
Share
Listing Snapshot
Price 
$445,000
Days On Site 
8 Days
Bedrooms 
2
Inside Area (SqFt) 
898 sqft
Total Baths 
1
Full Baths 
1
Partial Baths 
N/A
Lot Size 
0.28 Acres
Year Built 
1988
MLS Number 
SW26222054
Status 
Active
Property Tax 
N/A
HOA/Condo/Coop Fees 
N/A
Sq Ft Source 
Assessor
Friends & Family
Recent Activity
a week agoListing first seen on site
a week agoListing updated with changes from the MLS
General Features
Acres 
0.28
Attached Garage 
Yes
Carport 
1
Direction Faces 
South
Energy Features 
Solar
Foundation 
Concrete PerimeterPermanent
Garage 
Yes
Garage Spaces 
1
Green Energy Efficient 
DoorsWindows
Land Lease 
No
Levels 
One
Number Of Stories 
1
Parking 
AttachedConcreteDrivewayGarage Faces FrontGarageGuestHeated GarageOn SitePavedDeckPrivate
Parking Spaces 
1
Property Condition 
Updated/Remodeled
Property Sub Type 
Single Family Residence
Security 
Carbon Monoxide Detector(s)Smoke Detector(s)
Sewer 
Septic Tank
Special Circumstances 
Standard
Utilities 
Electricity AvailableElectricity ConnectedNatural Gas AvailableNatural Gas ConnectedWater AvailableWater Connected
Zoning 
jt/rs
Interior Features
Appliances 
Double OvenDishwasherGas CooktopGas OvenGas RangeGas Water HeaterMicrowaveRefrigeratorSelf Cleaning OvenVented Exhaust FanDryerWasher
Cooling 
Evaporative CoolingElectricWall/Window Unit(s)ZonedAttic Fan
Electric 
220 Volts in Garage220 Volts in Laundry
Fireplace Features 
None
Furnished 
Furnished
Heating 
ElectricHumidity ControlZoned
Interior 
Breakfast BarEat-in KitchenGranite CountersHigh CeilingsOpen FloorplanPantryStorageSmart Home
Laundry Features 
Washer HookupElectric Dryer HookupGas Dryer HookupInsideIn Garage
Main Level Bedrooms 
1
Spa 
Yes
Window Features 
ENERGY STAR Qualified WindowsInsulated WindowsScreens
ArtStudio 
Bathroom 
Features - Granite Counters
Bedroom 
Dining Room 
EntryFoyer 
Living Room 
Master Bathroom 
Master Bedroom 
Office 
Save
Ask
Tour
Hide
Share
Exterior Features
Construction Details 
Concrete
Fencing 
PrivacyWood
Other Structures 
Shed(s)
Pool Features 
None
Road Frontage 
City StreetHighway
Roof 
Shingle
Spa 
Yes
Spa Features 
See Remarks
View 
Mountain(s)Valley
Waterview 
Mountain(s)Valley
Windows/Doors 
ENERGY STAR Qualified WindowsInsulated WindowsScreens
Community Features
Community Features 
Park
MLS Area 
DC612 - Joshua Tree Village
School District 
Morongo Unified
Financing Terms Available 
CashConventionalOwner May CarryUSDA LoanVA Loan
Building Access 
first
Roads 
Paved
Schools
School District
Morongo Unified
Elementary School
Unknown
Middle School
Le Conte
High School
Yorba Linda


This information is for your personal, non-commercial use and may not be used for any purpose other than to identify prospective properties you may be interested in purchasing. The display of MLS data is usually deemed reliable but is NOT guaranteed accurate by the MLS. Buyers are responsible for verifying the accuracy of all information and should investigate the data themselves or retain appropriate professionals. Information from sources other than the Listing Agent may have been included in the MLS data. Unless otherwise specified in writing, the Broker/Agent has not and will not verify any information obtained from other sources. The Broker/Agent providing the information contained herein may or may not have been the Listing and/or Selling Agent.

Neighborhood & Commute
Source: Walkscore
Disclosure: Community information and market data powered by Constellation Data Labs. Information is deemed reliable but not guaranteed.
Save
Ask
Tour
Hide
Share