

30384 Sierra MadreTemecula, CA 92591
Mortgage Calculator
Monthly Payment (Est.)
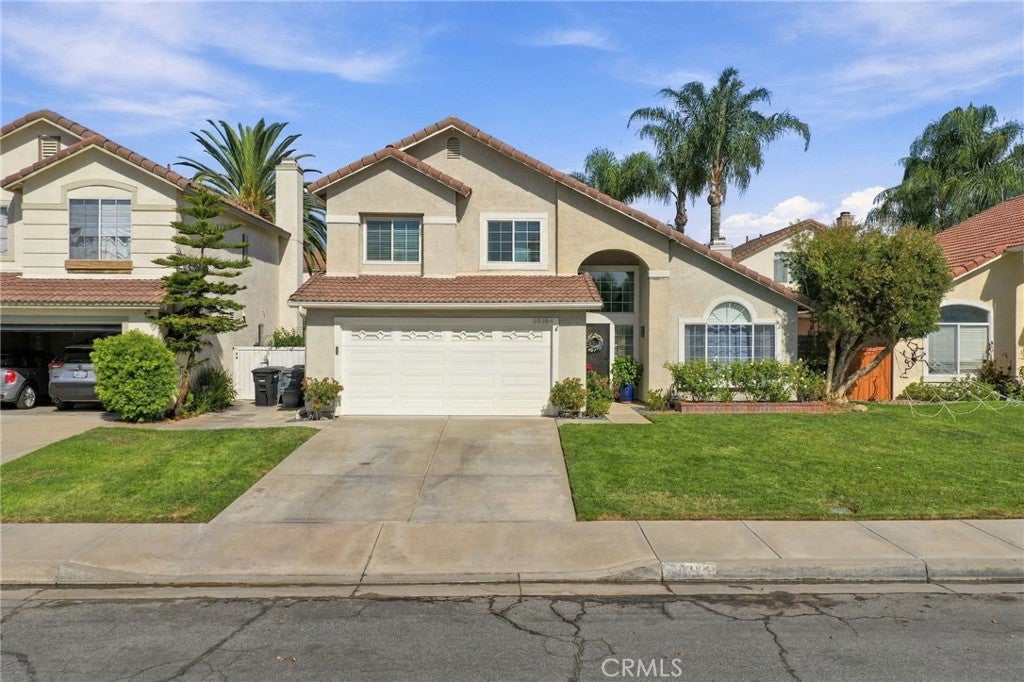
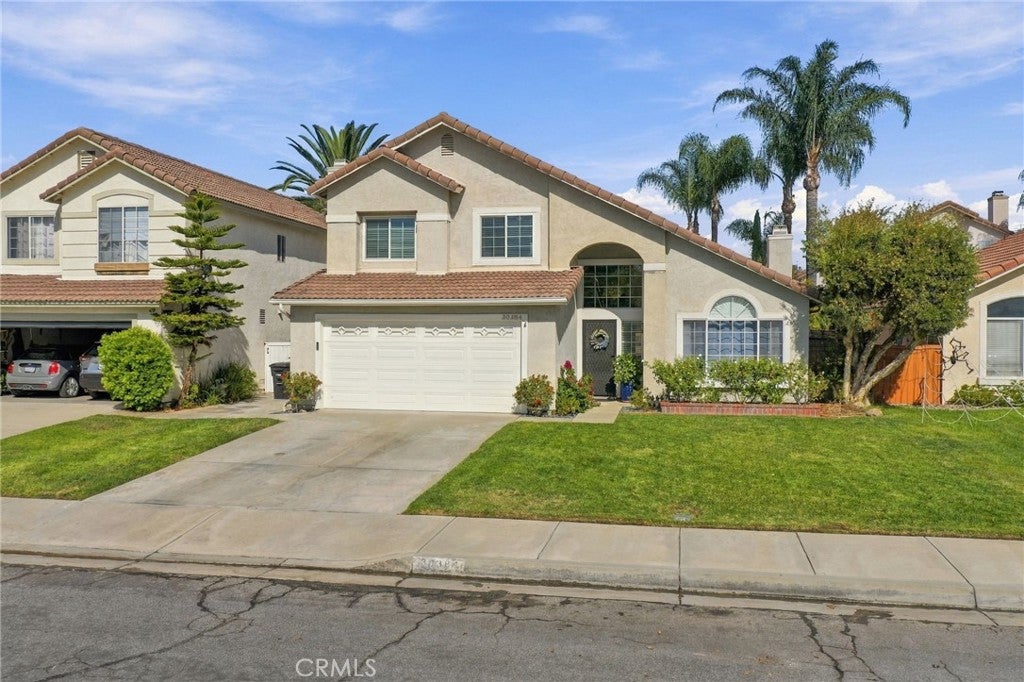
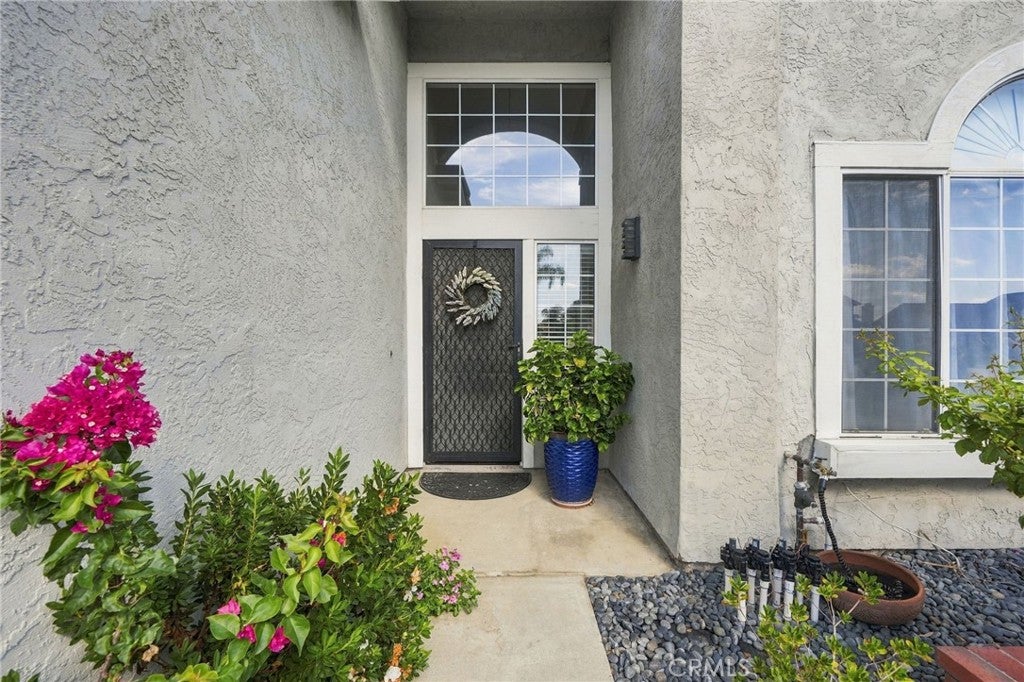
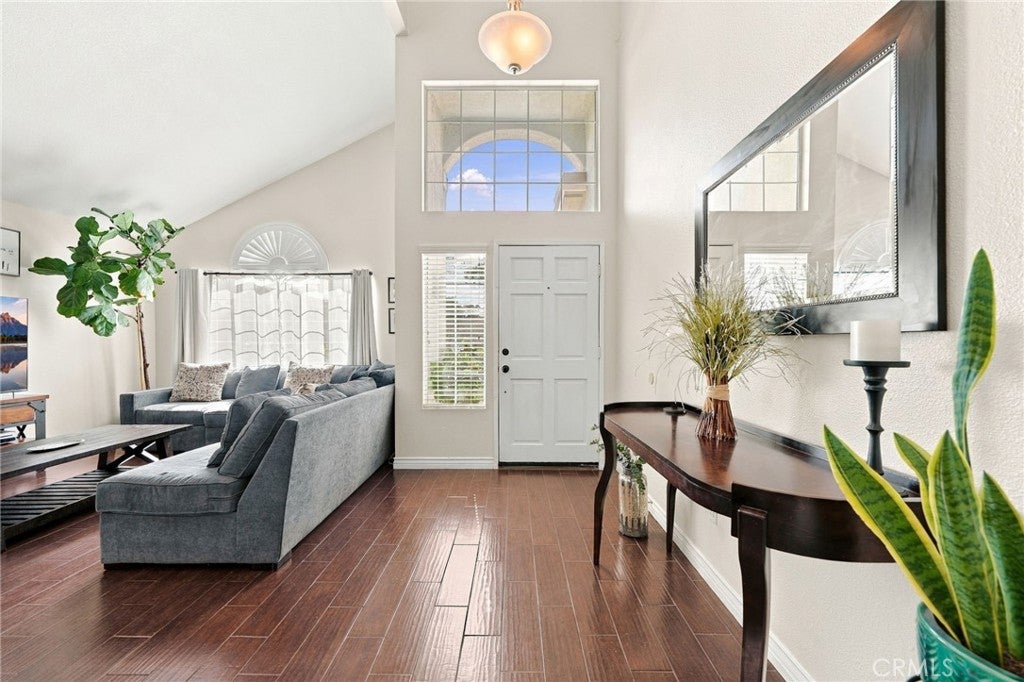
Enter an interest rate to see your estimated monthly payment.Welcome home to this beautifully updated 4 bedroom, 3 bathroom residence nestled in one of Temecula's most convenient locations. Thoughtfully refreshed throughout, this home combines modern upgrades, comfortable living spaces, and an incredible backyard retreat designed for enjoying So Cal living. Step inside to soaring vaulted ceilings and sleek tile flooring throughout the main level, creating an open and inviting atmosphere. Off the entry, you'll find a lovely formal living and dining room, perfect for entertaining. The updated kitchen serves as the heart of the home, featuring a brand new stove, modern finishes, warm granite countertops, and plenty of space for cooking, and entertaining. Just off the kitchen, a cozy family room with a fireplace provides the perfect place to relax, unwind, and spend time with family and friends. The first floor offers a bedroom that is perfect for a home office or guest room. Down the hall is a fully remodeled bathroom, providing convenience for guests and everyday living. Head upstairs to the spacious primary suite, which offers a relaxing retreat complete with a generous walk-in closet and ample room. The primary bathroom has been beautifully updated with a glass enclosed tile shower and new vanities. Down the hall are two additional bedrooms and a full bathroom. A highly efficient whole-house fan, along with ceiling fans throughout, helps keep the home cool while reducing energy costs. Other notable features, a dedicated downstairs laundry room, and an attached 2-car garage with abundant storage space. Step outside to your own private backyard oasis, featuring a wonderful shaded alumiwood patio cover that is perfect for dining, entertaining, or simply relaxing. Fresh new grass creates the ideal setting for play and relaxation, while a thriving orchard of mature fruit trees offers beauty and abundance throughout the seasons. Enjoy homegrown peaches, figs, pomegranates, apricots, blood oranges, limes, and nectarines right from your backyard. Ideally located just minutes from The Promenade in Temecula, popular shopping centers, restaurants, entertainment, and everyday conveniences. This exceptional home offers the perfect blend of comfort, convenience, and value. Enjoy award winning Temeucla Schools! As an added bonus, you'll enjoy very low property taxes and no HOA, making this an opportunity you won't want to miss. Homes in this neighborhood rarely become available, and now is your chance to make this one your own!
| a week ago | Status changed to Active Under Contract | |
| a week ago | Listing updated with changes from the MLS | |
| 2 weeks ago | Listing first seen on site |

This information is for your personal, non-commercial use and may not be used for any purpose other than to identify prospective properties you may be interested in purchasing. The display of MLS data is usually deemed reliable but is NOT guaranteed accurate by the MLS. Buyers are responsible for verifying the accuracy of all information and should investigate the data themselves or retain appropriate professionals. Information from sources other than the Listing Agent may have been included in the MLS data. Unless otherwise specified in writing, the Broker/Agent has not and will not verify any information obtained from other sources. The Broker/Agent providing the information contained herein may or may not have been the Listing and/or Selling Agent.

Did you know? You can invite friends and family to your search. They can join your search, rate and discuss listings with you.