

40015 Via OportaMurrieta, CA 92562
Mortgage Calculator
Monthly Payment (Est.)
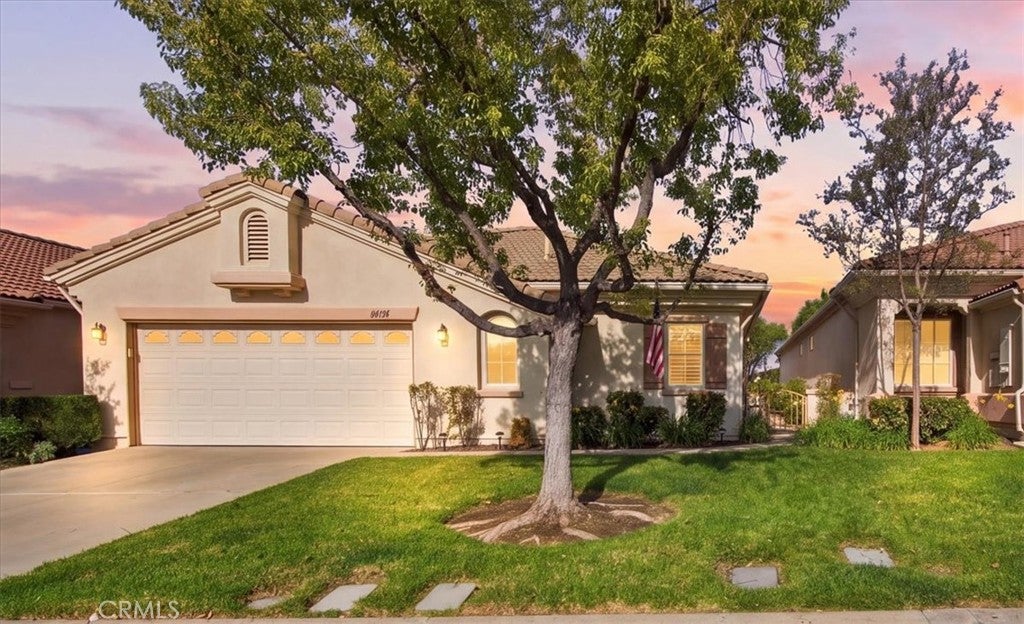
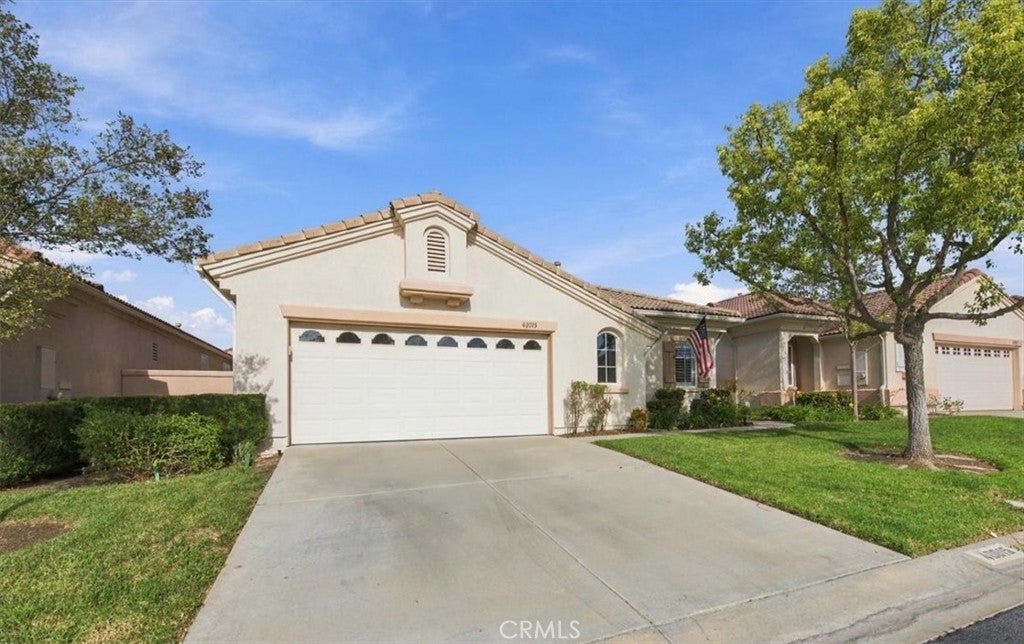
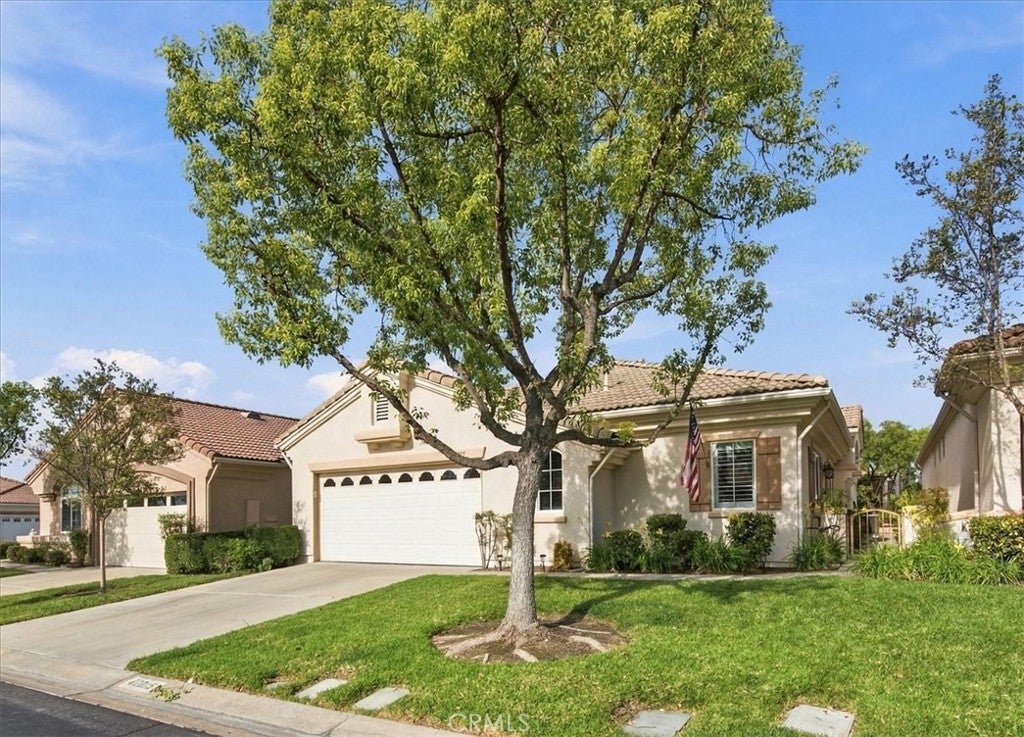
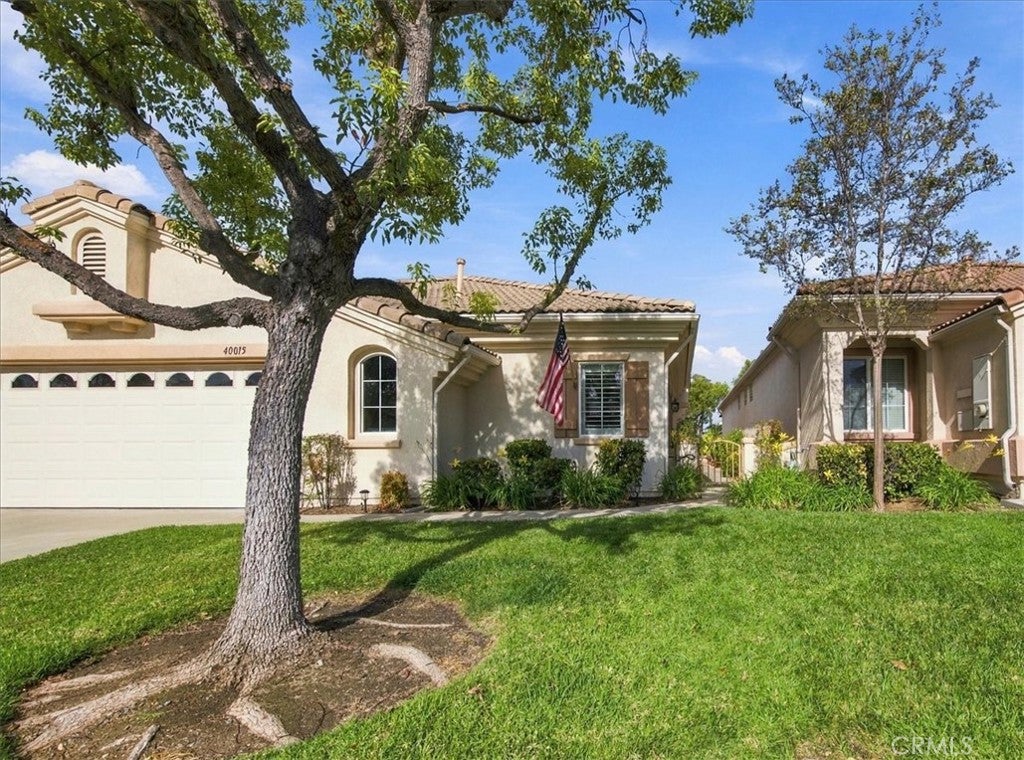
Enter an interest rate to see your estimated monthly payment.Welcome to The Colony, a 55+ resort-style community. Turnkey and Upgraded throughout! This single-level, three-bedroom, two-bathroom home is what you've been waiting for! The remodeled kitchen features quartz countertops, a tile backsplash, and newer appliances. The kitchen opens to the great room, which has high ceilings, a fireplace, and direct access to the rear patio. The primary bedroom opens to the rear patio. The spacious primary bathroom features a dual sink vanity with granite countertops, a walk-in shower, a soaking tub, and a walk-in closet. Two additional bedrooms, a guest bathroom with a granite countertop vanity, and a laundry room with a deep sink and storage cabinets complete the home. The garage features built-in cabinets. The rear yard features a paver patio with an aluminum patio cover with a ceiling fan. Enjoy the privacy and tranquility of the rear yard, which backs to a well-maintained greenbelt. The Colony is the perfect place to enjoy an exciting lifestyle with family and friends. Choose from a variety of indoor and outdoor social events, sports, and clubs. See the spectacular clubhouse with a lounge, banquet room, library, gym, atrium, game rooms, and a hair and nail salon. Enjoy a beautiful oasis swimming pool, two spas, an outdoor BBQ area, and lighted tennis and Pickleball/Paddle Tennis courts. Too many groups and activities to list all, but we have many card-playing groups and physical activities such as golf, pickleball, paddle tennis, bowling, dance, ping pong, Bocce ball, aerobics, and more! Social activity groups include an acting studio, baking club, book club, chorus, garden club, karaoke, RV group, photography club, and more. The HOA waters and maintains the front yard landscaping. The Cal Oaks Golf Course is located within the community. Your home is protected within a 24-hour, gate-guarded, master-planned community. Centrally located, The Colony is strategically located near Freeways, shopping, medical centers, parks, the world-renowned Temecula Valley wineries, and Pechanga Casino Resort and Spa!
| 2 weeks ago | Status changed to Coming Soon | |
| 2 weeks ago | Listing updated with changes from the MLS | |
| 3 weeks ago | Listing first seen on site |

This information is for your personal, non-commercial use and may not be used for any purpose other than to identify prospective properties you may be interested in purchasing. The display of MLS data is usually deemed reliable but is NOT guaranteed accurate by the MLS. Buyers are responsible for verifying the accuracy of all information and should investigate the data themselves or retain appropriate professionals. Information from sources other than the Listing Agent may have been included in the MLS data. Unless otherwise specified in writing, the Broker/Agent has not and will not verify any information obtained from other sources. The Broker/Agent providing the information contained herein may or may not have been the Listing and/or Selling Agent.

Did you know? You can invite friends and family to your search. They can join your search, rate and discuss listings with you.