175 Lehman, Hemet, CA, 92545

Save
Ask
Tour
Hide
Share
$419,900
11 Days On Site

175 Lehman
Hemet, CA 92545

For Sale|Single Family Residence|Active
3
Beds
2
Total Baths
2
Full Baths
1,861
SqFt
$226
/SqFt
2007
Built
County:
Riverside
Listed by Janelle Laidlaw of Coldwell Banker Realty janelle.laidlaw@camoves.com
Call Now: 951-203-4426
Is this the listing for you? We can help make it yours.
951-203-4426
175 Lehman175 Lehman175 Lehman175 Lehman
Save
Ask
Tour
Hide
Share

Mortgage Calculator

Monthly Payment (Est.)

Enter an interest rate to see your estimated monthly payment.
Calculator powered by Showcase IDX, a Constellation1 Company. Copyright ©2026 Information is deemed reliable but not guaranteed.

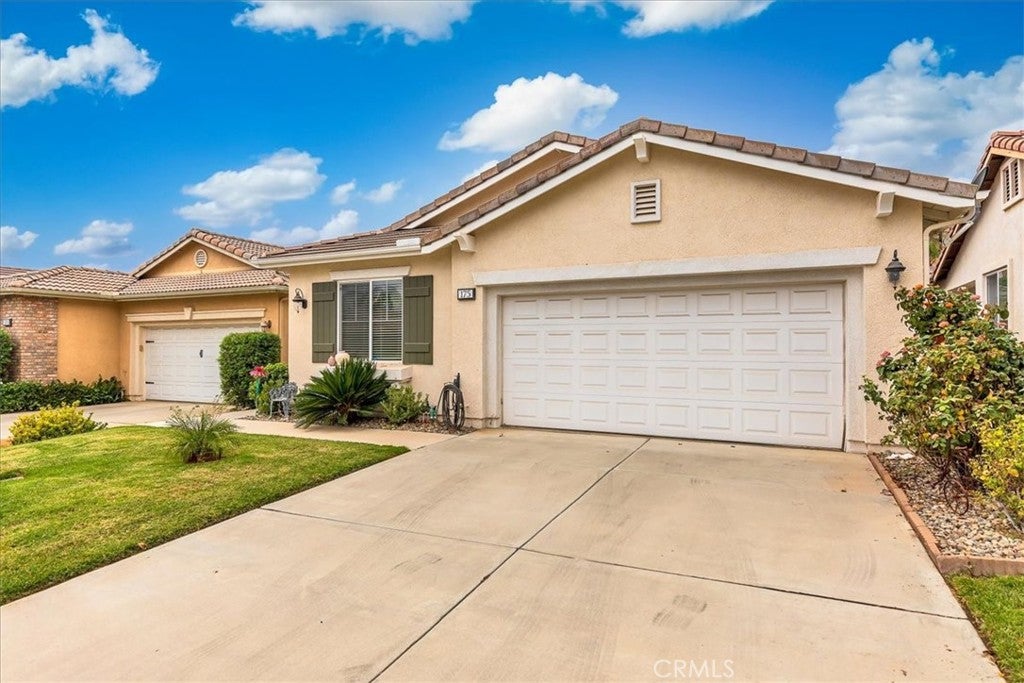
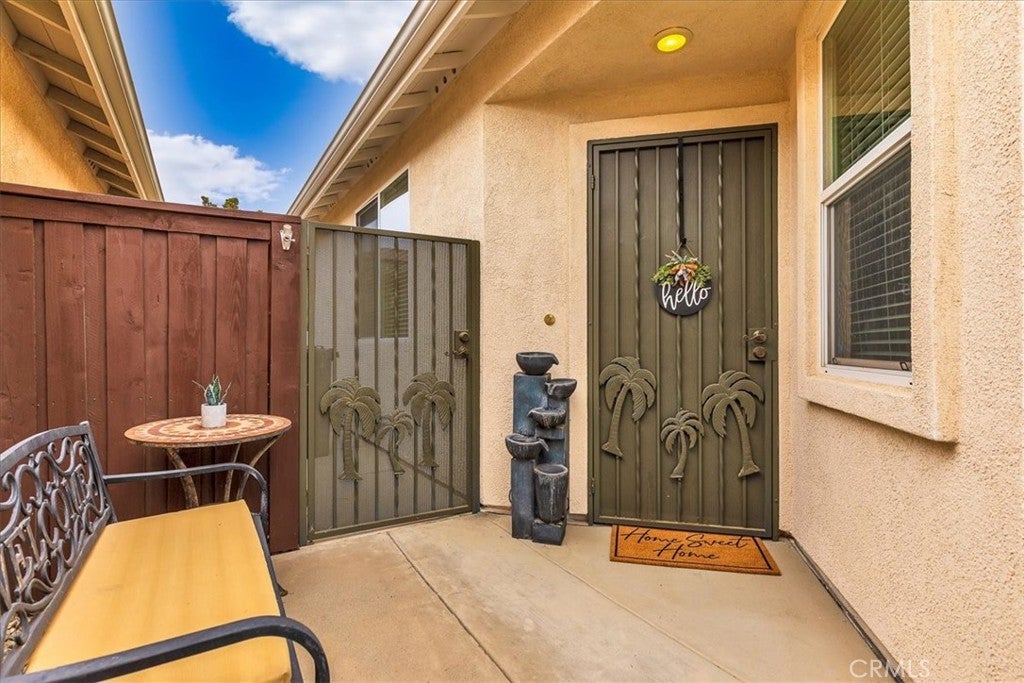
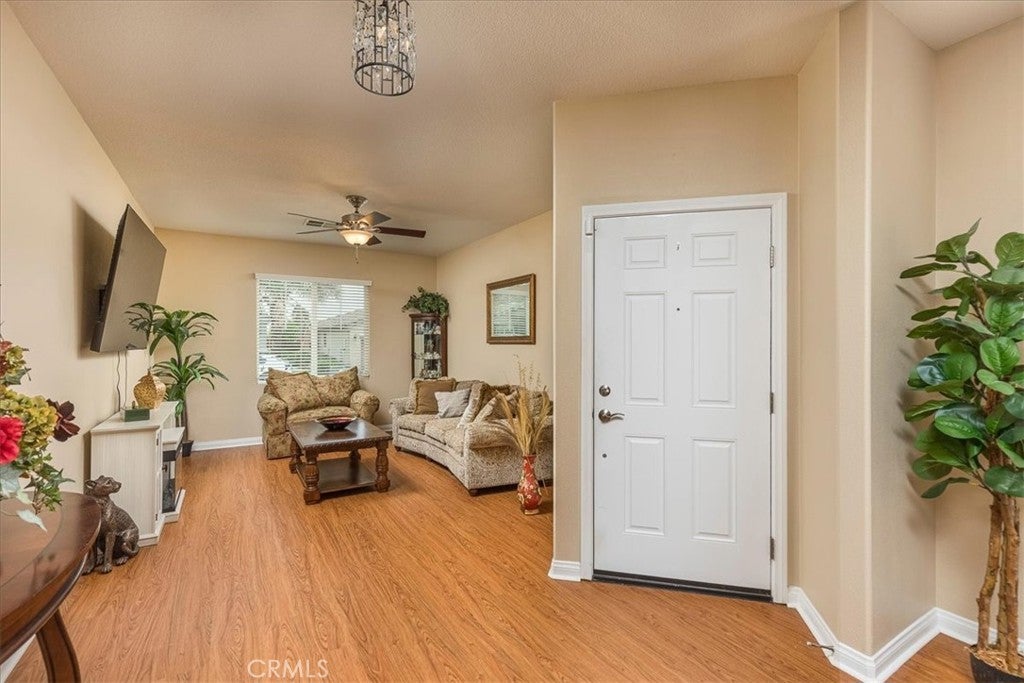
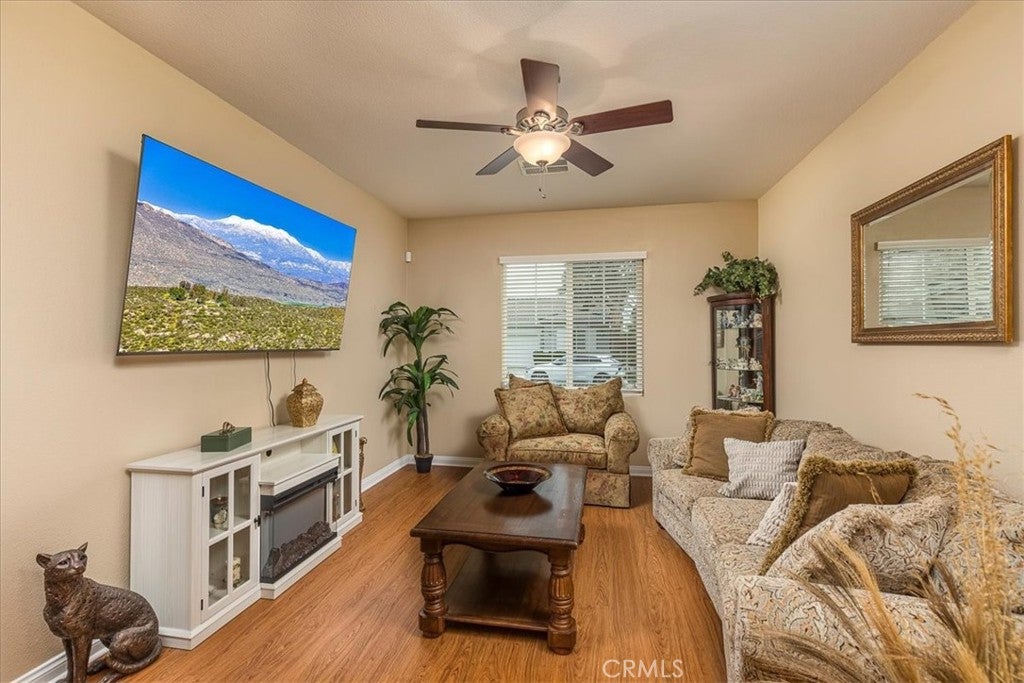
Welcome to 175 Lehman Way! Ideally situated on a quiet cul-de-sac in the highly-desirable active adult community of Four Seasons in Hemet! The popular Masters Plan 3 design offers 3 bedrooms, 2 full bathrooms, and expansive living spaces that blend comfort, functionality, and a natural flow for both relaxed living and memorable entertaining. Thoughtful improvements and quality upgrades make this home truly move-in ready, including custom paint, ceiling fans, Luxury Vinyl Plank flooring and tile throughout, exterior window shades, and a QuietCool whole-house fan that brings in fresh morning and evening air while significantly reducing cooling costs. The well-appointed kitchen features granite countertops, upgraded cabinetry with ample storage, sleek black appliances, and a spacious kitchen island. Outside, the private backyard is a peaceful setting to enjoy the fresh morning air, relax with a good book in the afternoon, or unwind after sunset. The exceptional Four Seasons community offers an unparalleled active-adult lifestyle, featuring outstanding resort-style amenities, an affordable HOA, and low taxes. Residents enjoy 24-hour gated security and access to The Lodge, featuring a restaurant and bistro, ballroom, billiards room, movie theater, library, craft and game rooms, fitness center, salon, swimming pool, spa, pickleball and tennis courts, bocce ball, shuffleboard, BBQ and picnic areas, plus a full calendar of social events, classes, concerts, dances, and activities. Don't miss out on this amazing opportunity to own a piece of a fantastic neighborhood! Call for an appointment today!

Save
Ask
Tour
Hide
Share
Listing Snapshot
Price 
$419,900
Days On Site 
11 Days
Bedrooms 
3
Inside Area (SqFt) 
1,861 sqft
Total Baths 
2
Full Baths 
2
Partial Baths 
N/A
Lot Size 
0.13 Acres
Year Built 
2007
MLS Number 
SW26223896
Status 
Active
Property Tax 
N/A
HOA/Condo/Coop Fees 
$214 monthly
Sq Ft Source 
Assessor
Friends & Family
Recent Activity
2 weeks agoListing first seen on site
2 weeks agoListing updated with changes from the MLS
General Features
Acres 
0.13
Attached Garage 
Yes
Garage 
Yes
Garage Spaces 
2
Land Lease 
No
Levels 
One
Number Of Stories 
1
Parking 
AttachedDrivewayGarageStorage
Parking Spaces 
2
Pets 
Yes
Property Sub Type 
Single Family Residence
Security 
Gated with GuardGated CommunitySecurity Guard24 Hour Security
Sewer 
Public Sewer
Special Circumstances 
Standard
Utilities 
Underground Utilities
Water Source 
Public
Interior Features
Appliances 
Built-In RangeDishwasherDisposalGas RangeMicrowaveRefrigeratorWater HeaterDryerWasher
Cooling 
Central Air
Fireplace 
Yes
Fireplace Features 
Family Room
Heating 
Central
Interior 
Breakfast BarCeiling Fan(s)Eat-in KitchenGranite CountersOpen FloorplanRecessed LightingWalk-In Closet(s)
Laundry Features 
InsideLaundry Room
Main Level Bedrooms 
3
Spa 
Yes
Window Features 
BlindsScreensSolar Screens
Bathroom 
Dining Room 
Family Room 
Kitchen 
Features - Granite Counters, Kitchen Island
Laundry 
Living Room 
Master Bathroom 
Master Bedroom 
Other 
Features - Walk-In Closet(s)
Save
Ask
Tour
Hide
Share
Exterior Features
Fencing 
WoodWrought Iron
Lot Features 
Back YardClose to ClubhouseCul-De-SacFront YardLandscaped
Patio And Porch 
Front PorchPatioPorch
Pool Features 
CommunityAssociation
Road Frontage 
City Street
Spa 
Yes
Spa Features 
Community
View 
Hills
Waterview 
Hills
Windows/Doors 
BlindsScreensSolar Screens
Community Features
Accessibility Features 
Grip-Accessible Features
Association Amenities 
Billiard RoomClubhouseSport CourtFitness CenterGolf CourseMaintenance GroundsGame RoomMeeting RoomBarbecuePoolRacquetballRecreation RoomSpa/Hot TubSecurity
Association Fee 
$214.0
Association Fee Frequency 
Monthly
Community Features 
CurbsGolfStreet LightsSuburbanGatedPool
MLS Area 
SRCAR - Southwest Riverside County
School District 
Hemet Unified
Senior Community 
Yes
Financing Terms Available 
CashConventionalContractFHAVA Loan1031 Exchange
Building Access 
Front Door
Roads 
Paved
Schools
School District
Hemet Unified
Elementary School
Unknown
Middle School
Unknown
High School
Unknown


This information is for your personal, non-commercial use and may not be used for any purpose other than to identify prospective properties you may be interested in purchasing. The display of MLS data is usually deemed reliable but is NOT guaranteed accurate by the MLS. Buyers are responsible for verifying the accuracy of all information and should investigate the data themselves or retain appropriate professionals. Information from sources other than the Listing Agent may have been included in the MLS data. Unless otherwise specified in writing, the Broker/Agent has not and will not verify any information obtained from other sources. The Broker/Agent providing the information contained herein may or may not have been the Listing and/or Selling Agent.

Neighborhood & Commute
Source: Walkscore
Disclosure: Community information and market data powered by Constellation Data Labs. Information is deemed reliable but not guaranteed.
Save
Ask
Tour
Hide
Share