

37461 Fossdyke StreetIndio, CA 92203
Mortgage Calculator
Monthly Payment (Est.)
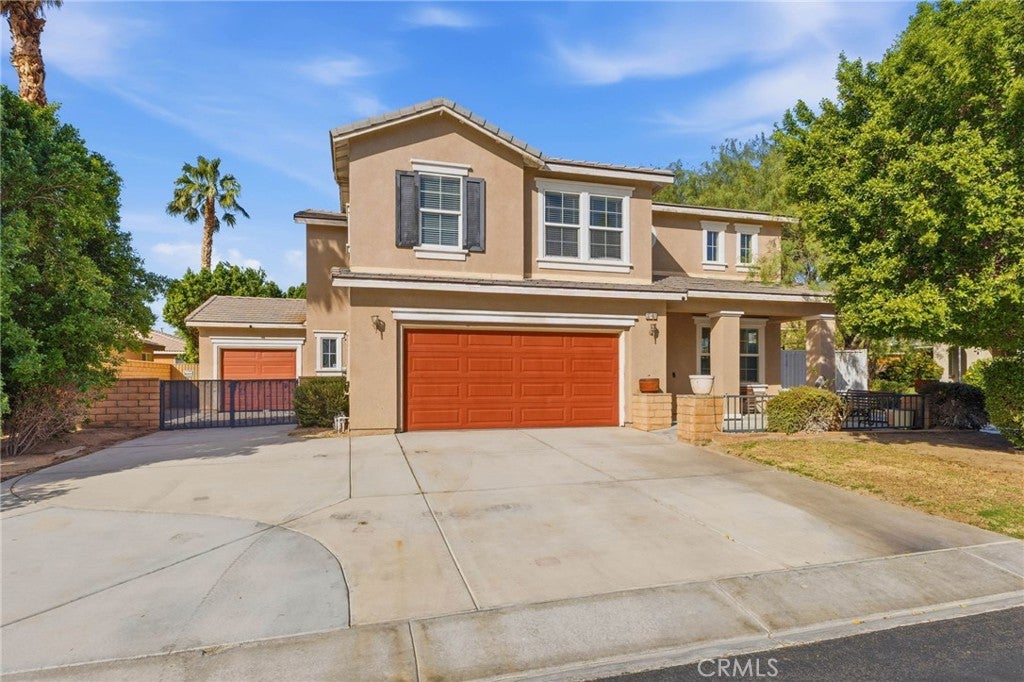
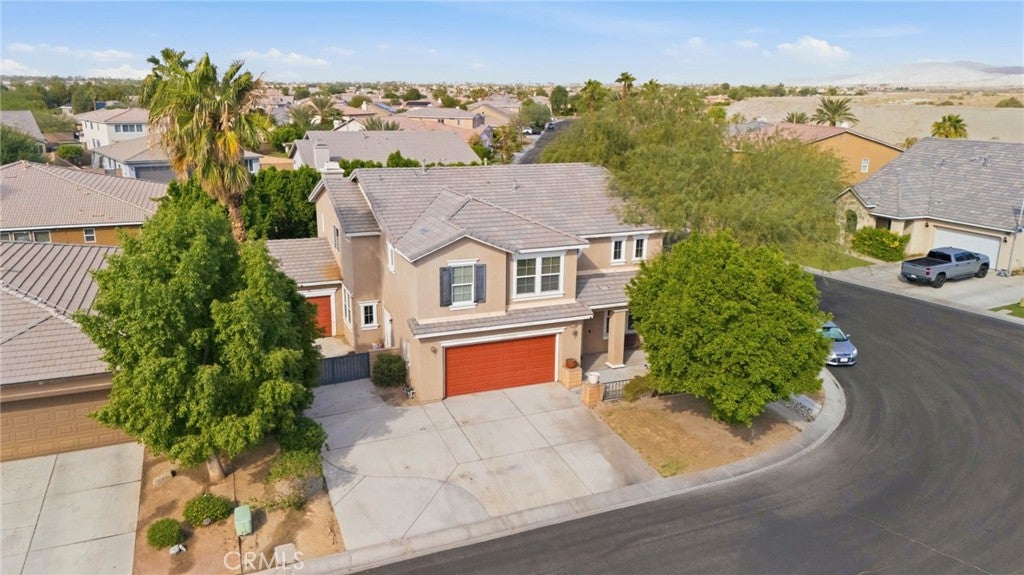
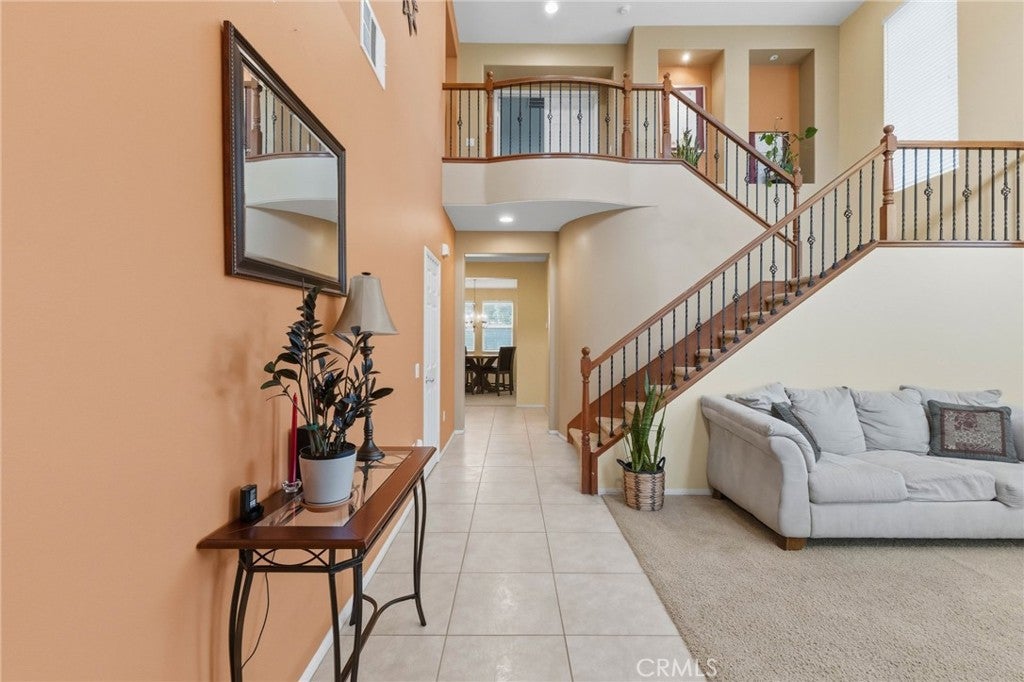
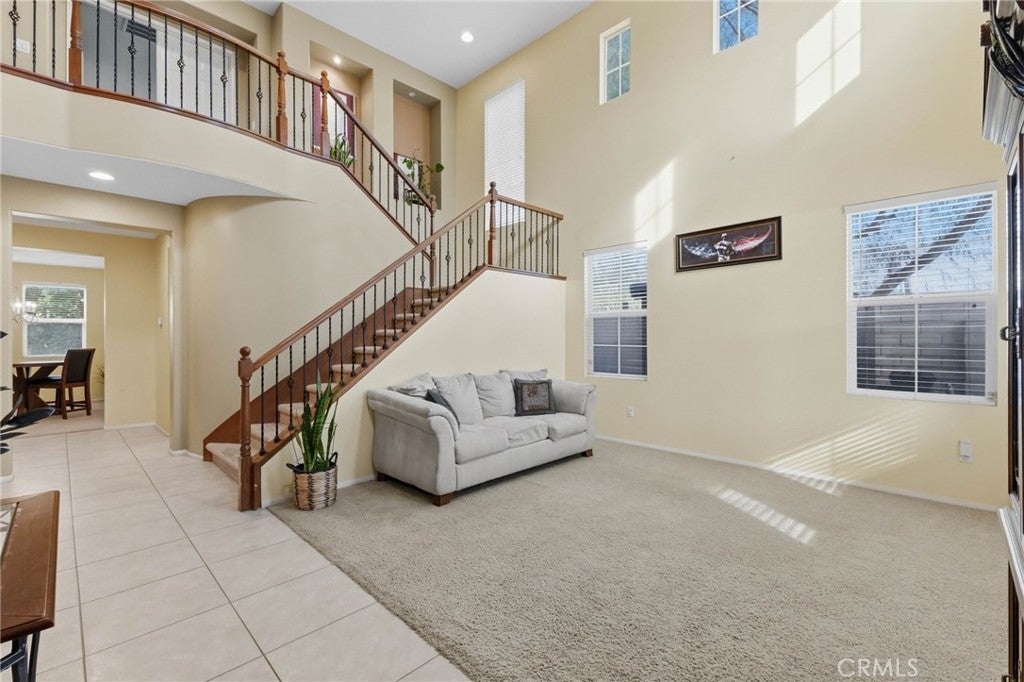
Enter an interest rate to see your estimated monthly payment.Welcome to 37461 Fossdyke St, Indio! Offering 3,363 square feet of living space, this spacious two-story home features 5 bedrooms, 3 full bathrooms, and a versatile layout designed for comfortable living and entertaining, all situated on an expansive 8,276-square-foot lot. Upon entry, you are greeted by a welcoming front room, a striking vaulted ceiling, and a staircase that creates an inviting first impression. The main level also includes a downstairs bedroom and full bathroom, ideal for guests or multigenerational living, along with a formal dining area. The generously sized kitchen features granite countertops, double ovens, a center island with barstool seating, a large double sink, and a walk-in pantry. An additional dining area just off the kitchen provides the perfect space for everyday meals, while the adjoining living room offers a cozy fireplace and built-in counter and cabinetry. Upstairs, a dedicated desk area along the hallway creates a convenient workspace, study area, or homework station. Three additional guest bedrooms and a full guest bathroom provide ample room for family and visitors. The spacious primary suite offers a relaxing retreat, complete with a large bedroom, walk-in closet, and an ensuite bathroom featuring a walk-in shower, a separate soaking tub, and dual sinks positioned on opposite sides of the tub. Outside, enjoy a backyard with a combination of concrete and grass, offering space for outdoor gatherings and everyday enjoyment. Additional highlights include gated RV access and parking along one side of the home, plus a separate gated courtyard on the opposite side leading to a third garage, providing added flexibility for parking, storage, or hobbies. Located within a guard-gated community, residents enjoy access to an expansive park system, playgrounds, picnic and BBQ areas, and scenic walking and biking paths. With generous living spaces, a flexible floor plan, distinctive parking options, and community amenities, this home offers an exceptional opportunity to enjoy space, comfort, and an active community lifestyle in Indio.
| a week ago | Status changed to Active | |
| a week ago | Listing updated with changes from the MLS | |
| a month ago | Listing first seen on site |

This information is for your personal, non-commercial use and may not be used for any purpose other than to identify prospective properties you may be interested in purchasing. The display of MLS data is usually deemed reliable but is NOT guaranteed accurate by the MLS. Buyers are responsible for verifying the accuracy of all information and should investigate the data themselves or retain appropriate professionals. Information from sources other than the Listing Agent may have been included in the MLS data. Unless otherwise specified in writing, the Broker/Agent has not and will not verify any information obtained from other sources. The Broker/Agent providing the information contained herein may or may not have been the Listing and/or Selling Agent.

Did you know? You can invite friends and family to your search. They can join your search, rate and discuss listings with you.