23719 Corte Andar, Murrieta, CA, 92562

Save
Ask
Tour
Hide
Share
$534,900
8 Days On Site

23719 Corte Andar
Murrieta, CA 92562

For Sale|Single Family Residence|Active
2
Beds
2
Total Baths
2
Full Baths
1,584
SqFt
$338
/SqFt
1998
Built
County:
Riverside
Listed by Richard Moriki of Move Home Realty intruderpilot@gmail.com
Call Now: 951-203-4426
Is this the listing for you? We can help make it yours.
951-203-4426
23719 Corte Andar23719 Corte Andar23719 Corte Andar23719 Corte Andar
Save
Ask
Tour
Hide
Share

Mortgage Calculator

Monthly Payment (Est.)

Enter an interest rate to see your estimated monthly payment.
Calculator powered by Showcase IDX, a Constellation1 Company. Copyright ©2026 Information is deemed reliable but not guaranteed.

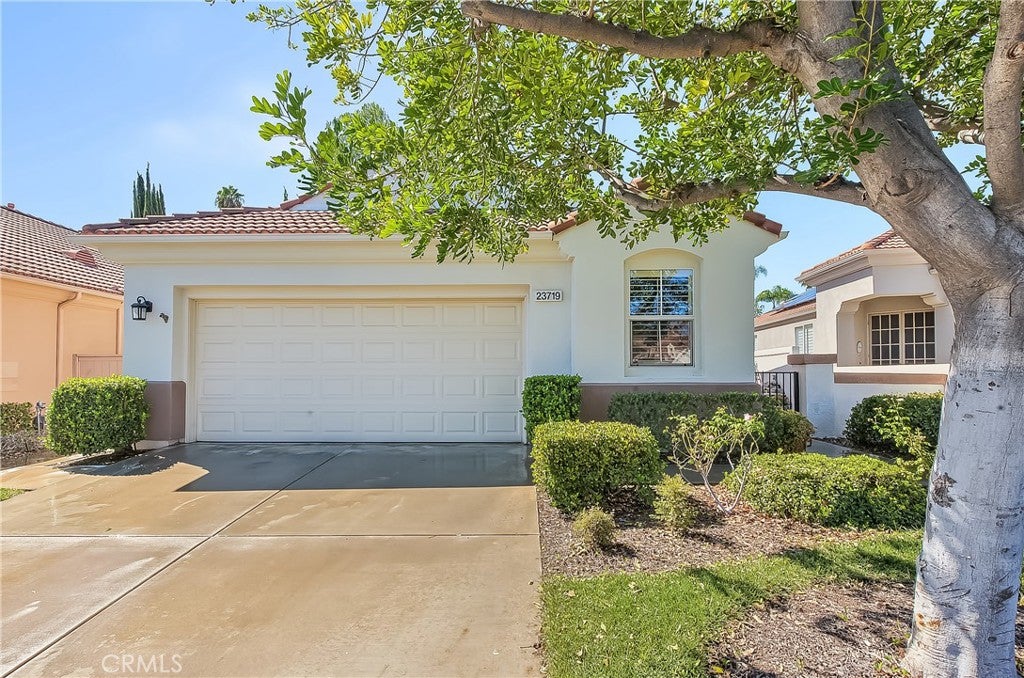
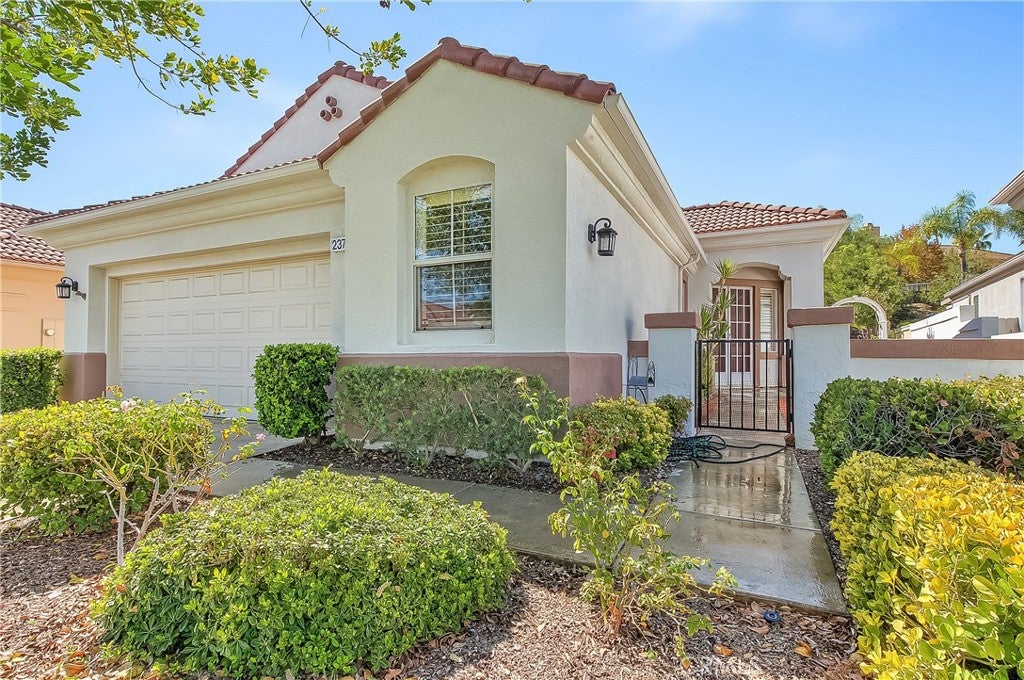
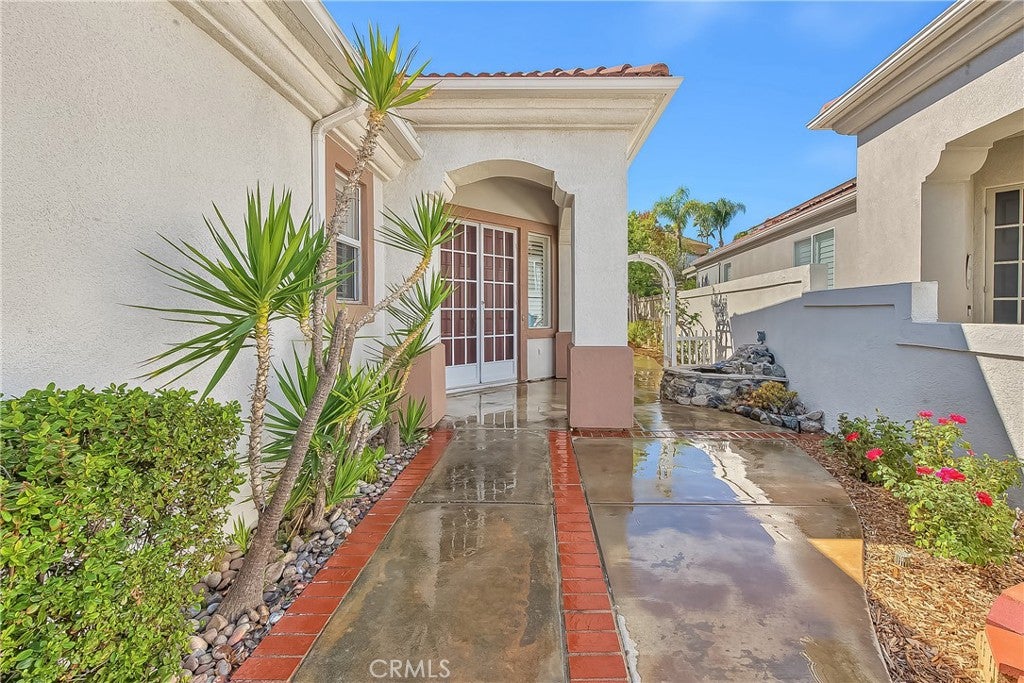
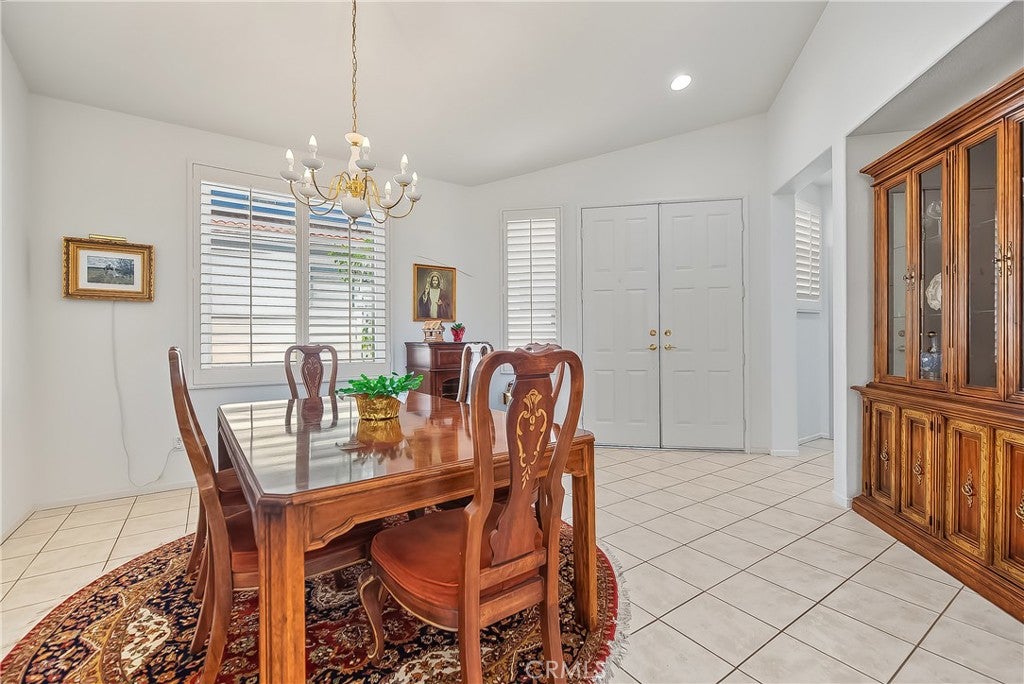
Access room to room virtual tour by 1) clciking 360 icon below map or 2) https://my.matterport.com/show/?m=irWH48YKRgh&brand=0 In The Virtual Tour Click The Bottom Left Links: #1 Scrollable Interior View; #2 Top View Floor Plan; #3 Walkable Room By Room Tour With Adjustable Measurements; #4 To Hide Or Show Measurements; #5 To Hide Or Show Furniture. Anytime Click "ADD MEASUREMENT +" To Enable Custom Measurements. Absolutely lovely Colony home extensively UPGRADED surrounded by immaculately maintained yard. Total peace of mind with expansive GREEN BELT view, no IMMEDIATE neighbors or busy STREET noise. Absolutely MOVE-IN ready now! Seller provides BUYER $2000 CREDIT for HOA golf course litigation cost--thus NET home price is $532,900! Thoughtfully designed CENTRALIZED kitchen-nook-family great room equals CAREFREE living w/ easy access to BEDROOMS & OUTDOORS. Kitchen upgrade( cost $21479) w/ designer wood CABINETS, under cabinet LIGHTING, PULL OUT cabinet drawers, DOUBLE gas oven, QUARTZ counters & reverse OSMOSIS alkaline generator for HEALTHIER water. All window COVERINGS upgraded to designer wood SHUTTERS(cost $2820). All CEILING lights upgraded to energy efficient/dimmable LED cans. Majority of windows replaced w/ energy efficient VINYL units. Adding to carefree living are TWO patios viewing peaceful GREEN belt. Main patio ENTERTAINING/BBQ center for six shaded by expansive, MAINTENANCE free ALUMAWOOD awning(cost $3327) cooled by drop down SHADES(cost $797) + ceiling FAN. Opposite patio area accessible from GREAT room has shaded table & recliner. Primary suite has a separate VANITY along w/ remodeled bath tile FLOORING & WALL, ceiling fan, huge closet & direct patio ACCESS. Second bedroom is very spacious with full WIDTH closet, CEILING fan. STORAGE space throughout home is unbelievable!! Designated indoor laundry room has CABINETS galore & sizable wash BASIN. Extra BONUS room(cost $3212) is can be den, study, guest room. Garage has maintenance free EXPOXY flooring, wall 2 wall CABINETS, TWO year YOUNG water heater($1600) w/ RECIRCULATING pump for near INSTANT HOT water anywhere in home. Insulated Garage door 3 years young(cost $992). A drop down ceiling LADDER provides access to SIZABLE above garage STORAGE space! Centrally located: 6 mins to Albertson's/Target/Cinema/Baron's; 8 mins to Old Town Murrieta shops/restaurants/hospital/medical offices; 10 mins to Sam's/Trader Joes/Home Depot/Lowes; 13 mins to Promenade Mall

Save
Ask
Tour
Hide
Share
Listing Snapshot
Price 
$534,900
Days On Site 
8 Days
Bedrooms 
2
Inside Area (SqFt) 
1,584 sqft
Total Baths 
2
Full Baths 
2
Partial Baths 
N/A
Lot Size 
0.12 Acres
Year Built 
1998
MLS Number 
SW26226594
Status 
Active
Property Tax 
N/A
HOA/Condo/Coop Fees 
$356 monthly
Sq Ft Source 
Assessor
Friends & Family
Recent Activity
a week agoListing first seen on site
a week agoListing updated with changes from the MLS
General Features
Acres 
0.12
Attached Garage 
Yes
Direction Faces 
Northeast
Disclosures 
CovenantsRestrictionsDisclosureDeathOnProperty3YrsHoaDisclosure
Foundation 
Slab
Garage 
Yes
Garage Spaces 
2
Land Lease 
No
Levels 
One
Number Of Stories 
1
Parking 
AttachedAsphaltDirect AccessDrivewayGarage Faces FrontGarageGarage Door OpenerPavedOn Street
Parking Spaces 
1
Property Condition 
Updated/Remodeled
Property Sub Type 
Single Family Residence
Security 
Carbon Monoxide Detector(s)Gated with GuardGated CommunitySmoke Detector(s)24 Hour Security
Sewer 
Public Sewer
Special Circumstances 
Standard
Style 
Ranch
Utilities 
Cable ConnectedElectricity ConnectedNatural Gas ConnectedPhone ConnectedSewer ConnectedUnderground UtilitiesWater Connected
Water Source 
Public
Interior Features
Appliances 
DishwasherFree-Standing RangeDisposalGas OvenGas RangeGas Water HeaterMicrowaveRefrigeratorSelf Cleaning OvenWater Heater
Cooling 
Central AirElectric
Fireplace 
Yes
Fireplace Features 
Family RoomGas
Flooring 
CarpetTile
Heating 
CentralForced AirFireplace(s)Natural Gas
Interior 
Breakfast BarCeiling Fan(s)Cathedral Ceiling(s)High CeilingsOpen FloorplanRecessed LightingStorageWalk-In Closet(s)Master Downstairs
Laundry Features 
Washer HookupGas Dryer HookupInsideLaundry Room
Main Level Bedrooms 
2
Spa 
Yes
Window Features 
Double Pane WindowsPlantation ShuttersScreens
Attic 
Bathroom 
Bedroom 
Bonus Room 
EntryFoyer 
Kitchen 
Laundry 
Master Bedroom 
Other 
Features - Walk-In Closet(s)
Utility Room 
Save
Ask
Tour
Hide
Share
Exterior Features
Construction Details 
FrameStucco
Exterior 
Awning(s)BarbecueRain Gutters
Fencing 
Wrought Iron
Lot Features 
Front YardGreenbeltGentle SlopingSprinklers In RearSprinklers In FrontLandscapedWooded
Other Structures 
Shed(s)
Patio And Porch 
Rear PorchCoveredDeckFront PorchPatio
Pool Features 
In GroundAssociation
Road Frontage 
Private Road
Roof 
ConcreteFlat Tile
Spa 
Yes
View 
Park/Greenbelt
Waterview 
Park/Greenbelt
Windows/Doors 
Double Pane WindowsPlantation ShuttersScreens
Community Features
Accessibility Features 
Safe Emergency Egress from HomeAccessible DoorsAccessible Entrance
Association Amenities 
Billiard RoomClubhouseFitness CenterGolf CourseMaintenance GroundsGame RoomMeeting RoomManagementBarbecuePicnic AreaPlaygroundPoolRecreation RoomSecurityTennis Court(s)Spa/Hot Tub
Association Fee 
$356.0
Association Fee Frequency 
Monthly
Community Features 
CurbsGolfGated
MLS Area 
SRCAR - Southwest Riverside County
School District 
Murrieta
Senior Community 
Yes
Financing Terms Available 
CashConventional
Building Access 
Right Side
Roads 
Paved
Schools
School District
Murrieta
Elementary School
Unknown
Middle School
Unknown
High School
Unknown


This information is for your personal, non-commercial use and may not be used for any purpose other than to identify prospective properties you may be interested in purchasing. The display of MLS data is usually deemed reliable but is NOT guaranteed accurate by the MLS. Buyers are responsible for verifying the accuracy of all information and should investigate the data themselves or retain appropriate professionals. Information from sources other than the Listing Agent may have been included in the MLS data. Unless otherwise specified in writing, the Broker/Agent has not and will not verify any information obtained from other sources. The Broker/Agent providing the information contained herein may or may not have been the Listing and/or Selling Agent.

Neighborhood & Commute
Source: Walkscore
Disclosure: Community information and market data powered by Constellation Data Labs. Information is deemed reliable but not guaranteed.
Save
Ask
Tour
Hide
Share