5054 Corte Cercado, Hemet, CA, 92545

Save
Ask
Tour
Hide
Share
$469,000
6 Days On Site

5054 Corte Cercado
Hemet, CA 92545

For Sale|Single Family Residence|Active
3
Beds
2
Total Baths
2
Full Baths
1,734
SqFt
$270
/SqFt
2014
Built
County:
Riverside
Listed by Tuesday Meisner of Real Brokerage Technologies rea.tuesday@gmail.com
Call Now: 951-203-4426
Is this the listing for you? We can help make it yours.
951-203-4426
5054 Corte Cercado5054 Corte Cercado5054 Corte Cercado5054 Corte Cercado
Save
Ask
Tour
Hide
Share

Mortgage Calculator

Monthly Payment (Est.)

Enter an interest rate to see your estimated monthly payment.
Calculator powered by Showcase IDX, a Constellation1 Company. Copyright ©2026 Information is deemed reliable but not guaranteed.

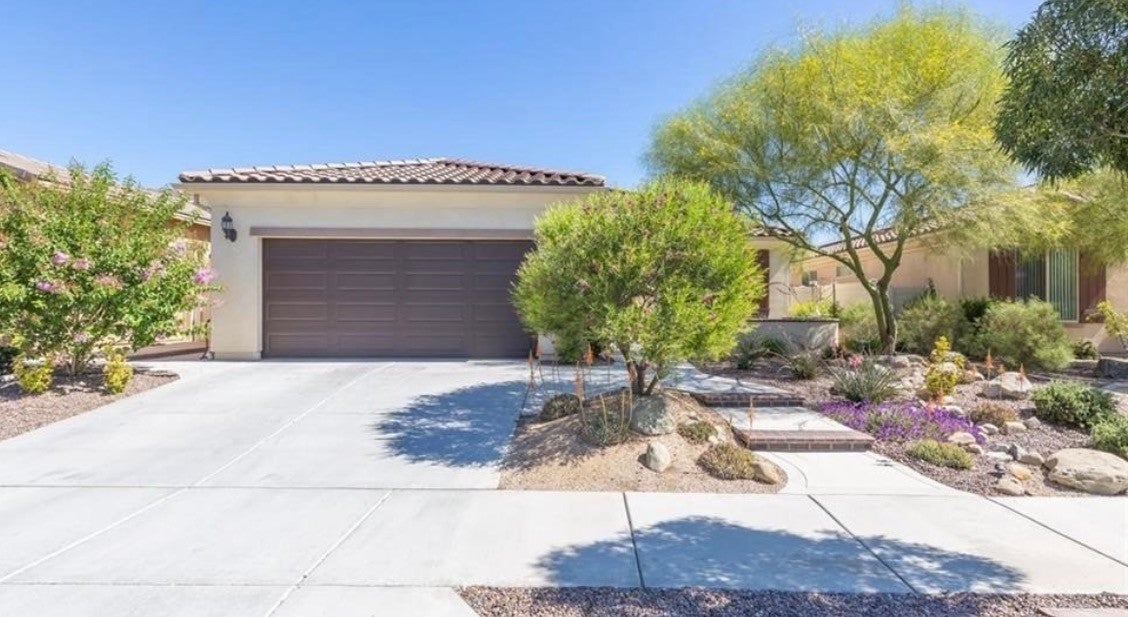
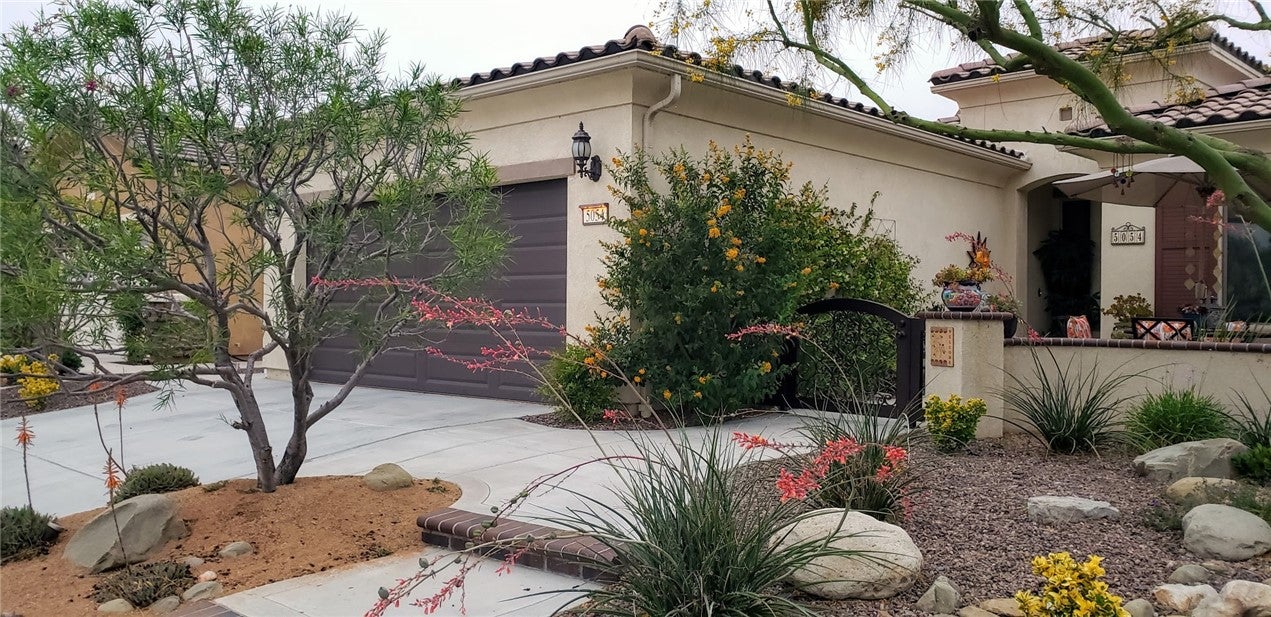
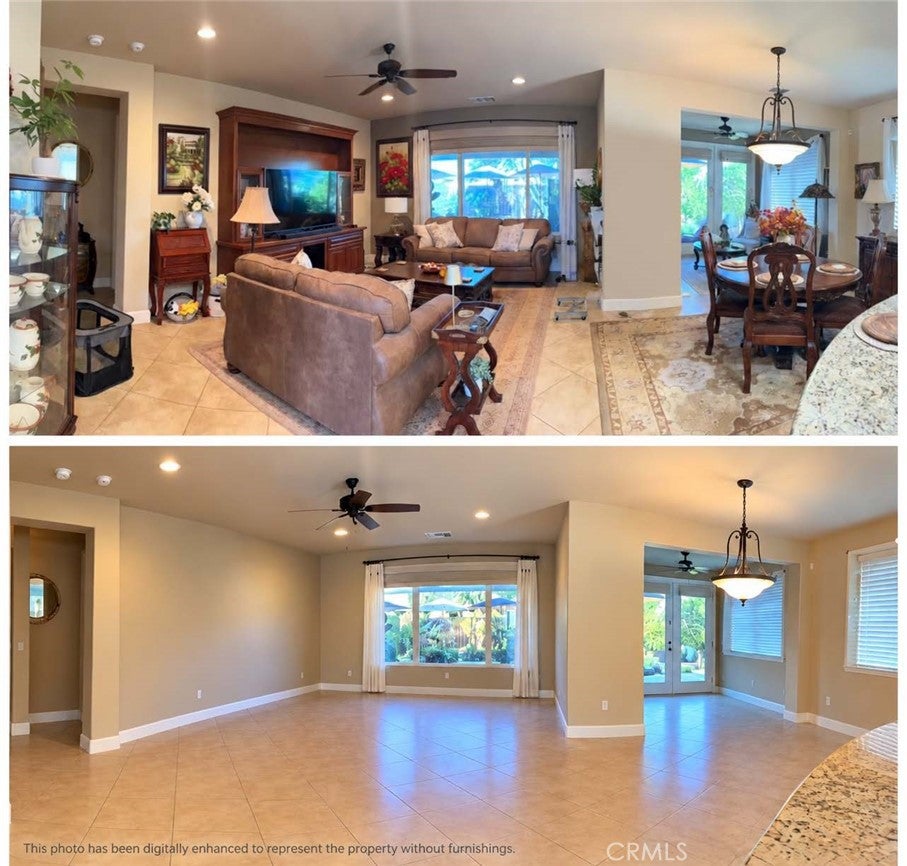
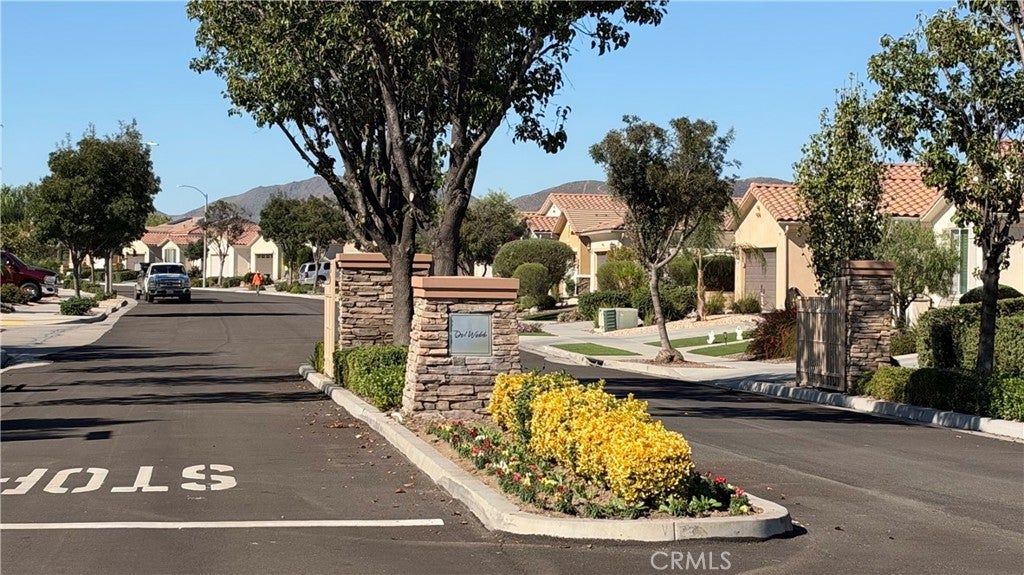
Motivated Seller!!! Come see this beautiful 3Bdrm/2Ba in Solera Diamond Valley Del Webb 55+ resort community in West Hemet. This home is a stunning Serenity model with extensive upgrades, a 6’ garage extension, a Sunroom with fireplace Beautiful. Original owners chose to upgrade to the 3rd Bedroom Floor Plan, which is great for versatile options for your guests, grandkid, an office, a Craft Room or whatever your needs might be, this extra space is great to have available. Walk up to a beautiful drought tolerant mature landscaping that greet you at the courtyard and entry. You will love the 9’ ceilings, soft, neutral colors, tile flooring throughout, ceiling fans, and custom blinds. The open floor plan features a living room, a dining area, and a fabulous kitchen with stainless appliances, double ovens, granite counters, and a big island/breakfast bar with pendant lighting. There are rich walnut cabinets with under cabinet lighting and dual slide-out shelves and recycle bin. The big Master Suite is in the back of the house and a slider to the covered patio and landscaped rear yard, and a luxurious bath with framed mirrors, solid surface counters, a soaking tub, an enclosed separate shower, and a mirrored door to the closet. The 2nd bedroom is at the front of the house with a bath. The 3rd bedroom is just off the hall and master bath. The laundry has a sink, washer and dryer, and upper and lower cabinets. There are solar tubes in the kitchen, laundry, and master closet, and automated sun screens on the Master and Living room windows. There’s an epoxy garage floor, rain gutters, no neighbors to the rear, and mountain views out the back. Schedule today for a viewing.

Save
Ask
Tour
Hide
Share
Listing Snapshot
Price 
$469,000
Days On Site 
6 Days
Bedrooms 
3
Inside Area (SqFt) 
1,734 sqft
Total Baths 
2
Full Baths 
2
Partial Baths 
N/A
Lot Size 
0.13 Acres
Year Built 
2014
MLS Number 
SW26227364
Status 
Active
Property Tax 
N/A
HOA/Condo/Coop Fees 
$280 monthly
Sq Ft Source 
Assessor
Friends & Family
Recent Activity
7 days agoListing first seen on site
7 days agoListing updated with changes from the MLS
General Features
Acres 
0.13
Attached Garage 
Yes
Disclosures 
CovenantsRestrictionsDisclosure
Foundation 
Concrete Perimeter
Garage 
Yes
Garage Spaces 
2
Land Lease 
No
Levels 
One
Number Of Stories 
1
Parking 
AttachedConcreteDirect AccessDrivewayGarage
Parking Spaces 
2
Pets 
Yes
Property Sub Type 
Single Family Residence
Security 
Carbon Monoxide Detector(s)Smoke Detector(s)
Sewer 
Public Sewer
Special Circumstances 
Standard
Style 
Spanish
Utilities 
Natural Gas AvailableSewer ConnectedWater Connected
Water Source 
Public
Interior Features
Appliances 
Built-In RangeGas OvenGas RangeMicrowaveTankless Water Heater
Cooling 
Central Air
Fireplace 
Yes
Fireplace Features 
Den
Heating 
CentralFireplace(s)Natural Gas
Interior 
Breakfast BarCeiling Fan(s)Granite CountersHigh CeilingsOpen FloorplanRecessed Lighting
Laundry Features 
Washer HookupGas Dryer HookupInsideLaundry Room
Main Level Bedrooms 
3
Spa 
Yes
Window Features 
BlindsTinted Windows
Bathroom 
Features - Granite Counters
Bedroom 
Dining Room 
Save
Ask
Tour
Hide
Share
Exterior Features
Exterior 
Rain Gutters
Lot Features 
Desert BackDesert Front
Patio And Porch 
EnclosedFront PorchPatioPorch
Pool Features 
CommunityAssociation
Roof 
Spanish Tile
Spa 
Yes
Spa Features 
Community
View 
Mountain(s)
Waterview 
Mountain(s)
Windows/Doors 
BlindsTinted Windows
Community Features
Association Amenities 
Billiard RoomClubhouseFitness CenterGame RoomJogging PathMeeting RoomBarbecuePoolRecreation RoomSaunaSpa/Hot TubSecurityTennis Court(s)Trail(s)
Association Fee 
$280.0
Association Fee Frequency 
Monthly
Community Features 
CurbsPool
MLS Area 
SRCAR - Southwest Riverside County
School District 
Hemet Unified
Senior Community 
Yes
Financing Terms Available 
CashConventionalFHA
Building Access 
Front
Schools
School District
Hemet Unified
Elementary School
Unknown
Middle School
Unknown
High School
Unknown


This information is for your personal, non-commercial use and may not be used for any purpose other than to identify prospective properties you may be interested in purchasing. The display of MLS data is usually deemed reliable but is NOT guaranteed accurate by the MLS. Buyers are responsible for verifying the accuracy of all information and should investigate the data themselves or retain appropriate professionals. Information from sources other than the Listing Agent may have been included in the MLS data. Unless otherwise specified in writing, the Broker/Agent has not and will not verify any information obtained from other sources. The Broker/Agent providing the information contained herein may or may not have been the Listing and/or Selling Agent.

Neighborhood & Commute
Source: Walkscore
Disclosure: Community information and market data powered by Constellation Data Labs. Information is deemed reliable but not guaranteed.
Save
Ask
Tour
Hide
Share