

30169 Calle HalconTemecula, CA 92592
Mortgage Calculator
Monthly Payment (Est.)
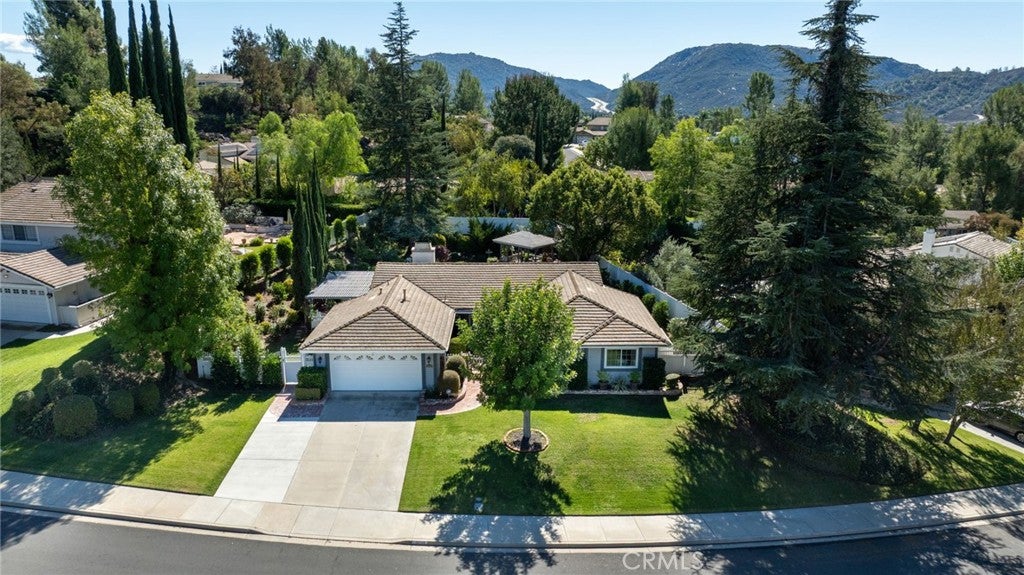
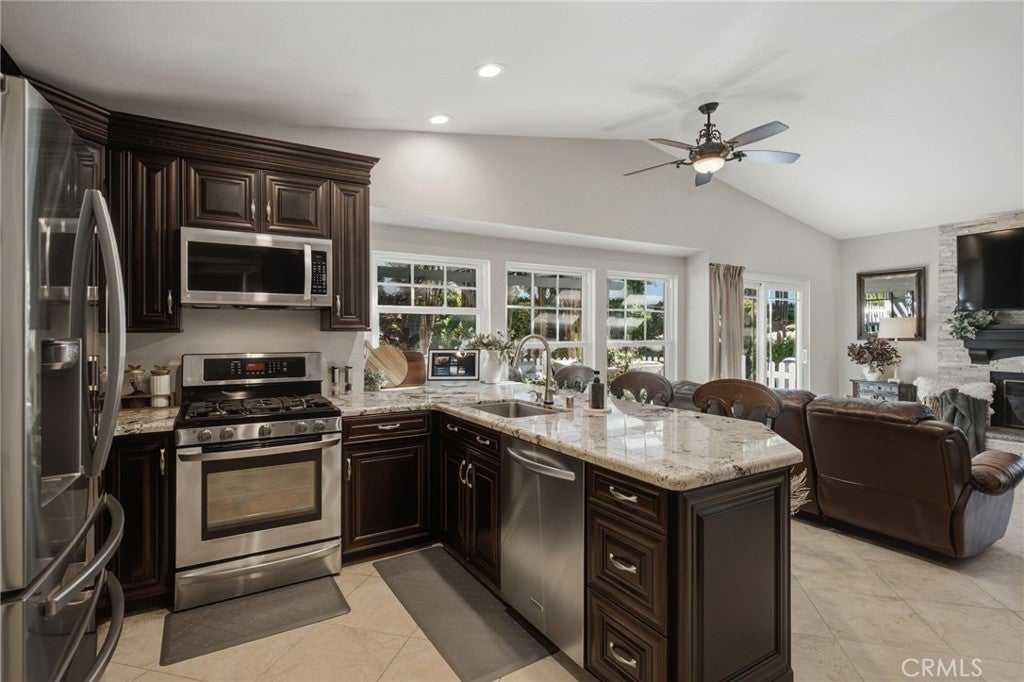
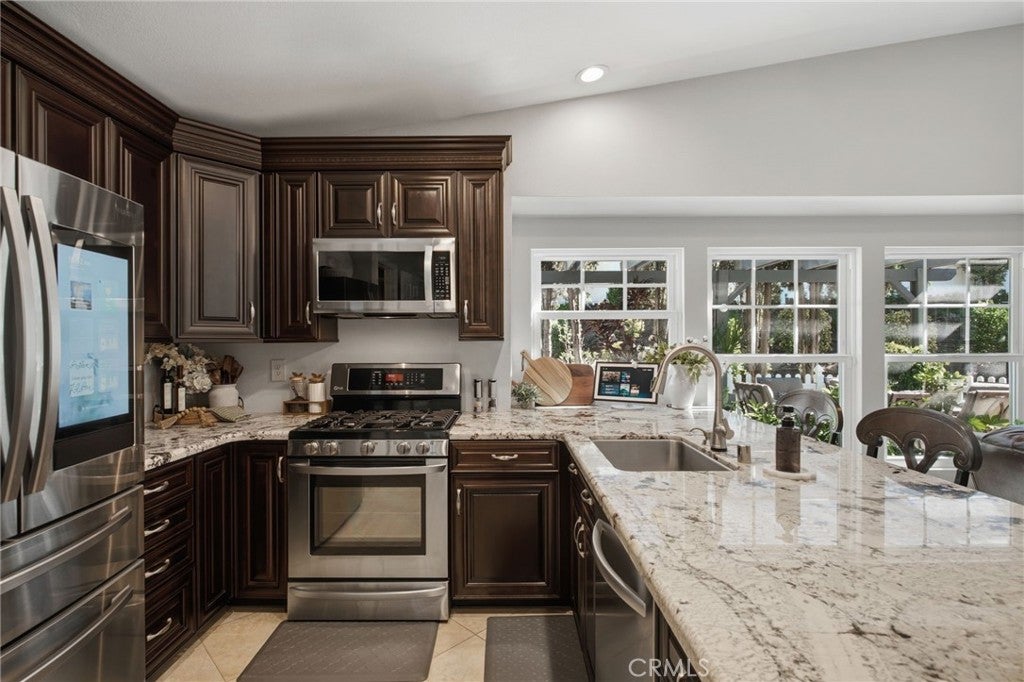
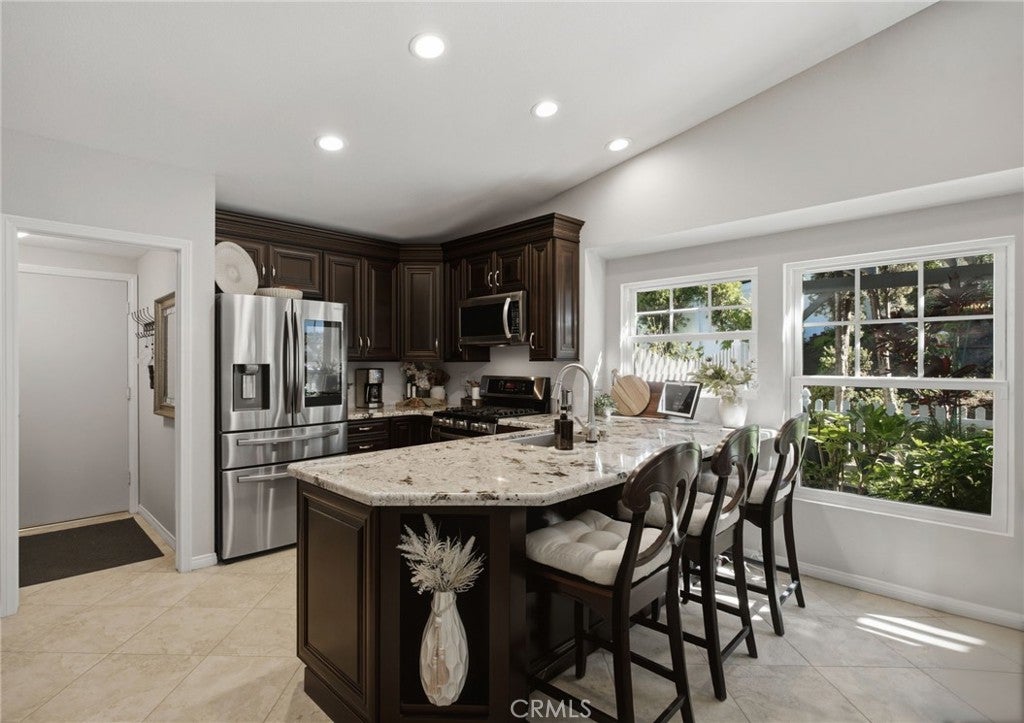
Enter an interest rate to see your estimated monthly payment.Have you ever stepped into a home & instantly felt yourself relax? The light, the views, the feeling that you could stay awhile… Welcome to 30169 Calle Halcon in desirable Country Manor Estates, where beautiful garden views & upgraded SINGLE-STORY living invite you to settle in. 4 BR, 2 BA, 1,925 sq ft on a 13,939 sq ft lot—.32 acres, nearly ONE-THIRD OF AN ACRE! LOW HOA & LOW TAXES! Mature landscaping & a brick walkway lead to the sheltered north-facing entry. Inside, high ceilings & large windows fill the home with natural light & frame lovely greenery. Inviting living & dining spaces welcome quiet afternoons or lively gatherings, with updated flooring, lighting & ceiling fans throughout. The kitchen features rich cabinetry, generous counters, SS appliances & breakfast-bar seating, opening to a comfortable family room with a striking stone-faced fireplace. Picture dinner with friends, movie nights or simply enjoying the view. Your primary suite offers a peaceful retreat with a LARGE WALK-IN CLOSET & beautifully remodeled BA featuring a custom dual-sink granite vanity, SOAKING TUB & separate shower with spot-proof glass, rain shower, body sprays & handheld wand. The renovated guest BA includes dual sinks, rain shower, body sprays, handheld wand & 2 shower benches. Four BR offer flexibility for guests, work or hobbies. Extensive improvements include a replacement roof, central HVAC, water heater, custom vinyl Milgard windows throughout & whole-house water purification. The upgraded garage features LED lighting, updated electrical, insulated finished walls, floored attic storage with fold-down stairs & hot/cold water hookups for a future sink. Updated closet doors, concrete driveway & ADT security pre-wiring add convenience. Step outside & imagine morning coffee beneath the pergola, lunch in the gazebo or an evening unwinding in your own garden retreat. Expansive lawn, mature trees, garden paths & refreshed landscaping offer room to gather, garden & breathe. Both pergola & gazebo feature renovated woodwork & paint. Beautiful views bring that outdoor feeling inside. May be available FURNISHED OR UNFURNISHED, subject to offer & terms. Enjoy Temecula wineries, Old Town, Pechanga, shopping, dining, parks, trails & entertainment, with Southern California adventures from Lake Elsinore to San Diego, Orange County beaches & Big Bear beyond. Come experience how good coming home could feel. Buyer to verify all information.
| 15 hours ago | Listing first seen on site | |
| 15 hours ago | Listing updated with changes from the MLS |

This information is for your personal, non-commercial use and may not be used for any purpose other than to identify prospective properties you may be interested in purchasing. The display of MLS data is usually deemed reliable but is NOT guaranteed accurate by the MLS. Buyers are responsible for verifying the accuracy of all information and should investigate the data themselves or retain appropriate professionals. Information from sources other than the Listing Agent may have been included in the MLS data. Unless otherwise specified in writing, the Broker/Agent has not and will not verify any information obtained from other sources. The Broker/Agent providing the information contained herein may or may not have been the Listing and/or Selling Agent.

Did you know? You can invite friends and family to your search. They can join your search, rate and discuss listings with you.