8655 Stephenson Lane, Hemet, CA, 92545

Save
Ask
Tour
Hide
Share
$415,000
6 Days On Site

8655 Stephenson Lane
Hemet, CA 92545

Single Family Residence|Coming Soon
2
Beds
2
Total Baths
2
Full Baths
1,761
SqFt
$236
/SqFt
2006
Built
County:
Riverside
Listed by Kathy Vineyard of Re/Max Diamond Prestige vineyardsnuevo@aol.com
Call Now: 951-203-4426
Is this the listing for you? We can help make it yours.
951-203-4426
8655 Stephenson Lane8655 Stephenson Lane8655 Stephenson Lane8655 Stephenson Lane
Save
Ask
Tour
Hide
Share

Mortgage Calculator

Monthly Payment (Est.)

Enter an interest rate to see your estimated monthly payment.
Calculator powered by Showcase IDX, a Constellation1 Company. Copyright ©2026 Information is deemed reliable but not guaranteed.

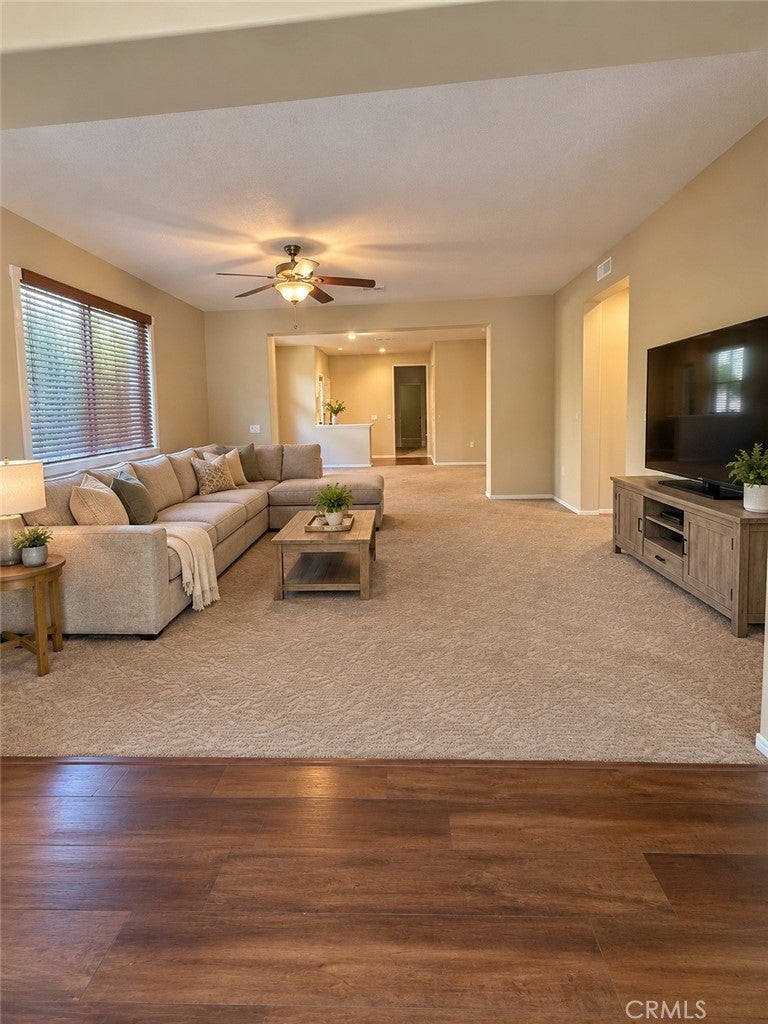
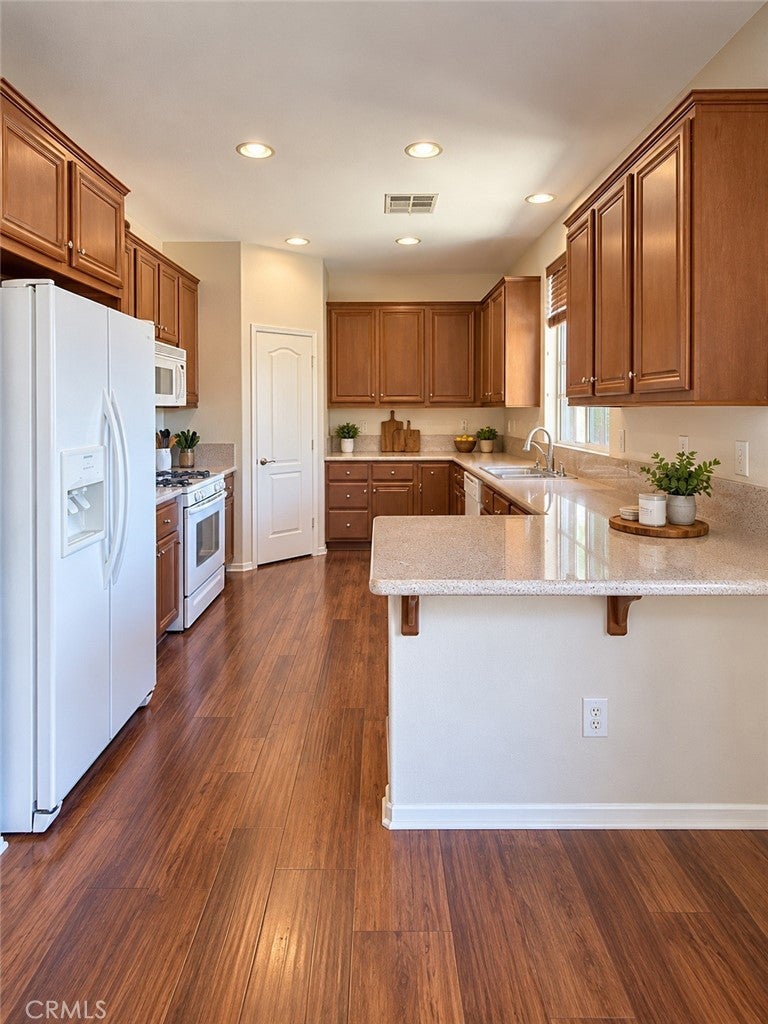
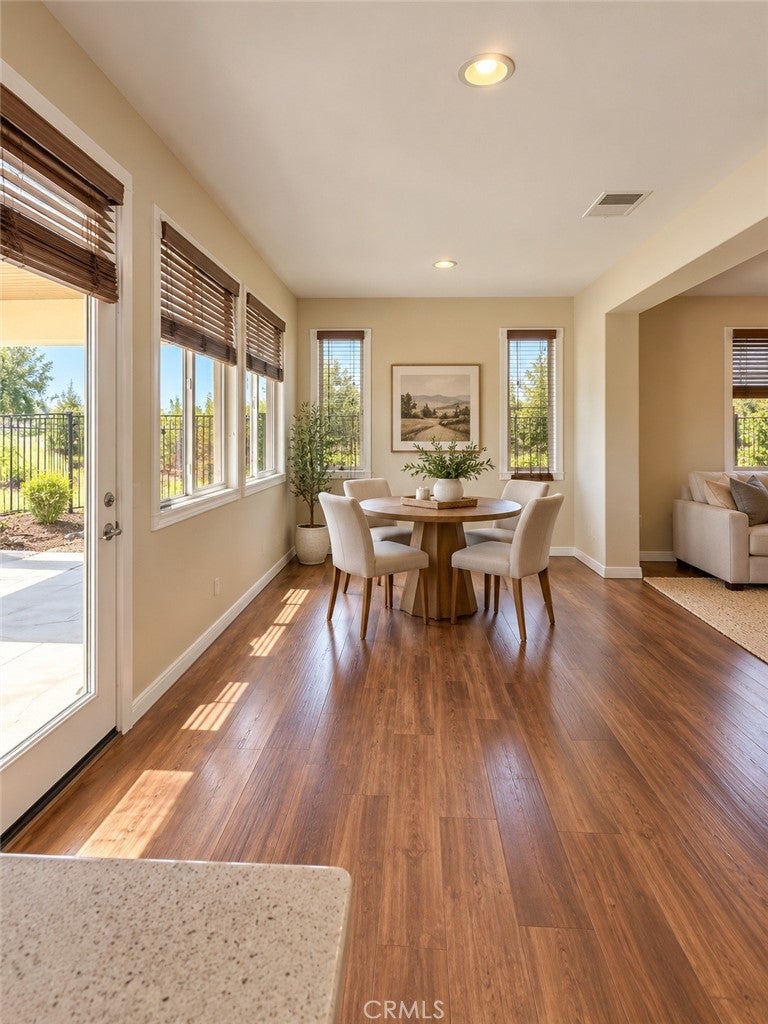
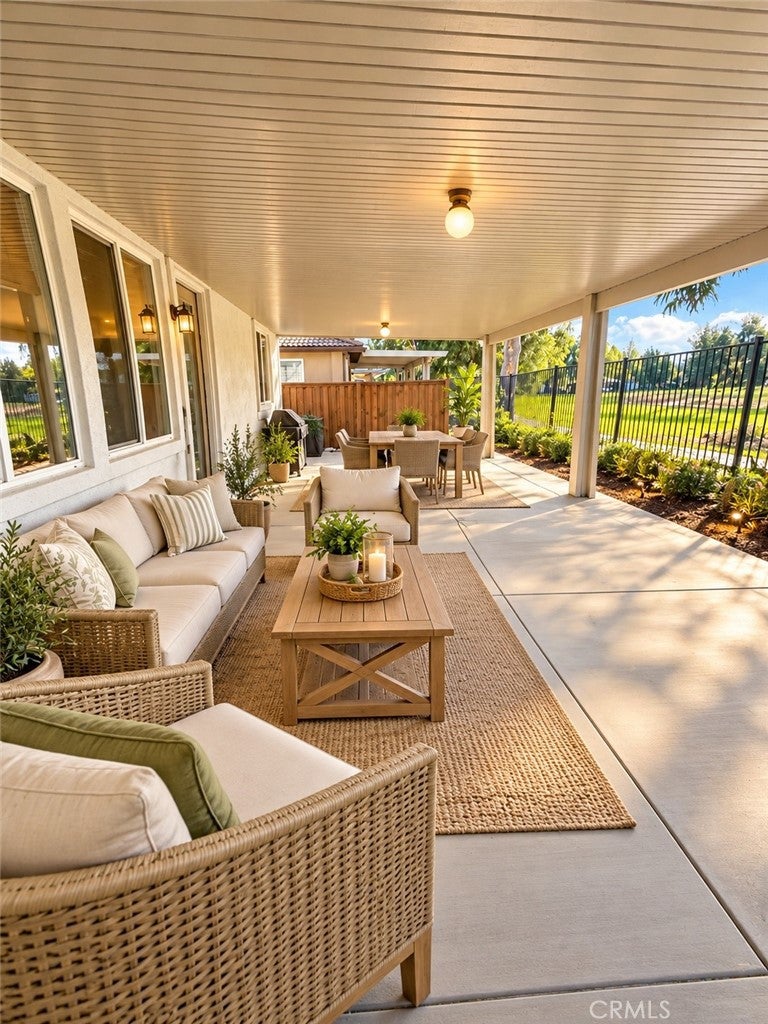
Welcome to this stunning home located on the golf course in the desirable Four Seasons 55+ Gated community. This spacious 2-bedroom, 2-bath home offers approximately 1,761 sq. ft. and features engineered laminate flooring with cozy carpet in Living room and Dinning room and both bedrooms. The gorgeous kitchen is a chef’s dream, complete with white appliances, Corian countertops, and a large walk-in pantry, perfect for storage and entertaining. The primary bedroom is generously sized and includes an en-suite bathroom with double sinks, a walk-in shower, and a walk-in closet. The second bedroom is very spacious with a large closet. The hall bathroom is equally roomy and features a tub/shower combo. Linen closet in hall way. Outside, the home is beautifully landscaped with a variety of plants. The backyard is spacious and , on the golf course with a alum wood patio cover, a nice-sized side yard, making it ideal for relaxing or entertaining. Additional features include a large laundry room with cabinets and a door leading to the garage. The Four Seasons community offers resort-style living with an incredible array of amenities, including Golf Course a pool, spa, game rooms, sewing room, library, TV room, billiard room, and beauty salon. Pickel Ball and Tennis courts, Bocce ball, shuffleboard. Residents can enjoy numerous clubs such as Golf Club, Fur Babies, RV Club, Sewing club, and much more. The Clubhouse features a delicious Bistro open from 8 a.m. to 7 p.m., monthly Sunday brunch, On some Saturday's Live entertainment with Music or Comedy. This is truly one of the best 55+ communities to live in, offering endless activities and a vibrant lifestyle—you’ll never be bored here! PROFESSIONAL PHOTOS COMING SOON!!!

Save
Ask
Tour
Hide
Share
Listing Snapshot
Price 
$415,000
Days On Site 
6 Days
Bedrooms 
2
Inside Area (SqFt) 
1,761 sqft
Total Baths 
2
Full Baths 
2
Partial Baths 
N/A
Lot Size 
0.09 Acres
Year Built 
2006
MLS Number 
SW26228199
Status 
Coming Soon
Property Tax 
N/A
HOA/Condo/Coop Fees 
$184 monthly
Sq Ft Source 
Assessor
Friends & Family
Recent Activity
4 days agoStatus changed to Coming Soon
4 days agoListing updated with changes from the MLS
6 days agoListing first seen on site
General Features
Acres 
0.09
Attached Garage 
Yes
Disclosures 
CovenantsRestrictionsDisclosureHoaDisclosure
Foundation 
Slab
Garage 
Yes
Garage Spaces 
2
Green Energy Efficient 
Water Heater
Land Lease 
No
Levels 
One
Number Of Stories 
1
Parking 
AttachedConcreteDirect AccessDrivewayGarage Faces FrontGarage
Parking Spaces 
2
Property Sub Type 
Single Family Residence
Security 
Carbon Monoxide Detector(s)Gated with GuardGated CommunitySmoke Detector(s)
Sewer 
Public Sewer
Special Circumstances 
Standard
Style 
SpanishTraditional
Utilities 
Cable AvailableElectricity ConnectedNatural Gas ConnectedPhone AvailableSewer ConnectedWater Connected
Water Source 
Public
Interior Features
Appliances 
DishwasherENERGY STAR Qualified Water HeaterFree-Standing RangeDisposalGas OvenGas RangeGas Water HeaterMicrowaveWater Heater
Cooling 
Central Air
Fireplace Features 
None
Flooring 
CarpetLaminateTile
Heating 
Central
Interior 
Eat-in KitchenWalk-In Closet(s)Master Downstairs
Laundry Features 
Laundry Room
Main Level Bedrooms 
2
Spa 
Yes
Window Features 
Double Pane Windows
Bathroom 
Bedroom 
Dining Room 
Kitchen 
Laundry 
Living Room 
Master Bathroom 
Master Bedroom 
Other 
Features - Walk-In Closet(s)
Save
Ask
Tour
Hide
Share
Exterior Features
Fencing 
Wood
Lot Features 
LevelOn Golf Course
Patio And Porch 
Covered
Pool Features 
Association
Roof 
Tile
Spa 
Yes
View 
Golf Course
Waterview 
Golf Course
Windows/Doors 
Double Pane Windows
Community Features
Association Amenities 
Billiard RoomClubhouseSport CourtFitness CenterGolf CourseGame RoomMeeting RoomBarbecuePoolRecreation RoomSpa/Hot TubSecurityTennis Court(s)
Association Fee 
$184.0
Association Fee Frequency 
Monthly
Community Features 
CurbsStreet LightsSidewalksGated
MLS Area 
SRCAR - Southwest Riverside County
School District 
Hemet Unified
Senior Community 
Yes
Financing Terms Available 
CashConventionalFHAPrivate Financing AvailableVA Loan
Building Access 
1
Schools
School District
Hemet Unified
Elementary School
Unknown
Middle School
Unknown
High School
Unknown


This information is for your personal, non-commercial use and may not be used for any purpose other than to identify prospective properties you may be interested in purchasing. The display of MLS data is usually deemed reliable but is NOT guaranteed accurate by the MLS. Buyers are responsible for verifying the accuracy of all information and should investigate the data themselves or retain appropriate professionals. Information from sources other than the Listing Agent may have been included in the MLS data. Unless otherwise specified in writing, the Broker/Agent has not and will not verify any information obtained from other sources. The Broker/Agent providing the information contained herein may or may not have been the Listing and/or Selling Agent.

Neighborhood & Commute
Source: Walkscore
Disclosure: Community information and market data powered by Constellation Data Labs. Information is deemed reliable but not guaranteed.
Save
Ask
Tour
Hide
Share