

39263 Half Moon CircleMurrieta, CA 92563
Mortgage Calculator
Monthly Payment (Est.)
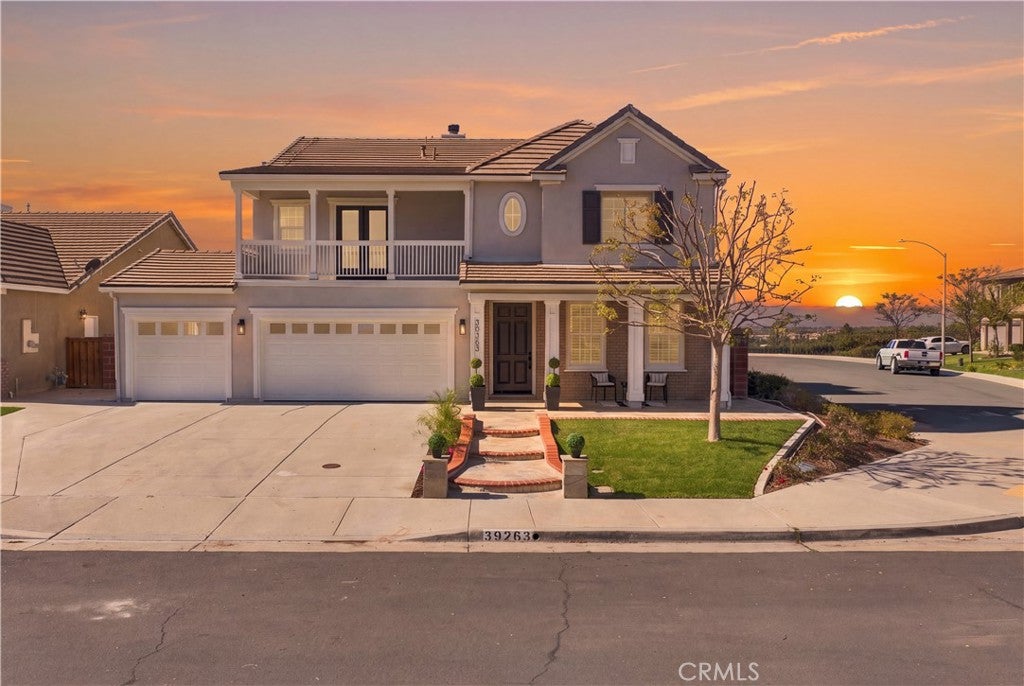
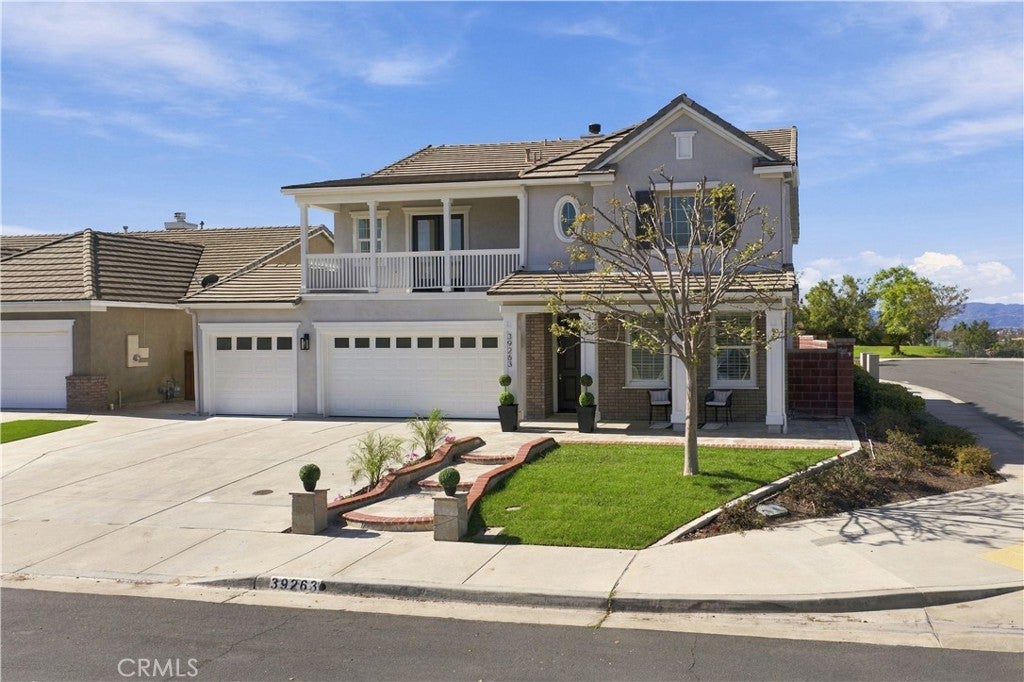
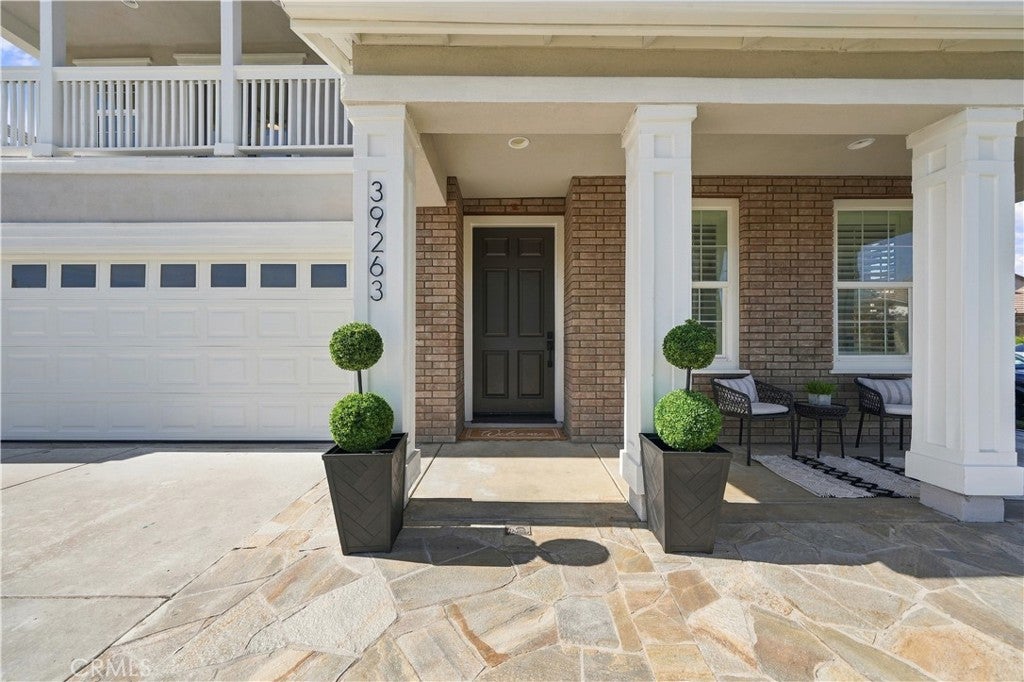
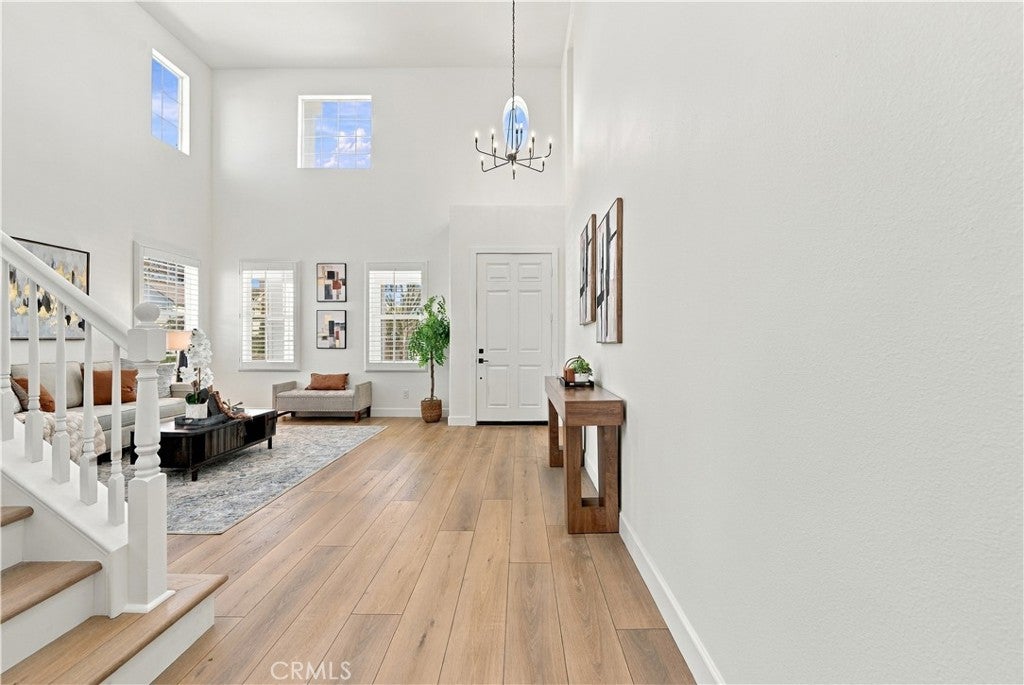
Enter an interest rate to see your estimated monthly payment.You Have Arrived! Located in the highly desirable Central Park community of Murrieta, this stunning home has been remodeled from top to bottom with beautiful finishes and modern upgrades throughout! The curb appeal begins with fresh landscaping and exterior paint, while inside you'll find white oak luxury vinyl plank flooring, soaring ceilings, fresh paint, and an abundance of natural light. The kitchen features brand new cabinetry, Taj Mahal quartz countertops, an oversized island with additional seating, a farmhouse sink, a 36-inch range, all new stainless steel appliances, and a spacious walk-in pantry. Enjoy incredible views right from your kitchen sink! One of the standout features is the downstairs bedroom with a fully remodeled bathroom conveniently located next to it, featuring an easy step-in shower instead of a traditional bathtub. This layout is ideal for multigenerational living, extended family, or guests who prefer the convenience of downstairs accommodations without navigating stairs. All three bathrooms feature beautiful tile finishes and modern fixtures. Upstairs, the spacious primary suite offers amazing views, while the loft provides additional living space. The family room features custom built-in cabinetry, perfect for entertainment and storage. Additional highlights include a brand new HVAC system, a laundry room with a large stainless steel sink, and a three-car garage. Beyond the home itself, Central Park offers an incredible lifestyle with LOW TAXES and a LOW HOA! Residents enjoy a clubhouse, swimming pool, scenic walking trails, pickleball courts, tennis courts, basketball courts, and numerous county-maintained parks throughout the community. Located within the Temecula Valley Unified School District, this truly turnkey home offers the perfect combination of modern luxury, flexible living, and exceptional community amenities!
| yesterday | Status changed to Active | |
| yesterday | Listing updated with changes from the MLS | |
| a week ago | Listing first seen on site |

This information is for your personal, non-commercial use and may not be used for any purpose other than to identify prospective properties you may be interested in purchasing. The display of MLS data is usually deemed reliable but is NOT guaranteed accurate by the MLS. Buyers are responsible for verifying the accuracy of all information and should investigate the data themselves or retain appropriate professionals. Information from sources other than the Listing Agent may have been included in the MLS data. Unless otherwise specified in writing, the Broker/Agent has not and will not verify any information obtained from other sources. The Broker/Agent providing the information contained herein may or may not have been the Listing and/or Selling Agent.

Did you know? You can invite friends and family to your search. They can join your search, rate and discuss listings with you.