

1631 Ranchwood LaneFallbrook, CA 92028
Mortgage Calculator
Monthly Payment (Est.)
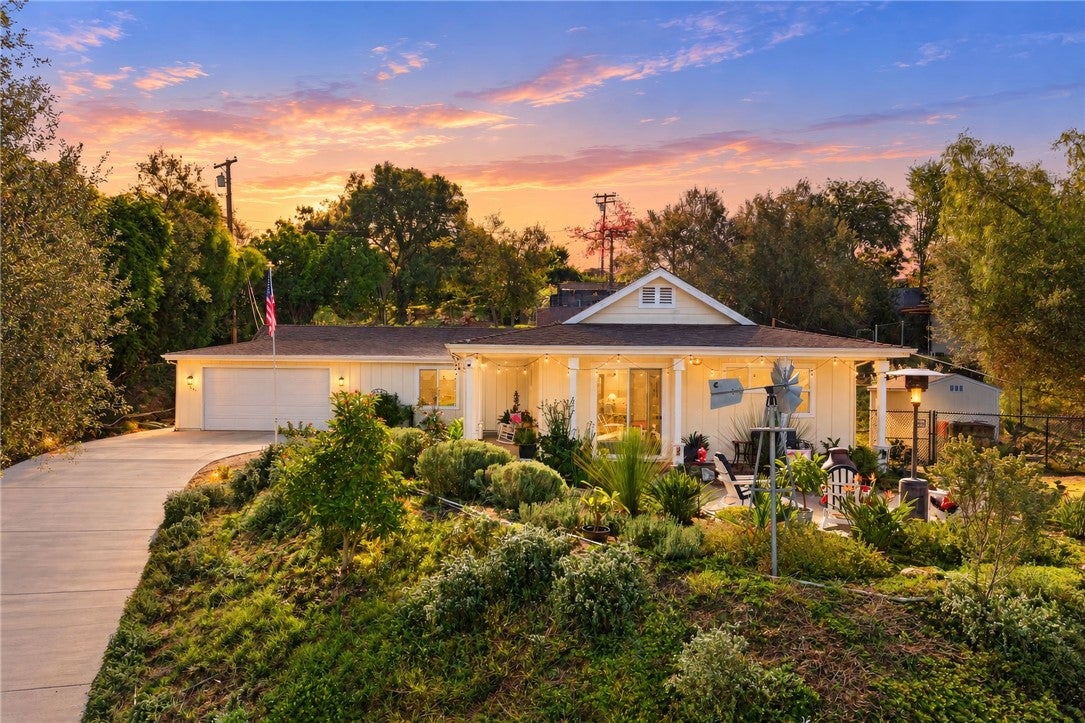
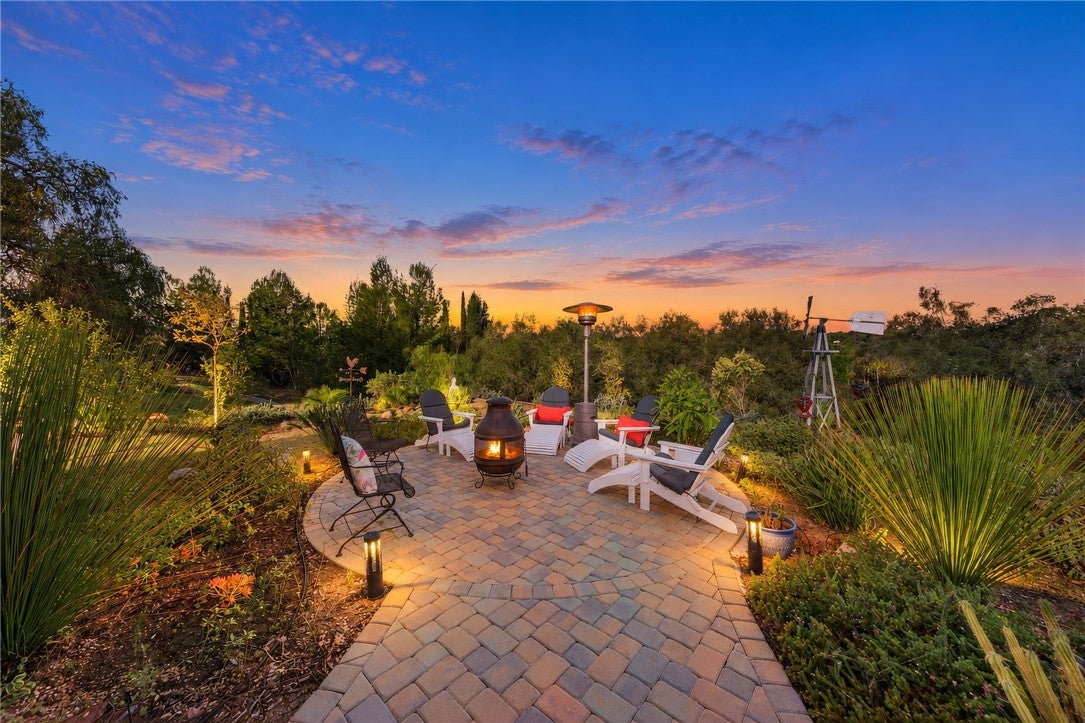
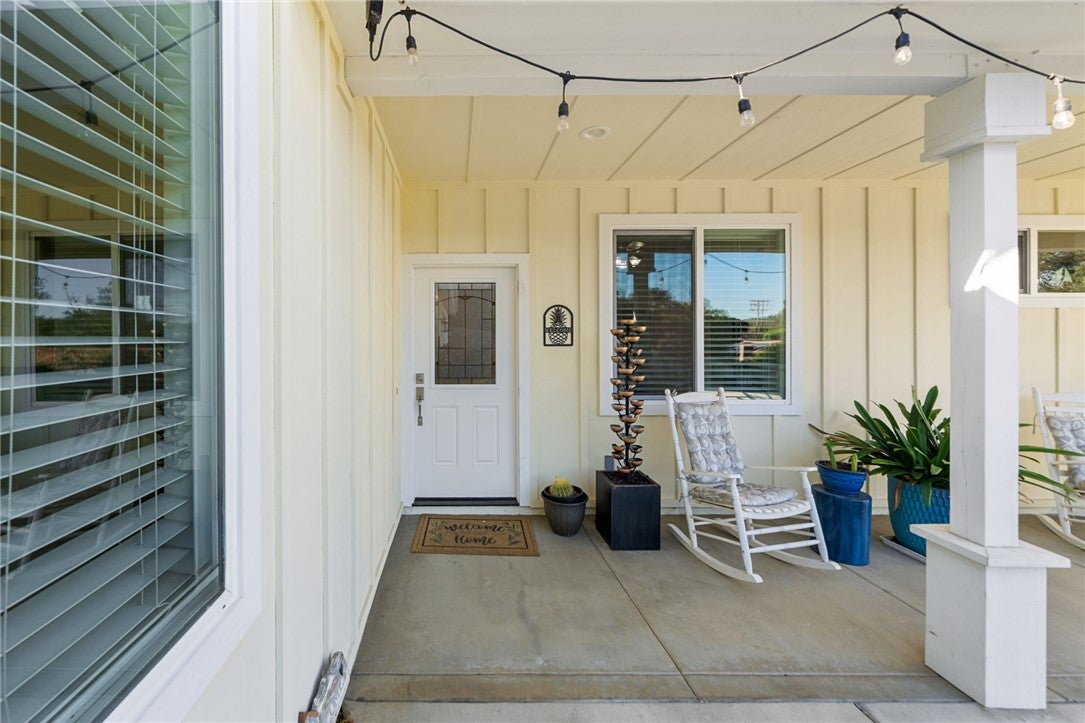
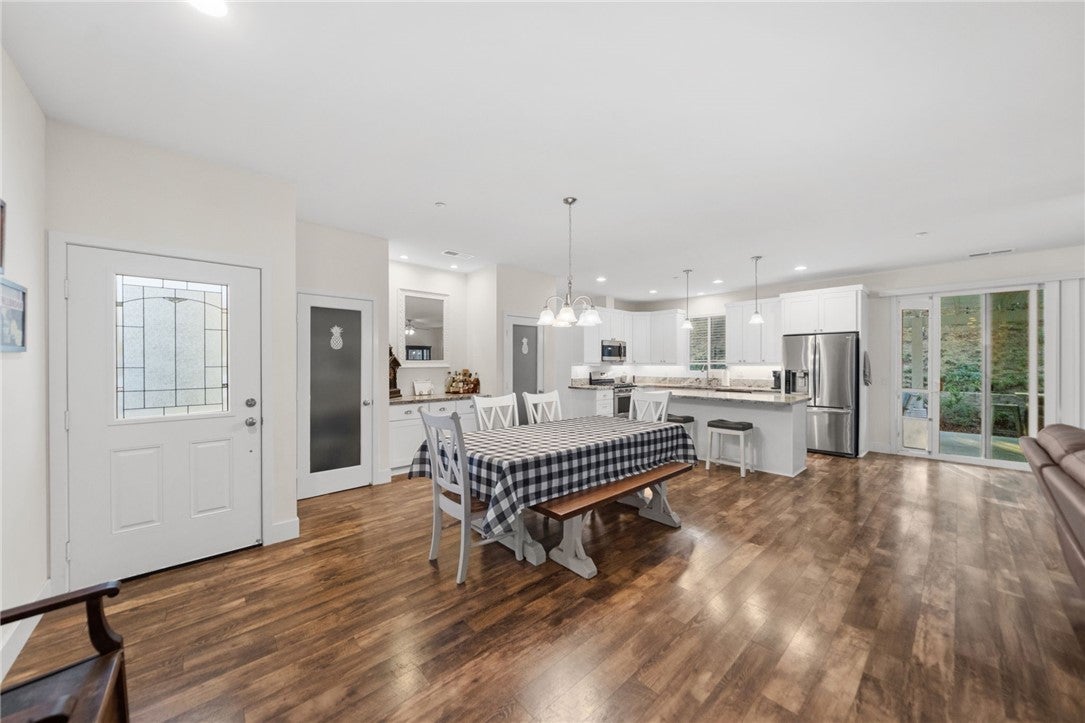
Enter an interest rate to see your estimated monthly payment.SINGLE STORY | BUILT IN 2018 | BREATHTAKING VIEWS | OVER ½ ACRE OF USABLE LAND! Welcome to this exceptional custom-built modern Craftsman farmhouse, perfectly positioned on an elevated lot in beautiful Fallbrook! Built in 2018, this stunning 4-bedroom, 3-full-bathroom home offers the perfect combination of modern comfort, privacy, incredible views, and exceptional outdoor living. From the moment you arrive, the pride of ownership shines through. A welcoming covered front porch, beautiful landscaping, and expansive driveway set the tone. Inside, soaring ceilings, abundant natural light, upgraded finishes, and a spacious open-concept layout create an inviting atmosphere. The beautifully appointed kitchen features white cabinetry, granite counters, a generous center island with bar seating, dual pantries, custom built-ins, and ample storage. The kitchen flows seamlessly into the dining area and expansive great room, complete with a cozy fireplace and picturesque views from nearly every window. The thoughtfully designed floor plan offers generously sized bedrooms, 3 full bathrooms, custom closet systems, and a spacious primary retreat with an upgraded ensuite bathroom and private access to the outdoor living area. THE OUTDOOR LIVING IS TRULY SOMETHING SPECIAL! Situated on over half an acre of elevated, usable land, this property offers multiple outdoor seating areas, a spacious covered patio, private garden beds, beautiful landscaping, and an incredible firepit gathering area overlooking the surrounding hills. Whether entertaining, relaxing, gardening, or simply enjoying the views, this property delivers the lifestyle you've been looking for! Additional highlights include an attached garage, oversized driveway with potential RV parking, indoor laundry with sink, water softener, high-efficiency HVAC, and a whole-home backup generator. Plus, the property enjoys the added convenience of PUBLIC SEWER AND NATURAL GAS! Newer construction, single-story living, remarkable views, over half an acre of usable land, and exceptional indoor-outdoor living. This is Fallbrook living at its finest!
| 12 hours ago | Status changed to Coming Soon | |
| 12 hours ago | Listing updated with changes from the MLS | |
| 4 days ago | Listing first seen on site |

This information is for your personal, non-commercial use and may not be used for any purpose other than to identify prospective properties you may be interested in purchasing. The display of MLS data is usually deemed reliable but is NOT guaranteed accurate by the MLS. Buyers are responsible for verifying the accuracy of all information and should investigate the data themselves or retain appropriate professionals. Information from sources other than the Listing Agent may have been included in the MLS data. Unless otherwise specified in writing, the Broker/Agent has not and will not verify any information obtained from other sources. The Broker/Agent providing the information contained herein may or may not have been the Listing and/or Selling Agent.

Did you know? You can invite friends and family to your search. They can join your search, rate and discuss listings with you.