

43679 Calabro StreetTemecula, CA 92592
Mortgage Calculator
Monthly Payment (Est.)
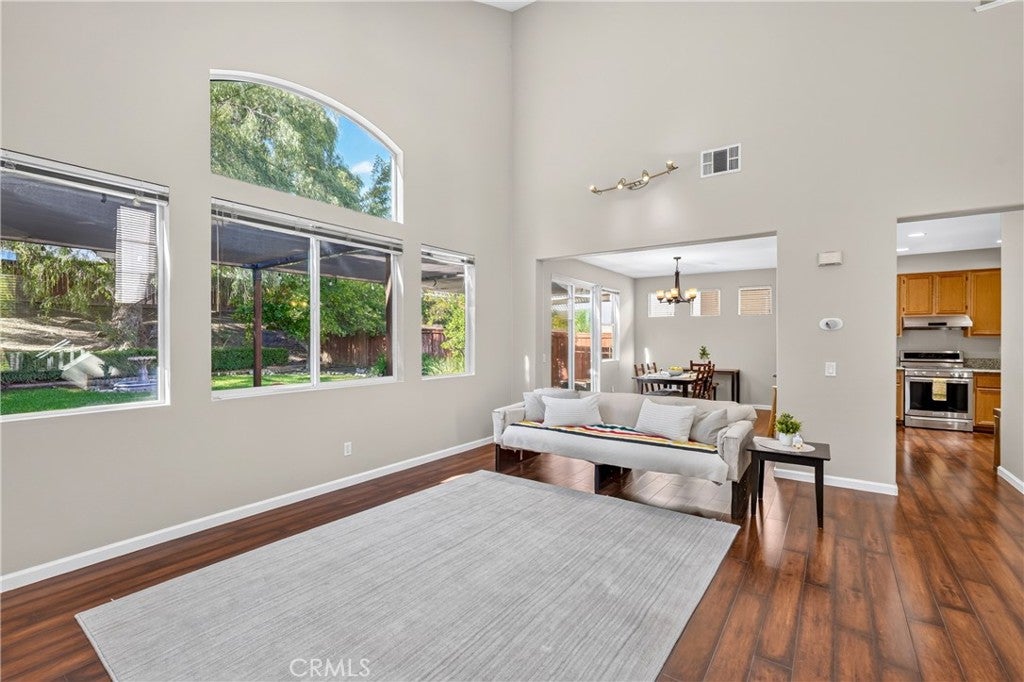
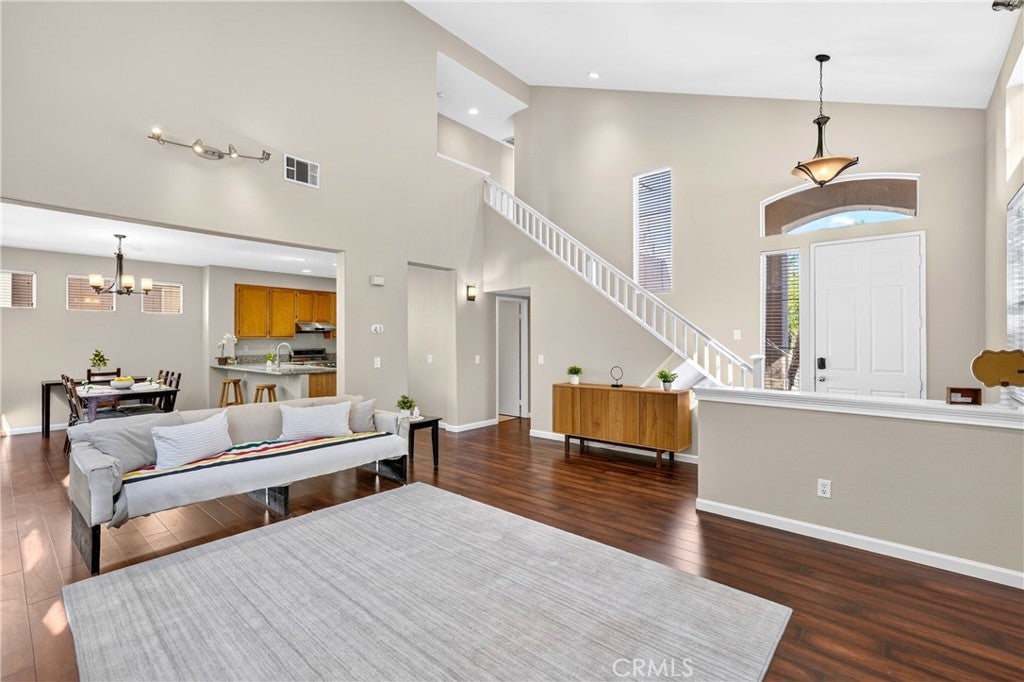
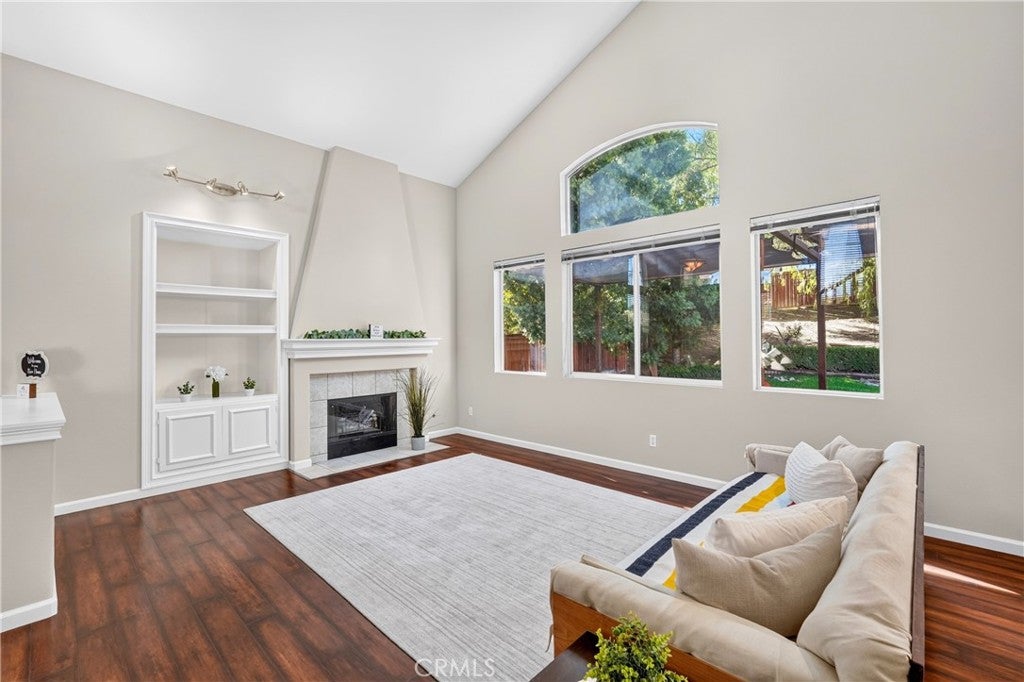
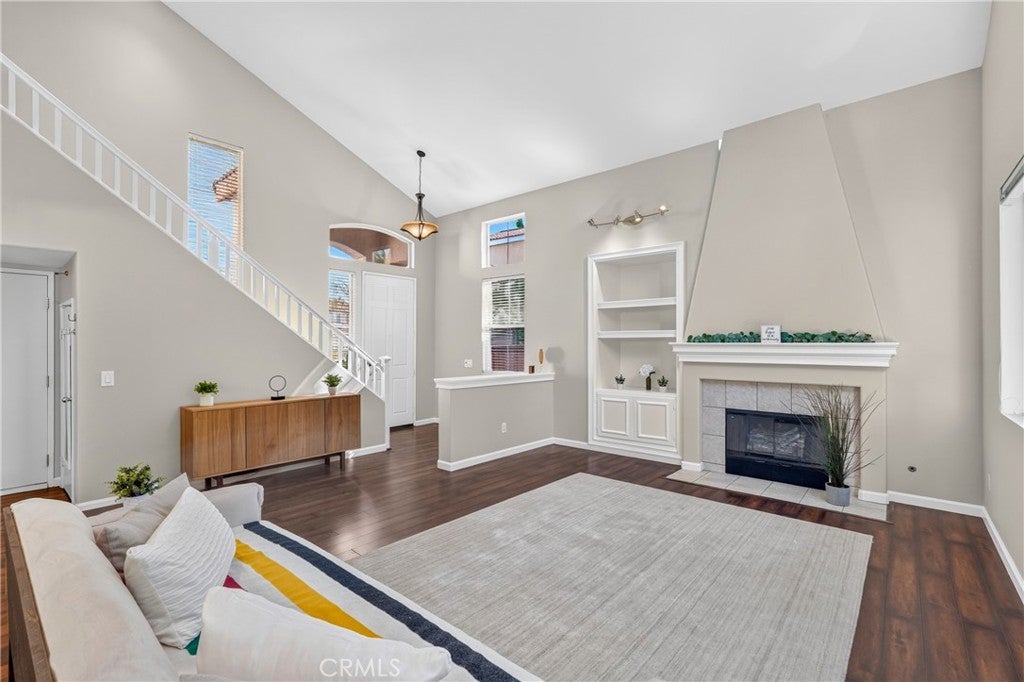
Enter an interest rate to see your estimated monthly payment.YOU'LL ABSOLUTELY FALL IN LOVE WITH THIS HOME IN PASEO DEL SOL! Welcome to this charming and spacious home nestled in the highly desirable Paseo Del Sol community! From the moment you enter, you’ll appreciate the inviting atmosphere, abundant natural light, soaring ceiling, and open-concept floor plan, all complemented by peaceful views of the well landscaped backyard. Designed for both comfortable everyday living and effortless entertaining, the open layout seamlessly connects the kitchen, dining area, and living room, with convenient access to the backyard and patio. The cozy living room features a fireplace, creating the perfect setting for relaxing on cool winter evenings, while the bright, airy interior offers a welcoming space to unwind throughout the day. The kitchen features a breakfast bar ideal for casual dining, conversation, and entertaining, along with lovely views of the well-maintained backyard. The adjacent dining area flows naturally into the kitchen and living room, with a sliding glass door that opens to the patio and backyard—perfect for indoor-outdoor living. Upstairs, the generously sized primary suite offers abundant natural light and tranquil backyard views. The primary bathroom features dual sinks, a spacious remodeled step-in shower, a separate private toilet room, and a roomy, open closet. Two additional bedrooms provide comfortable accommodations for family members, guests, or a home office. A conveniently located secondary bathroom and spacious upstairs laundry room add to the home's thoughtful functionality. Enjoy an exceptional lifestyle in Paseo Del Sol where nearby walking paths lead to basketball courts, tennis courts, a tot lot, a clubhouse with fitness center, multiple pools, and Abby Reinke Elementary School. The Paseo Del Sol community offers an impressive array of amenities, including walking trails, multiple swimming and wading pools, basketball and tennis courts, volleyball courts, tot lots, and fitness centers throughout the community. Come discover the comfort, convenience, and community that make this home so special. Welcome to your new home, where treasured memories are waiting to be created!
| 23 hours ago | Status changed to Active | |
| 23 hours ago | Listing updated with changes from the MLS | |
| 4 days ago | Listing first seen on site |

This information is for your personal, non-commercial use and may not be used for any purpose other than to identify prospective properties you may be interested in purchasing. The display of MLS data is usually deemed reliable but is NOT guaranteed accurate by the MLS. Buyers are responsible for verifying the accuracy of all information and should investigate the data themselves or retain appropriate professionals. Information from sources other than the Listing Agent may have been included in the MLS data. Unless otherwise specified in writing, the Broker/Agent has not and will not verify any information obtained from other sources. The Broker/Agent providing the information contained herein may or may not have been the Listing and/or Selling Agent.

Did you know? You can invite friends and family to your search. They can join your search, rate and discuss listings with you.