24209 Chestnut Oak, Murrieta, CA, 92562

Save
Ask
Tour
Hide
Share
$699,999
New Listing

24209 Chestnut Oak
Murrieta, CA 92562

For Sale|Single Family Residence|Active
4
Beds
3
Total Baths
3
Full Baths
2,413
SqFt
$290
/SqFt
2018
Built
County:
Riverside
Listed by Iris Stricklin of Legacy Realty Inc. homesbyiris@gmail.com
Call Now: 951-203-4426
Is this the listing for you? We can help make it yours.
951-203-4426
24209 Chestnut Oak24209 Chestnut Oak24209 Chestnut Oak24209 Chestnut Oak
Save
Ask
Tour
Hide
Share

Mortgage Calculator

Monthly Payment (Est.)

Enter an interest rate to see your estimated monthly payment.
Calculator powered by Showcase IDX, a Constellation1 Company. Copyright ©2026 Information is deemed reliable but not guaranteed.

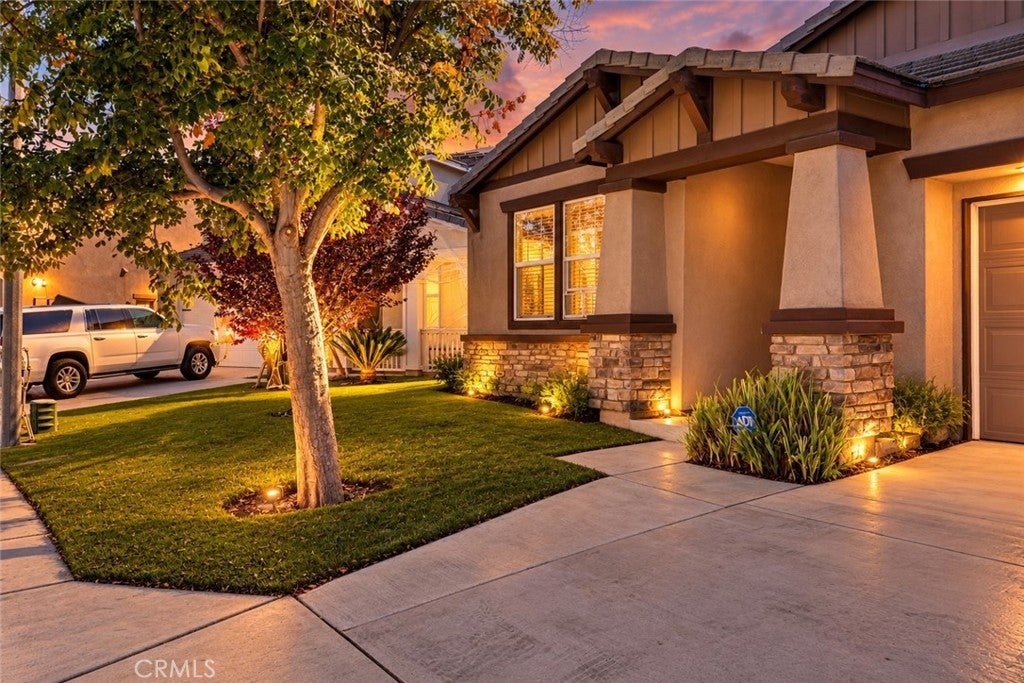
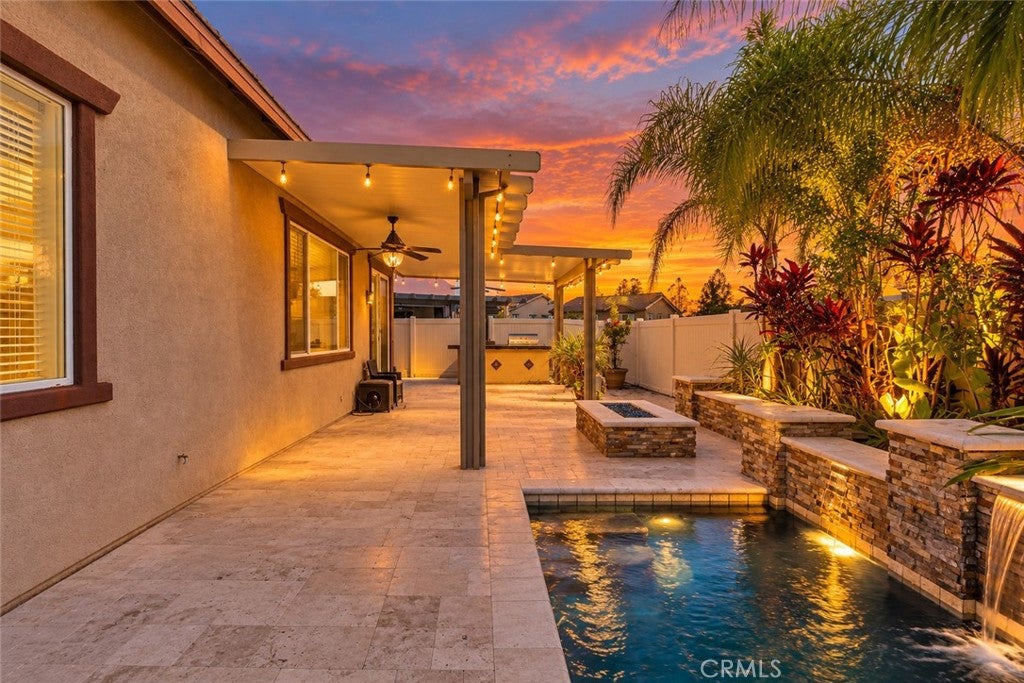
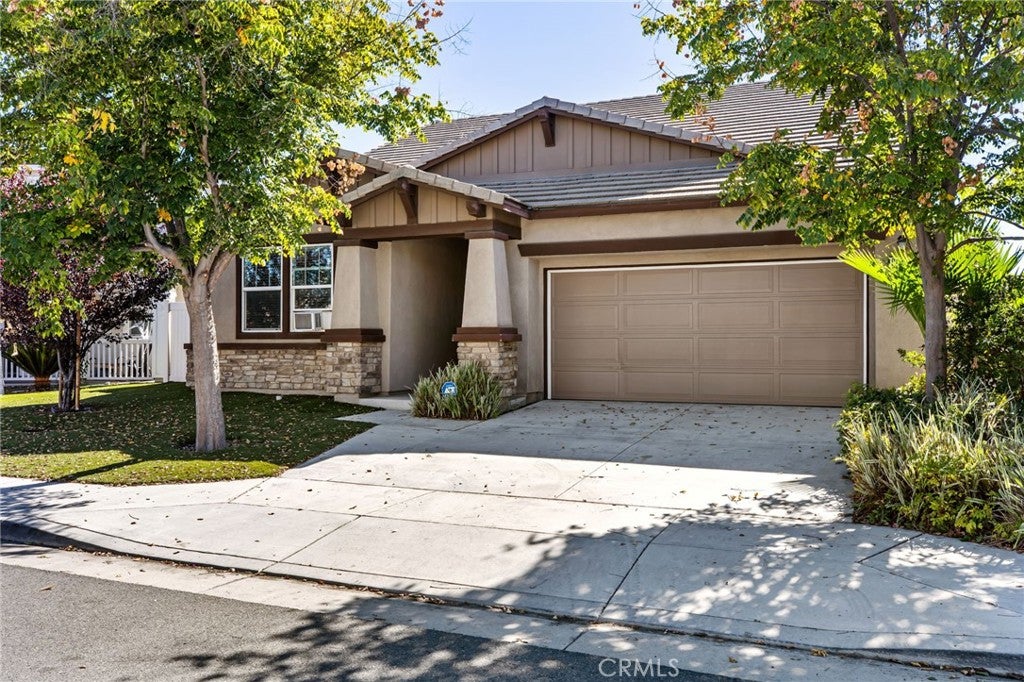
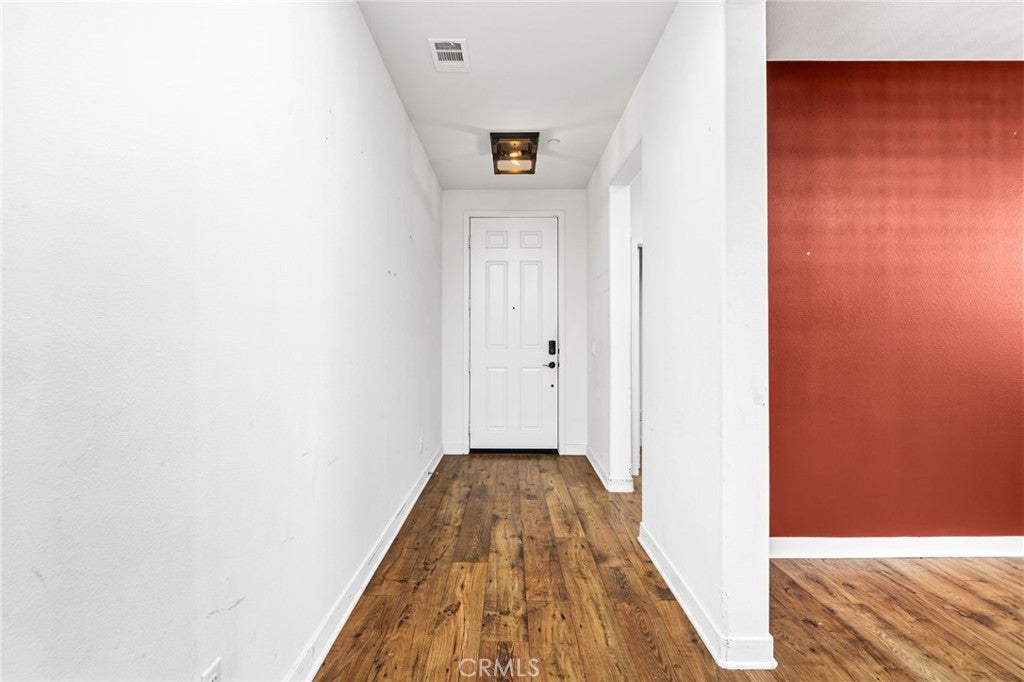
Welcome to 24209 Chestnut Oak, located in The Oaks at Santa Rosa Highlands in highly desirable WEST MURRIETA. This popular D.R. Horton signature series floor plan offers 4 bedrooms, 3 bathrooms, approximately 2,413 sq. ft., SOLAR, and a highly desirable layout with the PRIMARY BEDROOM conveniently located on the main level, along with a second bedroom and hallway bathroom. Light and bright with an open concept design, the spacious kitchen features quartz countertops, white cabinetry, stainless steel appliances, a large island, and opens seamlessly to the great room. There is also a formal dining room or den/game room. Upstairs offers a generous loft and additional bedrooms, providing plenty of flexible living space. The backyard has been transformed into a private retreat featuring a HEATED MINI POOL, built in BBQ, fire pit, and plenty of space to relax and entertain. Residents of The Oaks at Santa Rosa Highlands also enjoy a community pool, clubhouse, BBQ areas, playground, and walking trails. Conveniently located near shopping, schools, and freeway access, this home combines a sought after West Murrieta location, versatile floor plan, and an outdoor space designed to be enjoyed year round.

Save
Ask
Tour
Hide
Share
Listing Snapshot
Price 
$699,999
Days On Site 
0 Days
Bedrooms 
4
Inside Area (SqFt) 
2,413 sqft
Total Baths 
3
Full Baths 
3
Partial Baths 
N/A
Lot Size 
0.11 Acres
Year Built 
2018
MLS Number 
SW26231184
Status 
Active
Property Tax 
N/A
HOA/Condo/Coop Fees 
$235 monthly
Sq Ft Source 
Assessor
Friends & Family
Recent Activity
13 hours agoListing first seen on site
13 hours agoListing updated with changes from the MLS
General Features
Acres 
0.11
Attached Garage 
Yes
Disclosures 
CovenantsRestrictionsDisclosure
Foundation 
Slab
Garage 
Yes
Garage Spaces 
2
Green Energy Efficient 
AppliancesWater Heater
Land Lease 
No
Levels 
Two
Number Of Stories 
2
Parking 
AttachedGarage Faces FrontGarage
Parking Spaces 
4
Property Sub Type 
Single Family Residence
Security 
Fire Sprinkler SystemSmoke Detector(s)
Sewer 
Public Sewer
Special Circumstances 
Standard
Style 
Craftsman
Water Source 
Public
Interior Features
Appliances 
Built-In RangeDishwasherENERGY STAR Qualified AppliancesENERGY STAR Qualified Water HeaterSelf Cleaning OvenWater Heater
Cooling 
Central AirAttic Fan
Fireplace Features 
None
Flooring 
CarpetTile
Heating 
Central
Interior 
Granite CountersHigh CeilingsOpen FloorplanRecessed LightingWalk-In Closet(s)Master Downstairs
Laundry Features 
Washer HookupGas Dryer HookupInsideLaundry Room
Main Level Bedrooms 
2
Window Features 
Double Pane Windows
Bathroom 
Features - Low Flow Plumbing Fixtures
Bedroom 
EntryFoyer 
Great Room 
Kitchen 
Features - Granite Counters, Kitchen Island
Loft 
Master Bedroom 
Other 
Features - Walk-In Closet(s)
Save
Ask
Tour
Hide
Share
Exterior Features
Fencing 
BlockVinyl
Lot Features 
Back YardFront YardSprinklers In FrontNear Public Transit
Patio And Porch 
Covered
Pool Features 
PrivateIn GroundAssociation
Private Pool 
Yes
Roof 
ConcreteFlat Tile
Spa Features 
None
View 
Mountain(s)
Waterview 
Mountain(s)
Windows/Doors 
Double Pane Windows
Community Features
Association Amenities 
Pool
Association Fee 
$235.0
Association Fee Frequency 
Monthly
Community Features 
CurbsStreet LightsSuburbanSidewalks
MLS Area 
SRCAR - Southwest Riverside County
School District 
Murrieta
Financing Terms Available 
CashConventionalFHAUSDA LoanVA Loan1031 Exchange
Building Access 
front door
Schools
School District
Murrieta
Elementary School
Murrieta
Middle School
Thompson
High School
Murrieta Valley


This information is for your personal, non-commercial use and may not be used for any purpose other than to identify prospective properties you may be interested in purchasing. The display of MLS data is usually deemed reliable but is NOT guaranteed accurate by the MLS. Buyers are responsible for verifying the accuracy of all information and should investigate the data themselves or retain appropriate professionals. Information from sources other than the Listing Agent may have been included in the MLS data. Unless otherwise specified in writing, the Broker/Agent has not and will not verify any information obtained from other sources. The Broker/Agent providing the information contained herein may or may not have been the Listing and/or Selling Agent.

Neighborhood & Commute
Source: Walkscore
Disclosure: Community information and market data powered by Constellation Data Labs. Information is deemed reliable but not guaranteed.
Save
Ask
Tour
Hide
Share