

1331 LockertonRiverside, CA 92507
Mortgage Calculator
Monthly Payment (Est.)
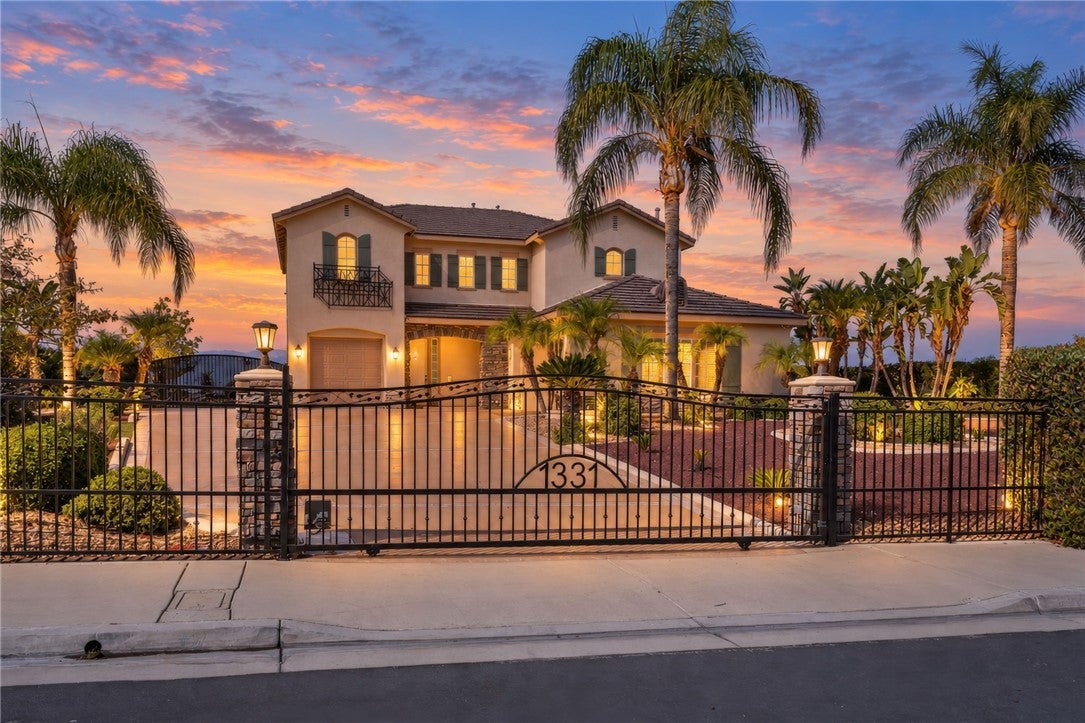
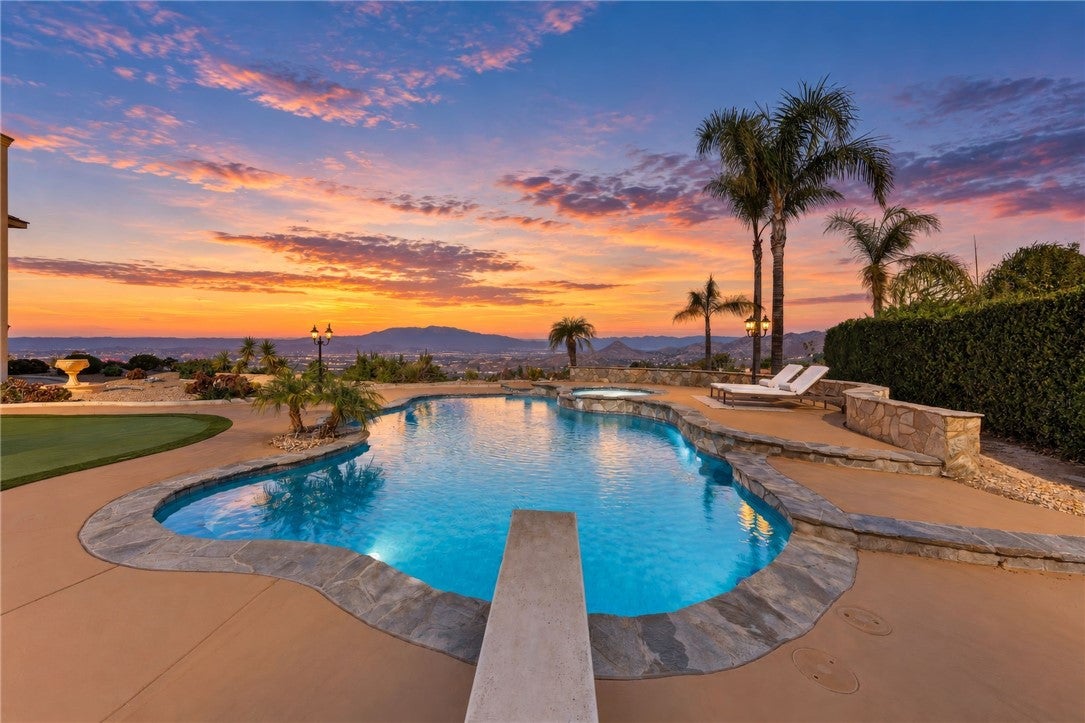
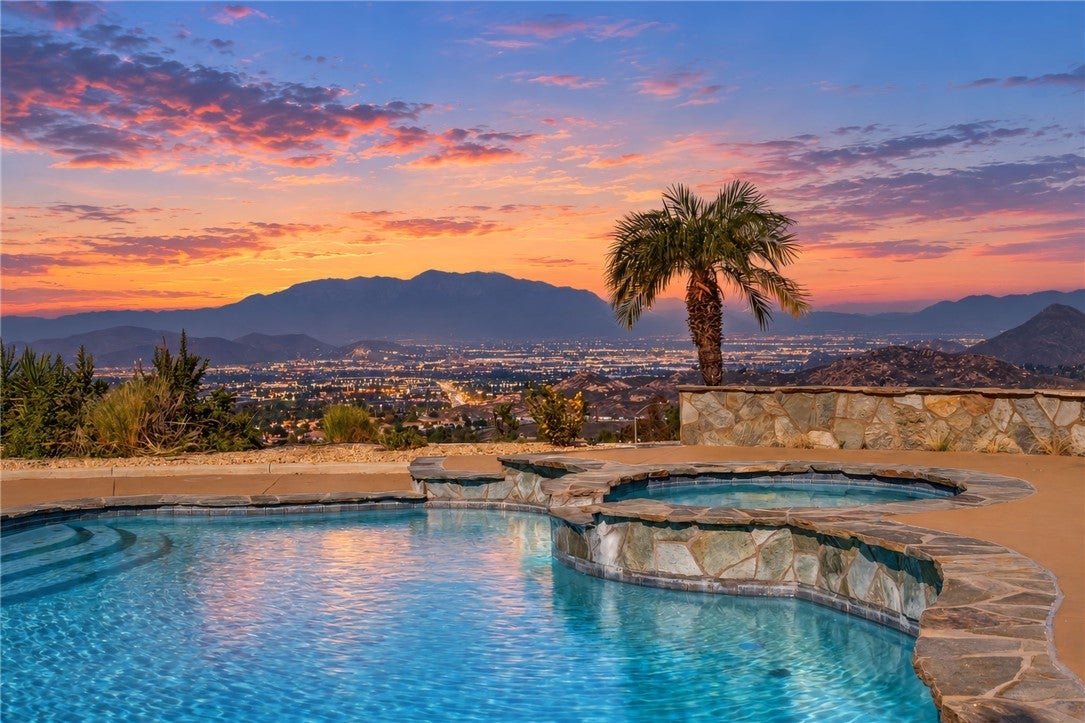
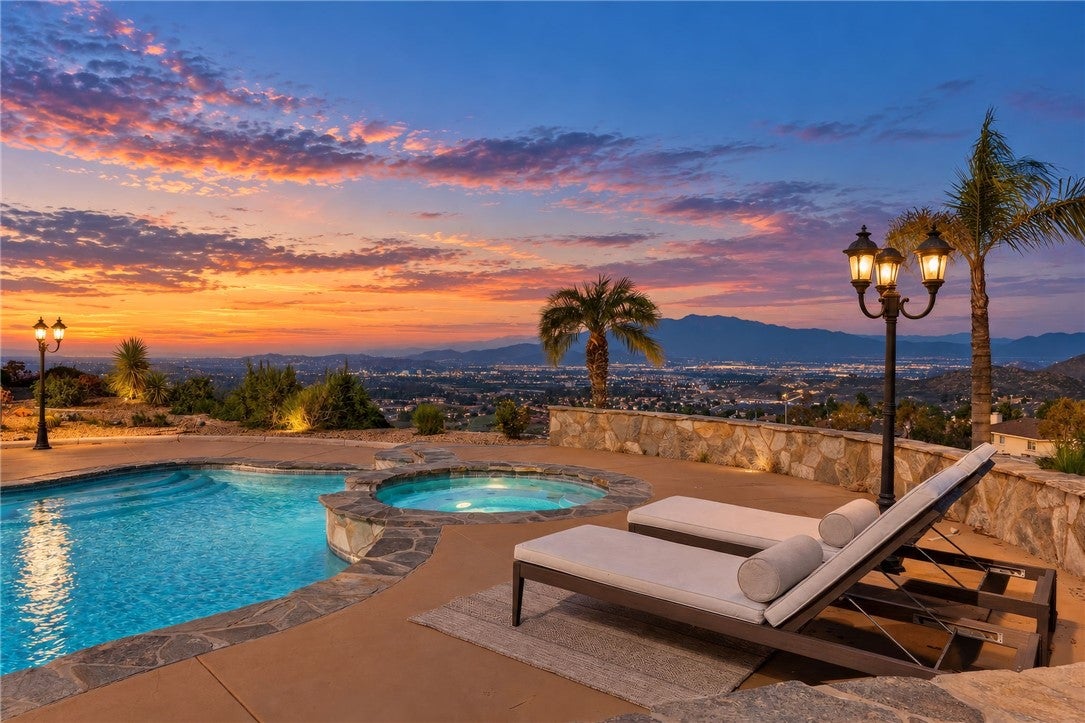
Enter an interest rate to see your estimated monthly payment.Rarely does a property with this combination of space, privacy and breathtaking views become available! Nestled on a small cul-de-sac in Riverside's Sycamore Highlands community, this 4 BR, 2.5 BA home offers 2,722 sq ft on an approx. 1.3-acre lot that feels like a private retreat. Beautiful curb appeal begins with fresh exterior paint, stacked stone accents, an impressive wrought iron gate across the expansive driveway and a 3-car garage, configured as separate 2-car and 1-car garages. The 2-car garage includes an EV outlet and charger, built-in storgage cabinets and workbench. Inside, soaring 2-story ceilings and fresh neutral paint create a welcoming feel. Spacious living and dining rooms feature a trio of French doors that fill the space with natural light and frame the views. Down the hall, a powder room leads to the kitchen with rich dark cabinetry, granite counters, SS appliances, eat-in island and a sink overlooking the pool! The kitchen opens to the family room with a stacked stone fireplace, mantel, ceiling fan and custom built-in. A laundry room sits just off the kitchen. Upstairs are 3 secondary BRs, a hall bath with dual sinks and tub/shower, plus a built-in desk at the landing. At the end of the hall, double doors open to the spacious primary retreat. French doors lead to a massive private balcony showcasing breathtaking 180-degree panoramic mountain views! The primary bath features dual sinks, makeup vanity, walk-in shower, large jetted tub and walk-in closet with custom built-ins. The true WOW factor awaits outside! Enjoy a sparkling pool and spa, multiple seating areas, spacious patio and built-in BBQ with bar seating, all surrounded by spectacular views. Golf lovers will appreciate a private putting green and a unique practice setup, with a landscaped slope extending to a grassy target area on the lower portion of the lot. Whether entertaining, relaxing poolside or enjoying the scenery, this property delivers an exceptional outdoor lifestyle. Near Sycamore Highlands Park, Sycamore Canyon trails, shopping, dining and freeway access, with low property taxes. An estate-like setting that's hard to find!
| 11 hours ago | Listing first seen on site | |
| 11 hours ago | Listing updated with changes from the MLS |

This information is for your personal, non-commercial use and may not be used for any purpose other than to identify prospective properties you may be interested in purchasing. The display of MLS data is usually deemed reliable but is NOT guaranteed accurate by the MLS. Buyers are responsible for verifying the accuracy of all information and should investigate the data themselves or retain appropriate professionals. Information from sources other than the Listing Agent may have been included in the MLS data. Unless otherwise specified in writing, the Broker/Agent has not and will not verify any information obtained from other sources. The Broker/Agent providing the information contained herein may or may not have been the Listing and/or Selling Agent.

Did you know? You can invite friends and family to your search. They can join your search, rate and discuss listings with you.