32035 Baywood, Lake Elsinore, CA, 92532

Save
Ask
Tour
Hide
Share
$579,000
14 Days On Site

32035 Baywood
Lake Elsinore, CA 92532

Single Family Residence|Pending
4
Beds
3
Total Baths
2
Full Baths
1
Partial Bath
2,200
SqFt
$263
/SqFt
2002
Built
County:
Riverside
Listed by Elvia Zamary of Coldwell Banker Assoc Brkr-SC elvia@coldwellbankerab.com
Call Now: 951-203-4426
Is this the listing for you? We can help make it yours.
951-203-4426
32035 Baywood32035 Baywood32035 Baywood32035 Baywood
Save
Ask
Tour
Hide
Share

Mortgage Calculator

Monthly Payment (Est.)

Enter an interest rate to see your estimated monthly payment.
Calculator powered by Showcase IDX, a Constellation1 Company. Copyright ©2026 Information is deemed reliable but not guaranteed.

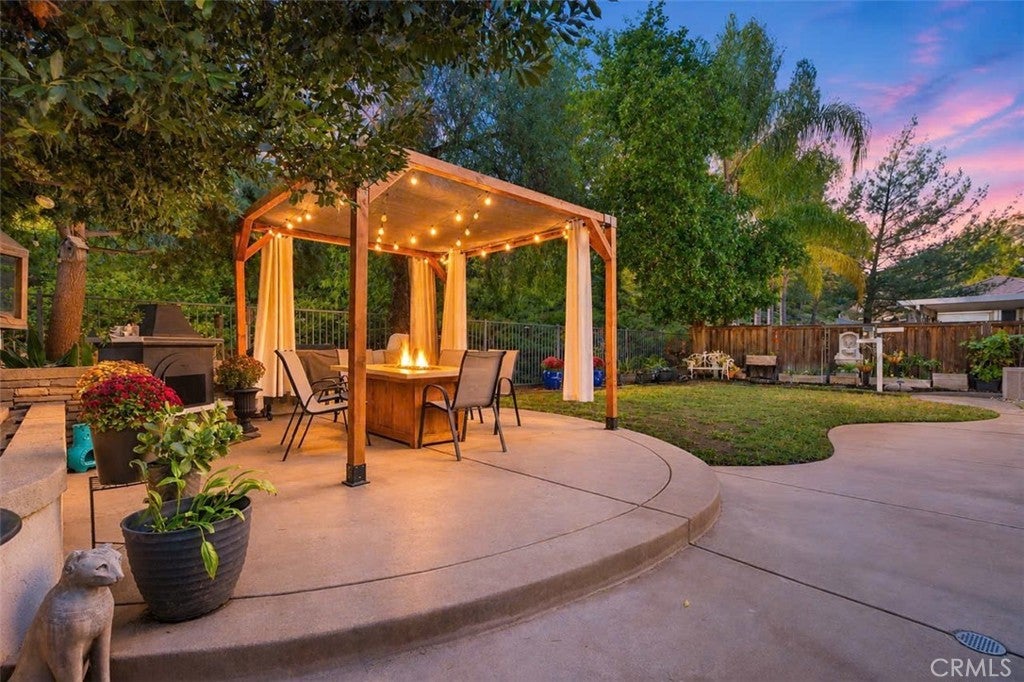
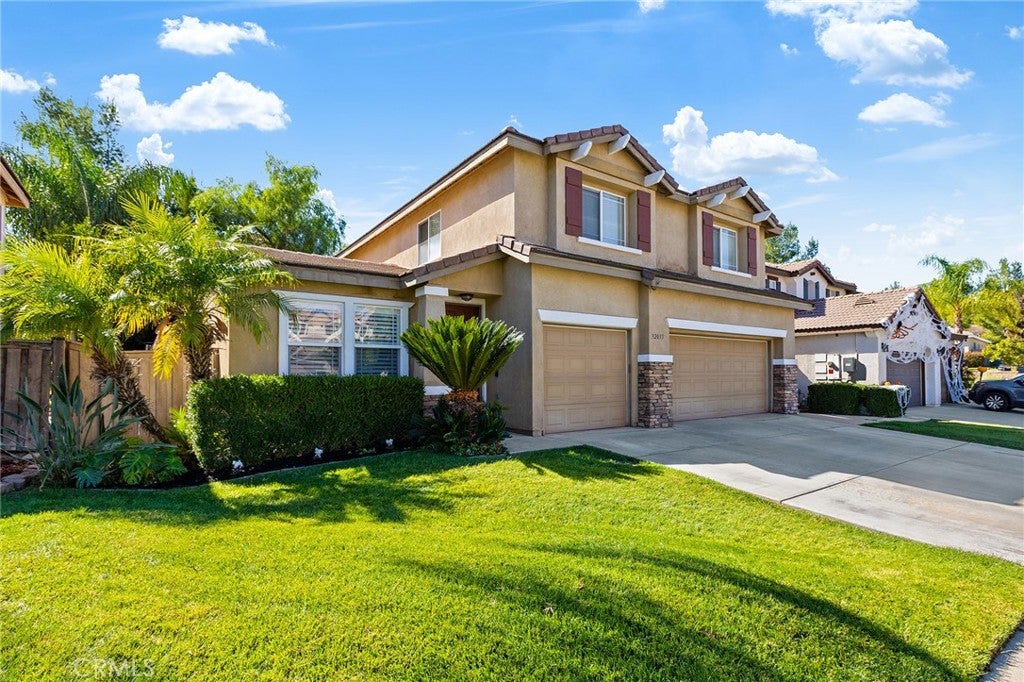
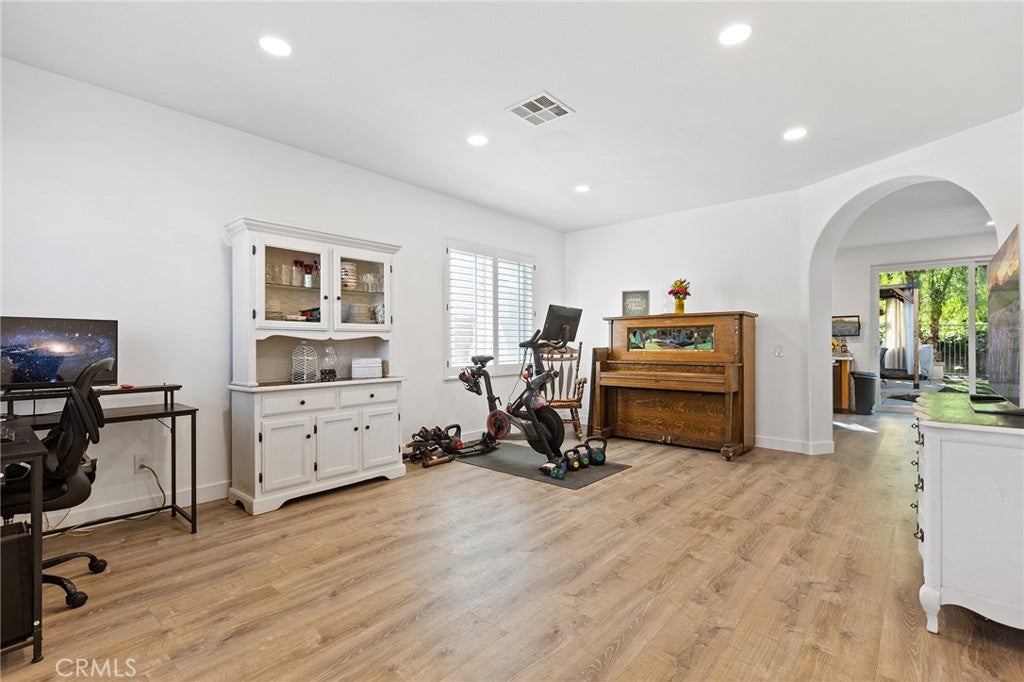
Beauty on Baywood St! Canyon Hills 2-Story home features a bright, open-concept layout designed for seamless indoor-outdoor living and effortless entertaining with new downstairs flooring and interior paint. The large windows flood the interior with natural light, creating an airy and inviting atmosphere throughout. Step outside the slider doors to a dreamy private oasis surrounded by mature shade trees, a lighted pergola, fire pit and garden boxes. Whether you're hosting a game night, gathering around the outdoor fire pit, or tending to your garden, this space is perfectly set up for both entertaining and quiet retreats. The upper level is thoughtfully designed for convenience, housing all four bedrooms and the laundry room. The primary suite serves as a private retreat, complete with a generous walk-in closet, double sinks, separate shower & soaking tub and toilet closet. The Community is packed with amenities, including a Clubhouse, 3 pools, spa, sports park with a water splash pad, basketball and pickleball courts, a dedicated dog park, walking trails, providing an active, outdoor lifestyle right at your doorstep. This home is within walking distance to both the elementary and middle schools and just minutes away from the local high school, grocery stores, gas stations, shopping, restaurants and Storm Stadium. Additionally, the home is ideally situated between the 15 and 215 freeways. Perfectly positioned for commuting and daily errands, this home offers the best of both worlds.

Save
Ask
Tour
Hide
Share
Listing Snapshot
Price 
$579,000
Days On Site 
14 Days
Bedrooms 
4
Inside Area (SqFt) 
2,200 sqft
Total Baths 
3
Full Baths 
2
Partial Baths 
1
Lot Size 
0.17 Acres
Year Built 
2002
MLS Number 
SW26232017
Status 
Pending
Property Tax 
N/A
HOA/Condo/Coop Fees 
$160 monthly
Sq Ft Source 
Assessor
Friends & Family
Recent Activity
4 days agoStatus changed to Pending
4 days agoListing updated with changes from the MLS
2 weeks agoListing first seen on site
General Features
Acres 
0.17
Attached Garage 
Yes
Disclosures 
CovenantsRestrictionsDisclosureHoaDisclosure
Foundation 
Concrete PerimeterSlab
Garage 
Yes
Garage Spaces 
3
Land Lease 
No
Levels 
Two
Number Of Stories 
2
Parking 
AttachedDirect AccessDrivewayGarage
Parking Spaces 
3
Property Sub Type 
Single Family Residence
Sewer 
Public Sewer
Special Circumstances 
Standard
Style 
Traditional
Utilities 
Cable AvailableElectricity ConnectedNatural Gas ConnectedSewer ConnectedWater Connected
Water Source 
Public
Interior Features
Appliances 
DishwasherDisposalGas RangeMicrowave
Cooling 
Central AirWhole House Fan
Fireplace 
Yes
Fireplace Features 
Family Room
Flooring 
CarpetVinyl
Heating 
CentralFireplace(s)
Interior 
Breakfast BarCeiling Fan(s)High CeilingsOpen FloorplanRecessed LightingWalk-In Closet(s)
Laundry Features 
InsideLaundry RoomUpper Level
Spa 
Yes
Window Features 
Plantation ShuttersWood Frames
Bathroom 
Features - Soaking Tub
Bedroom 
Dining Room 
Family Room 
Great Room 
Kitchen 
Features - Kitchen Island
Laundry 
Living Room 
Master Bedroom 
Other 
Features - Walk-In Closet(s)
Save
Ask
Tour
Hide
Share
Exterior Features
Construction Details 
StoneStucco
Exterior 
GardenFire Pit
Fencing 
PrivacyWoodWrought Iron
Lot Features 
Close to ClubhouseFront YardGardenLandscapedLevel
Other Structures 
Gazebo
Pool Features 
CommunityAssociation
Road Frontage 
City Street
Roof 
ConcreteTile
Spa 
Yes
Spa Features 
Community
View 
CanyonHillsNeighborhoodTrees/Woods
Waterview 
CanyonHillsNeighborhoodTrees/Woods
Windows/Doors 
Plantation ShuttersWood Frames
Community Features
Association Amenities 
ClubhouseDog ParkBarbecuePicnic AreaPlaygroundPoolSpa/Hot TubTrail(s)
Association Fee 
$160.0
Association Fee Frequency 
Monthly
Community Features 
SuburbanSidewalksParkPool
MLS Area 
SRCAR - Southwest Riverside County
School District 
Lake Elsinore Unified
Financing Terms Available 
CashConventionalFHASubmitVA Loan
Building Access 
Street level
Roads 
Paved
Schools
School District
Lake Elsinore Unified
Elementary School
Cottonwood
Middle School
Canyon Lake
High School
Temescal Canyon


This information is for your personal, non-commercial use and may not be used for any purpose other than to identify prospective properties you may be interested in purchasing. The display of MLS data is usually deemed reliable but is NOT guaranteed accurate by the MLS. Buyers are responsible for verifying the accuracy of all information and should investigate the data themselves or retain appropriate professionals. Information from sources other than the Listing Agent may have been included in the MLS data. Unless otherwise specified in writing, the Broker/Agent has not and will not verify any information obtained from other sources. The Broker/Agent providing the information contained herein may or may not have been the Listing and/or Selling Agent.

Neighborhood & Commute
Source: Walkscore
Disclosure: Community information and market data powered by Constellation Data Labs. Information is deemed reliable but not guaranteed.
Save
Ask
Tour
Hide
Share