30616 Linden Court, Temecula, CA, 92591

Save
Ask
Tour
Hide
Share
$1,200,000
3 Days On Site

30616 Linden Court
Temecula, CA 92591

Single Family Residence|Coming Soon
5
Beds
4
Total Baths
3
Full Baths
1
Partial Bath
3,648
SqFt
$329
/SqFt
2018
Built
County:
Riverside
Listed by Ismael Diaz De Leon Anaya of Abundance Real Estate izzy@abundancerei.com
Call Now: 951-203-4426
Is this the listing for you? We can help make it yours.
951-203-4426
30616 Linden Court30616 Linden Court
Save
Ask
Tour
Hide
Share

Mortgage Calculator

Monthly Payment (Est.)

Enter an interest rate to see your estimated monthly payment.
Calculator powered by Showcase IDX, a Constellation1 Company. Copyright ©2026 Information is deemed reliable but not guaranteed.

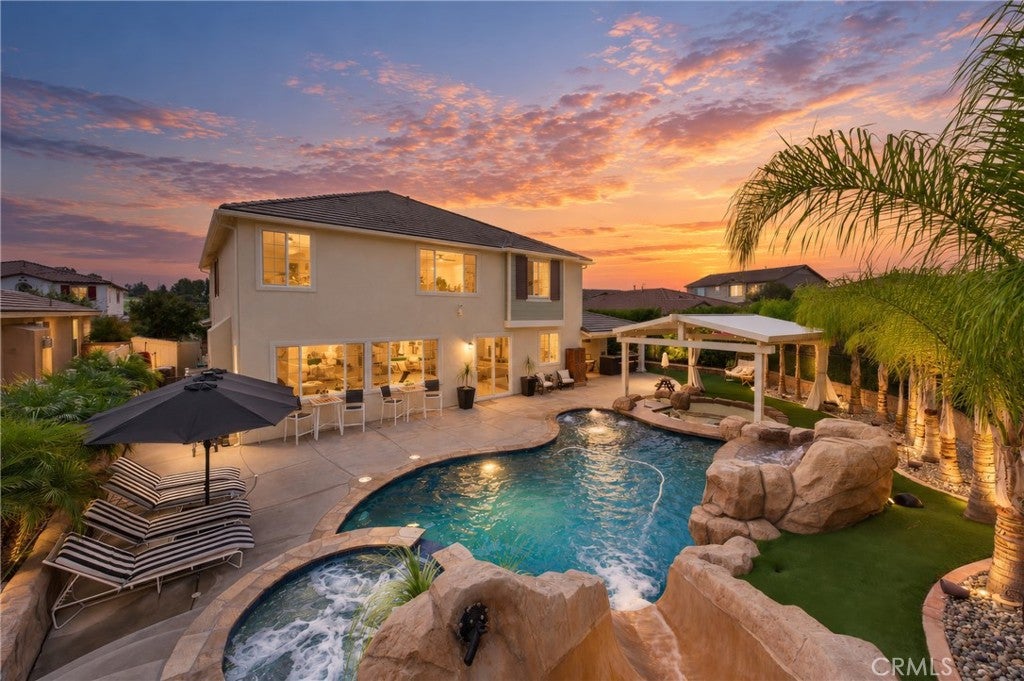
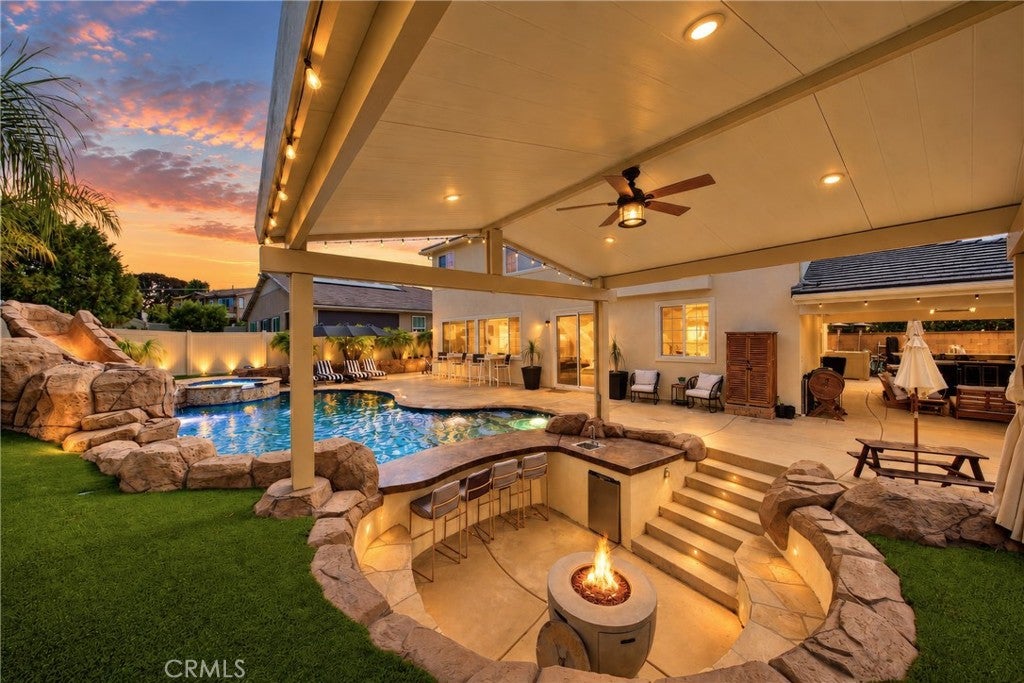
Paid Solar | 5 Bedrooms | Saltwater Pool & Spa | Outdoor Kitchen & Poolside Bar | Turnkey | Built in 2018 & so much more... Welcome to 30616 Linden Court, a custom two story home tucked onto a quiet residential court in Temecula. Built in 2018 and offering 5 bedrooms, 3.5 bathrooms, and 3,648 square feet, this home was designed around how people actually entertain. The great room opens to a recently renovated kitchen finished in crisp white cabinetry, white quartz countertops, and a custom pantry door, while a dedicated office and a home theater give the floor plan range well beyond its bedroom count. Elegant ceramic floors run through the main level with newer carpet upstairs, plantation shutters and automatic custom blinds dress the windows, and custom built closets handle storage throughout. The backyard is the headline. A resort-style pool and hot tub anchor the space, joined by a poolside bar, a BBQ island, and a fire pit set under a custom gazebo. Covered patio heaters and backyard surround sound extend the evenings, low maintenance artificial grass keeps the upkeep minimal, and with open space directly behind the property, there are no neighbors looking in. Behind the finishes, the home is built to run efficiently and quietly. Fully paid solar, dual AC units, a whole house fan, a smart thermostat, and a tankless water heater keep comfort high and costs low, while a whole house water softener and in sink filtration handle the water. Automatic lighting throughout adds convenience, and the garage adds epoxy floors and custom storage. Fresh paint inside and out gives the whole home a clean, modern look. All of this sits on a 9,583 square foot lot in one of Temecula’s most convenient pockets, minutes from shopping, dining, and freeway access, with the wineries of Temecula Valley just up the road. 30616 Linden Court is ready for its next chapter.

Save
Ask
Tour
Hide
Share
Listing Snapshot
Price 
$1,200,000
Days On Site 
3 Days
Bedrooms 
5
Inside Area (SqFt) 
3,648 sqft
Total Baths 
4
Full Baths 
3
Partial Baths 
1
Lot Size 
0.22 Acres
Year Built 
2018
MLS Number 
SW26232386
Status 
Coming Soon
Property Tax 
N/A
HOA/Condo/Coop Fees 
$250 monthly
Sq Ft Source 
Assessor
Friends & Family
Recent Activity
11 hours agoStatus changed to Coming Soon
11 hours agoListing updated with changes from the MLS
3 days agoListing first seen on site
General Features
Acres 
0.22
Attached Garage 
Yes
Foundation 
Slab
Garage 
Yes
Garage Spaces 
2
Green Energy Efficient 
Appliances
Land Lease 
No
Levels 
Two
Number Of Stories 
2
Parking 
AttachedDirect AccessDrivewayGarageOn StreetTandem
Parking Spaces 
2
Property Condition 
Updated/Remodeled
Property Sub Type 
Single Family Residence
Security 
Carbon Monoxide Detector(s)Security GateGated CommunitySmoke Detector(s)
Sewer 
Public Sewer
Special Circumstances 
Standard
Style 
Contemporary
Utilities 
Cable AvailableElectricity ConnectedNatural Gas ConnectedPhone AvailableSewer AvailableUnderground UtilitiesWater Available
Interior Features
Appliances 
Built-In RangeDouble OvenENERGY STAR Qualified AppliancesGas OvenGas RangeMicrowaveWater SoftenerWater Purifier
Cooling 
Central AirAttic Fan
Electric 
Photovoltaics Seller Owned
Fireplace 
Yes
Fireplace Features 
Family Room
Flooring 
CarpetTileVinyl
Heating 
CentralENERGY STAR Qualified EquipmentFireplace(s)
Interior 
Built-in FeaturesOpen FloorplanPantryRecessed LightingWalk-In Closet(s)Master Downstairs
Laundry Features 
Washer HookupElectric Dryer HookupGas Dryer HookupLaundry RoomUpper Level
Main Level Bedrooms 
2
Spa 
Yes
Window Features 
BlindsDouble Pane WindowsPlantation ShuttersShutters
Bathroom 
Bedroom 
Bonus Room 
Dining Room 
Family Room 
Great Room 
Kitchen 
Features - Kitchen Island
Laundry 
Master Bedroom 
Office 
Other 
Features - Walk-In Closet(s)
Pantry 
Save
Ask
Tour
Hide
Share
Exterior Features
Construction Details 
Blown-In InsulationFrameGlass
Fencing 
BlockChain Link
Lot Features 
Gentle Sloping
Other Structures 
GazeboCabana
Patio And Porch 
Patio
Pool Features 
PrivateGuniteGas HeatHeatedIn GroundSalt WaterWaterfall
Private Pool 
Yes
Road Frontage 
City Street
Roof 
Flat Tile
Spa 
Yes
Spa Features 
GuniteIn GroundPrivate
View 
None
Waterview 
None
Windows/Doors 
BlindsDouble Pane WindowsPlantation ShuttersShutters
Community Features
Association Fee 
$250.0
Association Fee Frequency 
Monthly
Community Features 
Street LightsSuburbanSidewalksGatedPark
MLS Area 
SRCAR - Southwest Riverside County
School District 
Temecula Unified
Financing Terms Available 
CashConventionalFHAVA Loan
Building Access 
Front
Roads 
Paved
Schools
School District
Temecula Unified
Elementary School
Nicholas
Middle School
James Day
High School
Chaparral


This information is for your personal, non-commercial use and may not be used for any purpose other than to identify prospective properties you may be interested in purchasing. The display of MLS data is usually deemed reliable but is NOT guaranteed accurate by the MLS. Buyers are responsible for verifying the accuracy of all information and should investigate the data themselves or retain appropriate professionals. Information from sources other than the Listing Agent may have been included in the MLS data. Unless otherwise specified in writing, the Broker/Agent has not and will not verify any information obtained from other sources. The Broker/Agent providing the information contained herein may or may not have been the Listing and/or Selling Agent.

Neighborhood & Commute
Source: Walkscore
Disclosure: Community information and market data powered by Constellation Data Labs. Information is deemed reliable but not guaranteed.
Save
Ask
Tour
Hide
Share