12929 Putney Court, Rancho Cucamonga, CA, 91730

Save
Ask
Tour
Hide
Share
$1,570,850
1 Day On Site

12929 Putney Court
Rancho Cucamonga, CA 91730

For Sale|Single Family Residence|Active
4
Beds
4
Total Baths
3
Full Baths
1
Partial Bath
2,747
SqFt
$572
/SqFt
2026
Built
County:
San Bernardino
Listed by Todd Myatt of Century 21 Masters todd@myattrealestate.com
Call Now: 951-203-4426
Is this the listing for you? We can help make it yours.
951-203-4426
12929 Putney Court12929 Putney Court12929 Putney Court12929 Putney Court
Save
Ask
Tour
Hide
Share

Mortgage Calculator

Monthly Payment (Est.)

Enter an interest rate to see your estimated monthly payment.
Calculator powered by Showcase IDX, a Constellation1 Company. Copyright ©2026 Information is deemed reliable but not guaranteed.

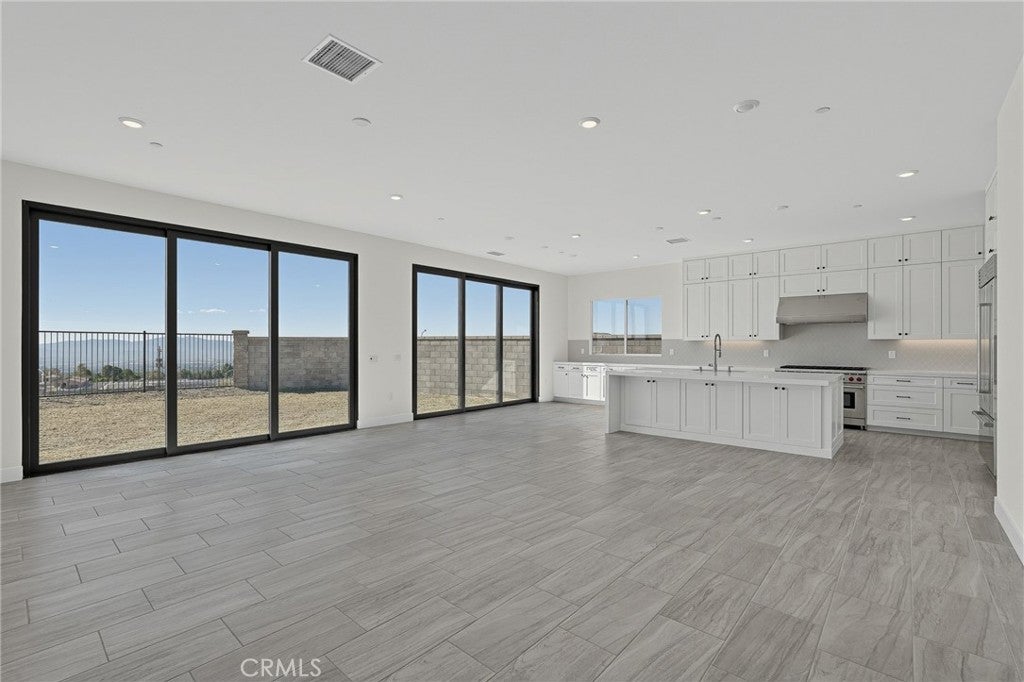
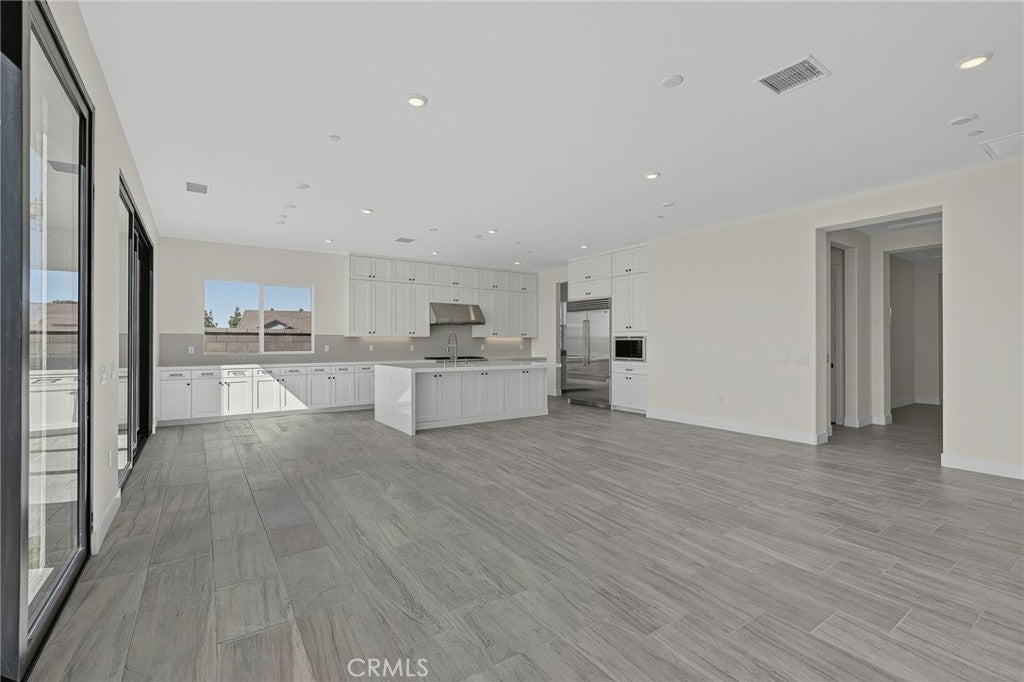
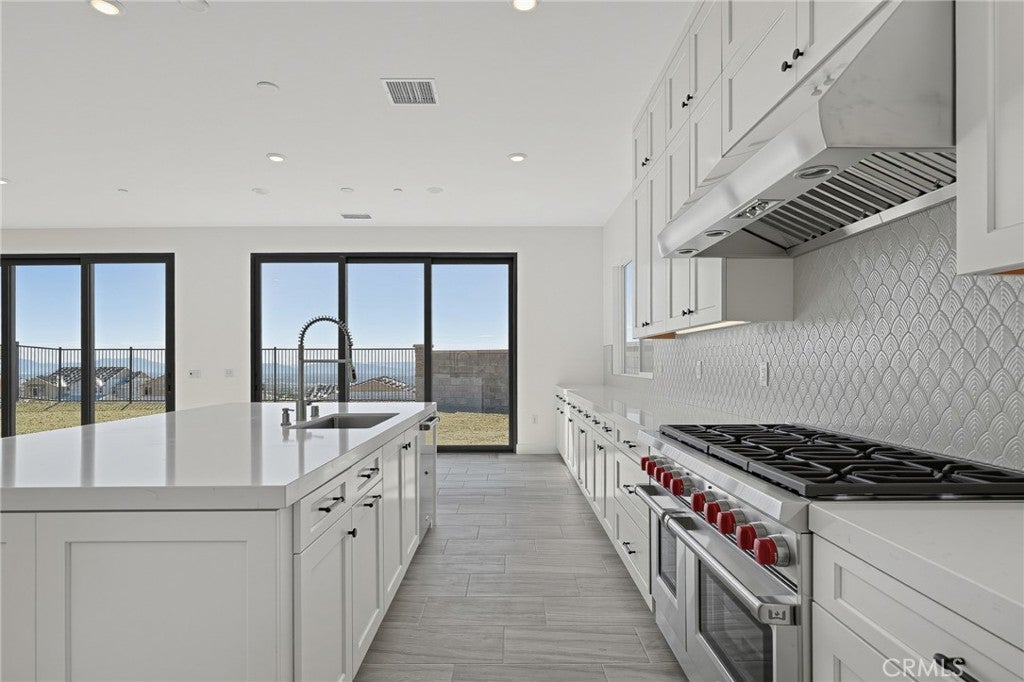
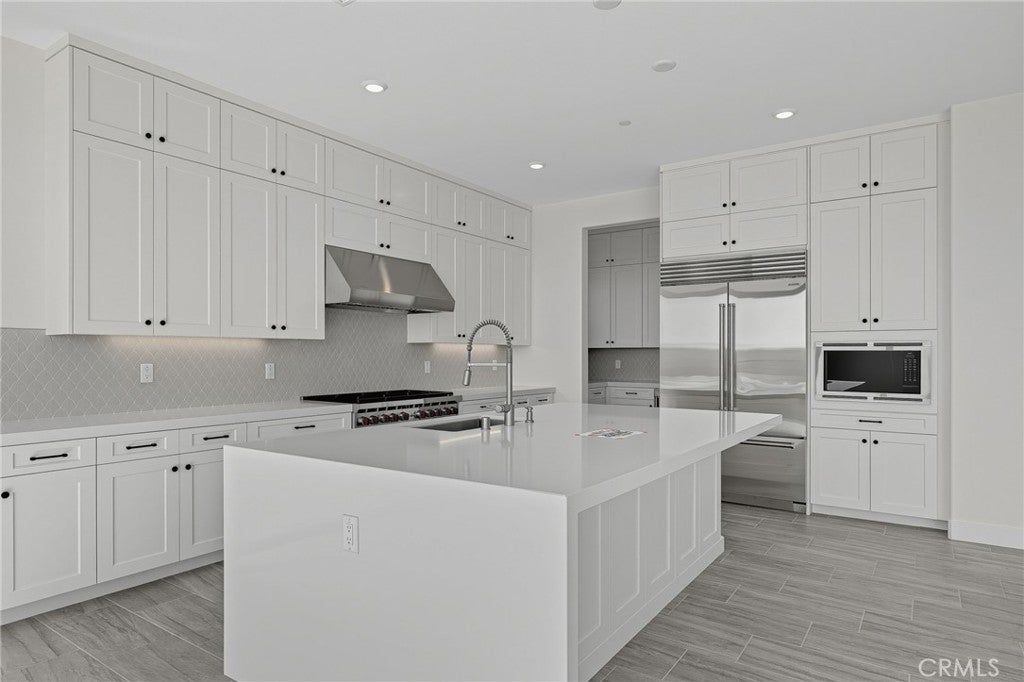
NEW CONSTRUCTION! Step inside this impressive 2,747 square foot single-story home and discover a blend of modern style and everyday comfort. The open-concept living area is anchored by a gourmet kitchen featuring generous quartz countertops, a waterfall-edge island, premium Wolf® appliances and sleek shaker-style cabinetry with matte black hardware. High 10-foot ceilings with coffered detail create a sense of spaciousness, while upgraded flooring and bullnose corners add refined touches throughout. Retreat to the luxurious owner’s suite, complete with a spa-inspired bathroom featuring a free-standing soaking tub, dual sinks and a glass-enclosed shower with full-height tile surround. Three additional bedrooms are thoughtfully positioned near the foyer for added privacy. The fully finished 2-car garage includes an EV charging conduit and a convenient drop zone just off the entry. Energy-efficient features like dual-glazed windows, integrated solar and smart home technology round out this exceptional offering. Homes with this level of design and detail are in high demand—don’t miss your chance to make it yours! Veranda is a new series offering single-family homes for sale at Vinova in Rancho Cucamonga, CA. Residents will enjoy onsite amenities, including a park, walking trails and tot lot, along with scenic views and affordable HOA fees. Shopping and dining are a short drive away at the Victoria Gardens outdoor mall, and the community features proximity to major freeways and the Ontario Airport for simplified travel.

Save
Ask
Tour
Hide
Share
Listing Snapshot
Price 
$1,570,850
Days On Site 
1 Day
Bedrooms 
4
Inside Area (SqFt) 
2,747 sqft
Total Baths 
4
Full Baths 
3
Partial Baths 
1
Lot Size 
0.2538 Acres
Year Built 
2026
MLS Number 
SW26232961
Status 
Active
Property Tax 
N/A
HOA/Condo/Coop Fees 
$275 monthly
Sq Ft Source 
N/A
Friends & Family
Recent Activity
yesterdayListing first seen on site
yesterdayListing updated with changes from the MLS
General Features
Acres 
0.2538
Attached Garage 
Yes
Disclosures 
CovenantsRestrictionsDisclosureHoaDisclosure
Energy Features 
Solar
Foundation 
Slab
Garage 
Yes
Garage Spaces 
2
Land Lease 
No
Levels 
One
Number Of Stories 
1
Parking 
AttachedDirect AccessDrivewayGarage
Parking Spaces 
2
Property Condition 
New Construction
Property Sub Type 
Single Family Residence
Security 
Carbon Monoxide Detector(s)Smoke Detector(s)
Sewer 
Public Sewer
Special Circumstances 
Standard
Style 
Contemporary
Utilities 
Cable ConnectedElectricity ConnectedNatural Gas ConnectedPhone ConnectedSewer ConnectedUnderground UtilitiesWater Connected
Water Source 
Public
Interior Features
Appliances 
Double OvenDishwasherGas RangeMicrowaveRefrigerator
Cooling 
Central Air
Fireplace Features 
None
Heating 
Central
Interior 
Breakfast BarBuilt-in FeaturesHigh CeilingsOpen FloorplanPantryWalk-In Closet(s)Master Downstairs
Laundry Features 
InsideLaundry RoomUpper Level
Main Level Bedrooms 
4
Bathroom 
Bedroom 
Bonus Room 
Dining Room 
EntryFoyer 
Great Room 
Kitchen 
Laundry 
Master Bedroom 
Other 
Features - Walk-In Closet(s)
Pantry 
Save
Ask
Tour
Hide
Share
Exterior Features
Construction Details 
FrameStucco
Lot Features 
Front Yard
Patio And Porch 
CoveredPorch
Pool Features 
None
Roof 
Tile
View 
None
Waterview 
None
Community Features
Association Amenities 
Sport CourtPicnic AreaPlaygroundTrail(s)
Association Fee 
$275.0
Association Fee Frequency 
Monthly
Community Features 
CurbsStreet LightsSuburbanSidewalksPark
MLS Area 
688 - Rancho Cucamonga
School District 
Chaffey Joint Union High
Financing Terms Available 
CashConventional
Building Access 
1
Schools
School District
Chaffey Joint Union High
Elementary School
Unknown
Middle School
Unknown
High School
Unknown


This information is for your personal, non-commercial use and may not be used for any purpose other than to identify prospective properties you may be interested in purchasing. The display of MLS data is usually deemed reliable but is NOT guaranteed accurate by the MLS. Buyers are responsible for verifying the accuracy of all information and should investigate the data themselves or retain appropriate professionals. Information from sources other than the Listing Agent may have been included in the MLS data. Unless otherwise specified in writing, the Broker/Agent has not and will not verify any information obtained from other sources. The Broker/Agent providing the information contained herein may or may not have been the Listing and/or Selling Agent.

Neighborhood & Commute
Source: Walkscore
Disclosure: Community information and market data powered by Constellation Data Labs. Information is deemed reliable but not guaranteed.
Save
Ask
Tour
Hide
Share