

11151 Tesota Loop StreetCorona, CA 92883
Mortgage Calculator
Monthly Payment (Est.)
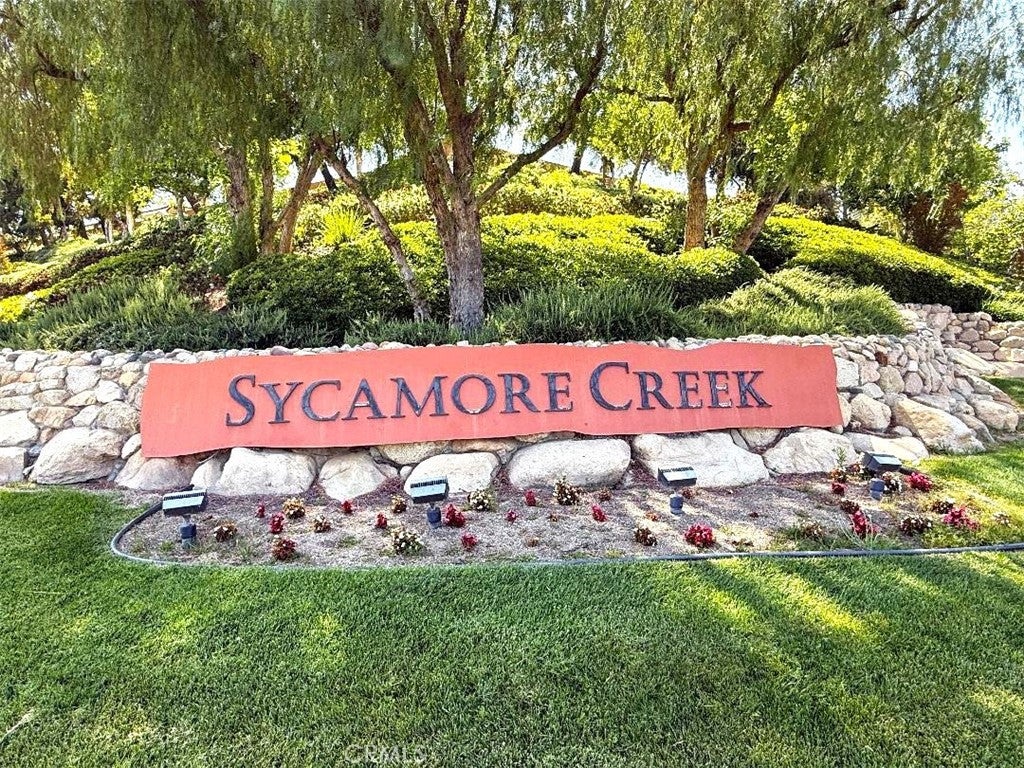
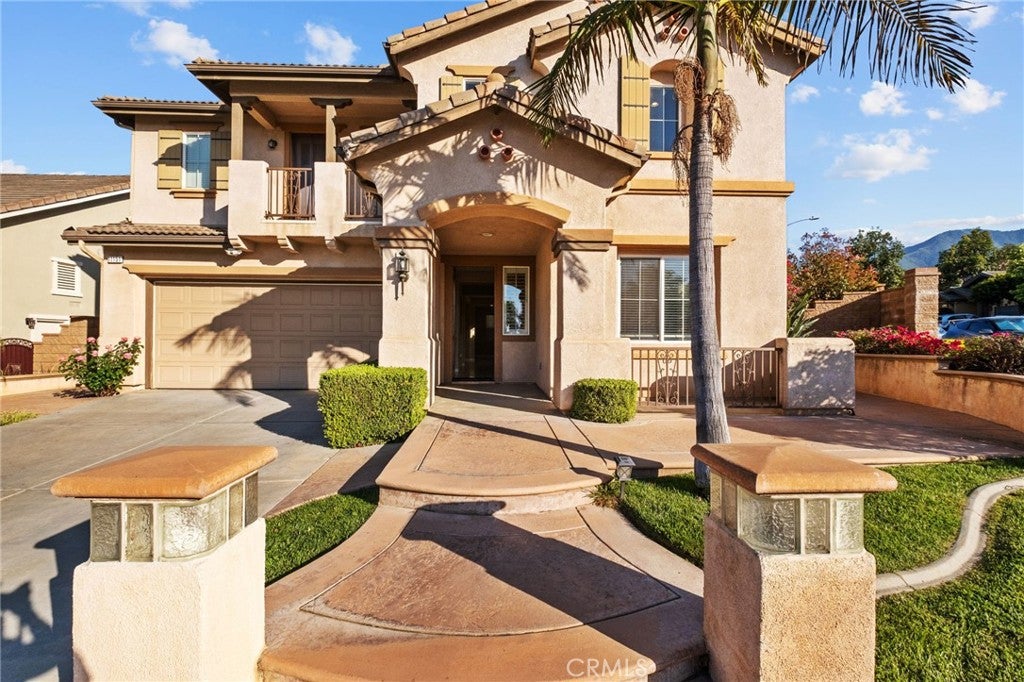
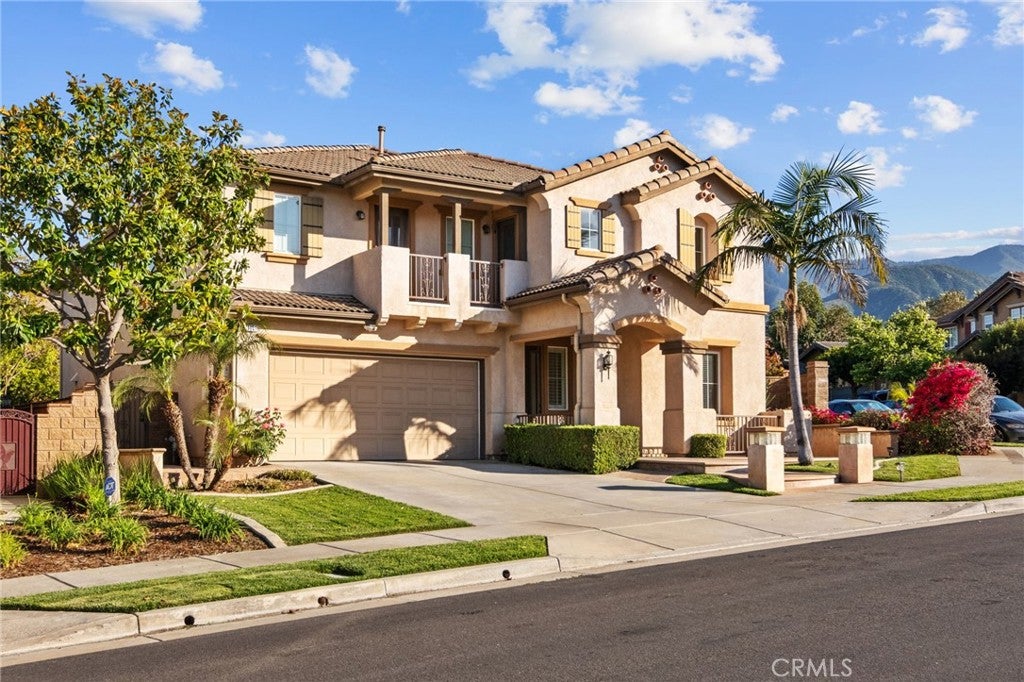
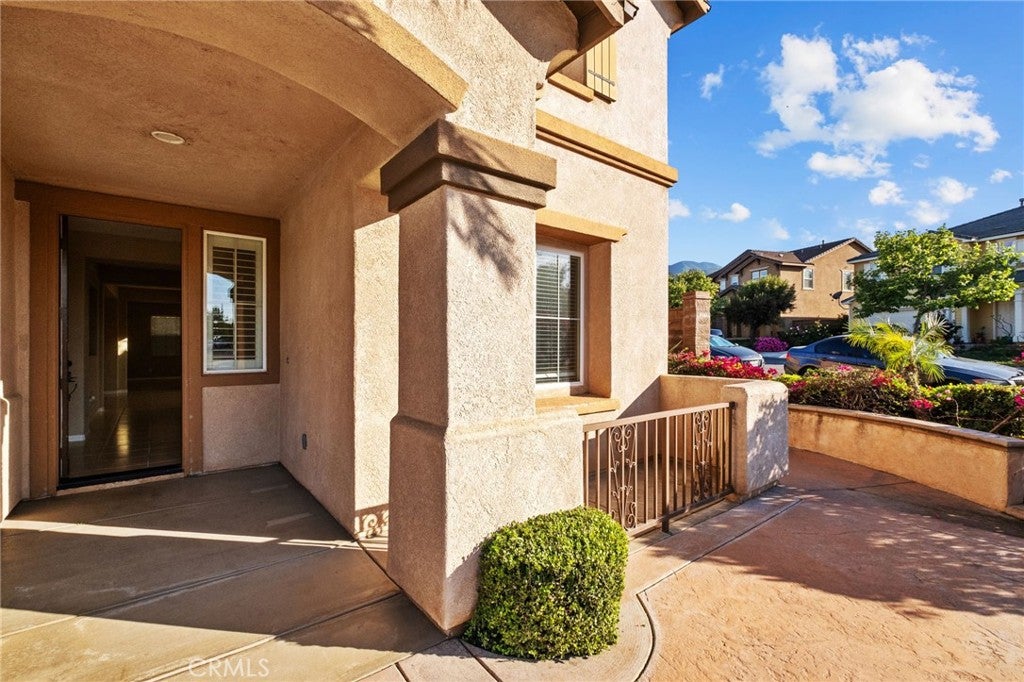
Enter an interest rate to see your estimated monthly payment.Welcome to 11151 Tesota Loop, an elegant and spacious 5-bedroom, 4-bathroom home located in the highly sought-after Sycamore Creek Community of Corona. Boasting 3,454 square feet of beautifully designed living space on a generous 8,276 sq ft corner lot, this home perfectly combines style, comfort, and functionality. From the moment you step through the grand formal entry, you'll be impressed by the open layout featuring expansive living and dining rooms ideal for entertaining guests or enjoying family time. The inviting family room offers a cozy fireplace and effortlessly connects to the gourmet kitchen, which is a true chef’s delight. Equipped with granite countertops, a center island, a butler’s pantry, and abundant cabinetry, this kitchen is perfect for everyday living and hosting special occasions. The main level includes a private bedroom and full bathroom ideal for guests, multigenerational living, or a home office. Upstairs, you'll find a well-designed layout featuring three additional bedrooms, including one with its own ensuite bath and direct access to a charming front-facing balcony. A full hallway bathroom provides added convenience, while a spacious loft offers a versatile second living area, game room, or media space, also opening to the balcony for fresh air and relaxation. The luxurious primary suite is thoughtfully positioned at the rear of the home for maximum privacy and features a cozy corner fireplace, a spa-inspired ensuite with dual vanities, a soaking tub, separate shower, and a large walk-in closet. Step outside into your private backyard retreat perfect for entertaining with a built-in BBQ island and plenty of space to relax, dine, or enjoy weekend gatherings. As part of the Sycamore Creek community, residents enjoy access to resort-style amenities including pools, parks, a clubhouse, fitness center, and scenic walking trails. Conveniently located near schools, shopping, dining, and easy freeway access, this home truly has it all. Don’t miss your opportunity to own this exceptional property; schedule your private tour today!
| yesterday | Status changed to Active | |
| yesterday | Listing updated with changes from the MLS | |
| 2 weeks ago | Listing first seen on site |

This information is for your personal, non-commercial use and may not be used for any purpose other than to identify prospective properties you may be interested in purchasing. The display of MLS data is usually deemed reliable but is NOT guaranteed accurate by the MLS. Buyers are responsible for verifying the accuracy of all information and should investigate the data themselves or retain appropriate professionals. Information from sources other than the Listing Agent may have been included in the MLS data. Unless otherwise specified in writing, the Broker/Agent has not and will not verify any information obtained from other sources. The Broker/Agent providing the information contained herein may or may not have been the Listing and/or Selling Agent.

Did you know? You can invite friends and family to your search. They can join your search, rate and discuss listings with you.