

32682 Ventura LaneWinchester, CA 92596
Mortgage Calculator
Monthly Payment (Est.)
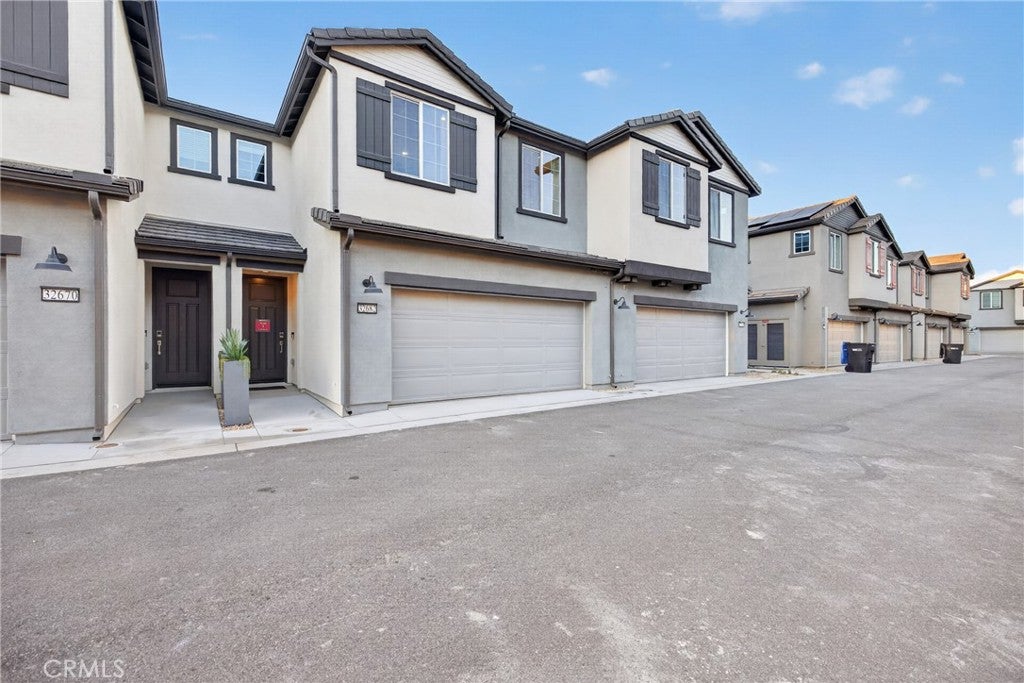
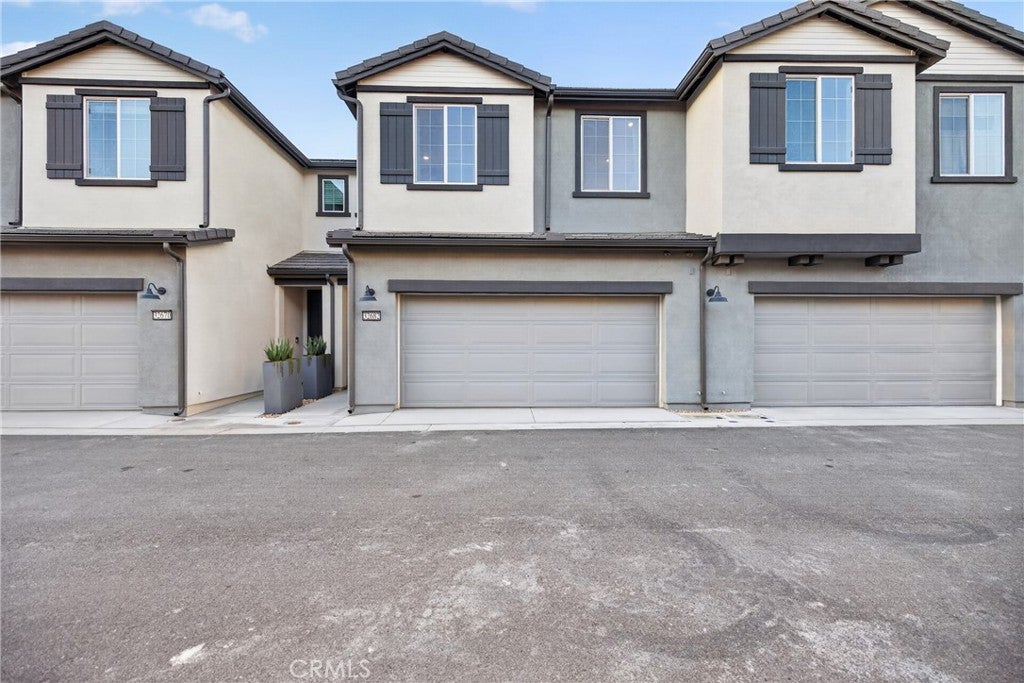
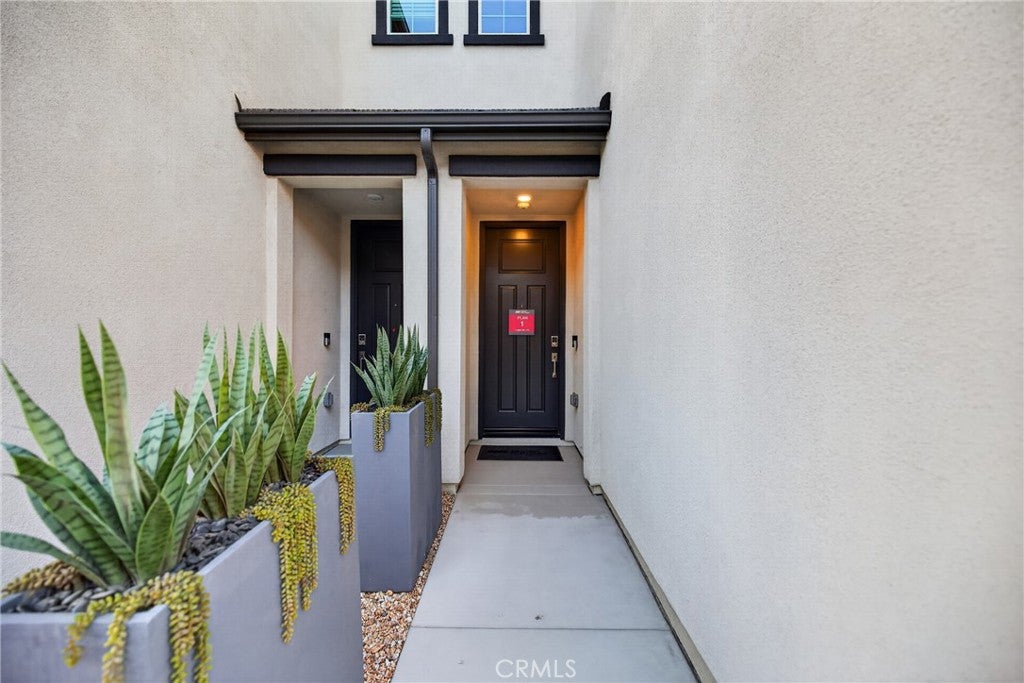
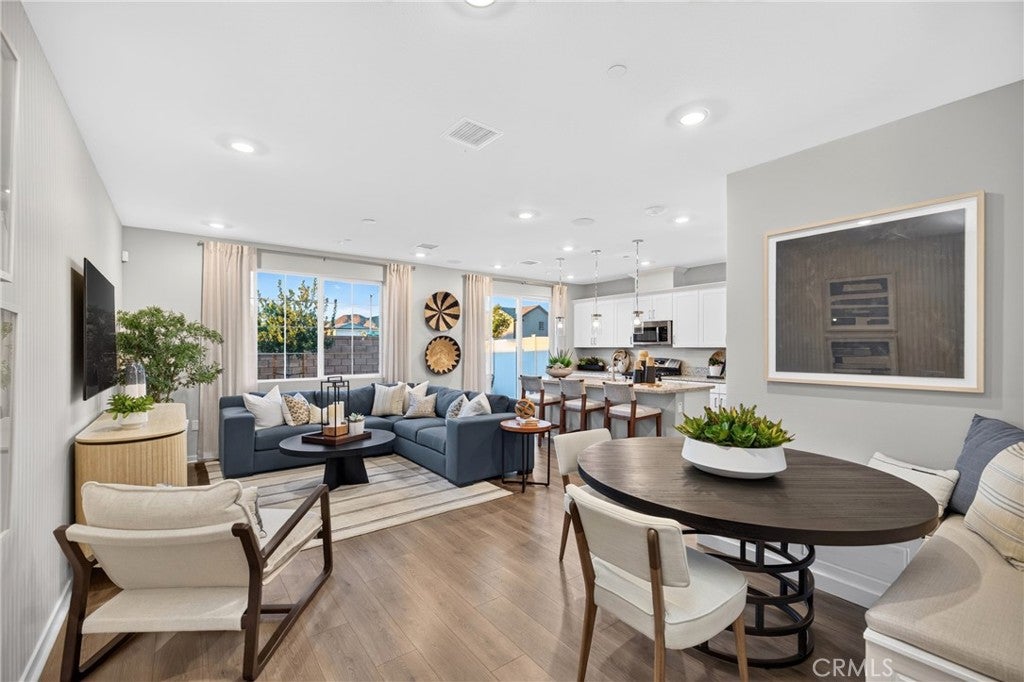
Enter an interest rate to see your estimated monthly payment.Modern Style. Beautifully Finished. Ready to Enjoy. Discover an inviting blend of modern style, comfort, and thoughtful details in this beautifully appointed condominium. From the upgraded flooring and plush carpeting to the carefully selected finishes throughout, this home offers a warm and sophisticated living experience. As you enter, the open-concept living area immediately welcomes you with abundant natural light, an impressive kitchen island, and a wonderful sense of space. An open, airy feeling welcomes you as you make your way upstairs, where the beautifully open ceilings enhance the home’s natural light and create an elegant sense of space. The beautifully furnished interior features coordinated wallpaper, decorative wall accents, stylish window coverings, and elegant fabric window panels, creating a cohesive and inviting atmosphere throughout. The upstairs living area offers a comfortable and versatile layout, with space to create a dedicated desk or workspace. Natural light carries throughout the bedrooms, closets, and bathrooms, adding to the home’s bright and welcoming character. Enjoy the convenience of an upstairs laundry area, with washer, dryer, and all appliances included. The outdoor living space is equally inviting, featuring a completed and furnished backyard ready to enjoy. Additional highlights include owned solar and an exceptional collection of furnishings, appliances, and decorative accessories included in the sale. A beautifully finished home offering style, convenience, and a welcoming atmosphere from the moment you walk in.
| yesterday | Status changed to Active Under Contract | |
| yesterday | Listing updated with changes from the MLS | |
| 2 weeks ago | Listing first seen on site |

This information is for your personal, non-commercial use and may not be used for any purpose other than to identify prospective properties you may be interested in purchasing. The display of MLS data is usually deemed reliable but is NOT guaranteed accurate by the MLS. Buyers are responsible for verifying the accuracy of all information and should investigate the data themselves or retain appropriate professionals. Information from sources other than the Listing Agent may have been included in the MLS data. Unless otherwise specified in writing, the Broker/Agent has not and will not verify any information obtained from other sources. The Broker/Agent providing the information contained herein may or may not have been the Listing and/or Selling Agent.

Did you know? You can invite friends and family to your search. They can join your search, rate and discuss listings with you.