

15338 MesquiteLake Elsinore, CA 92530
Mortgage Calculator
Monthly Payment (Est.)
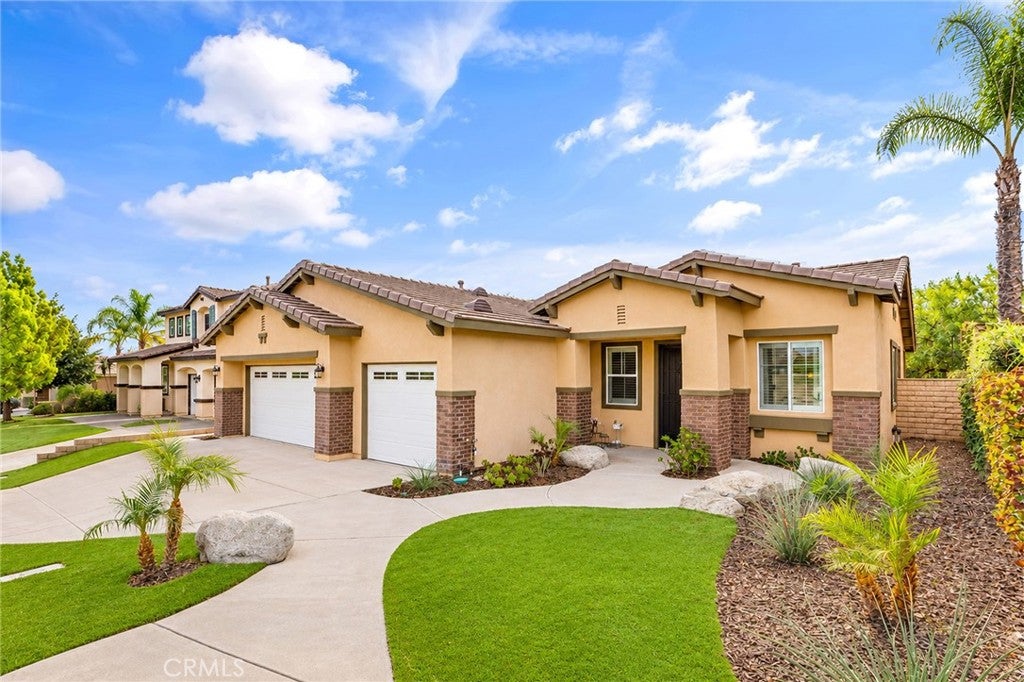
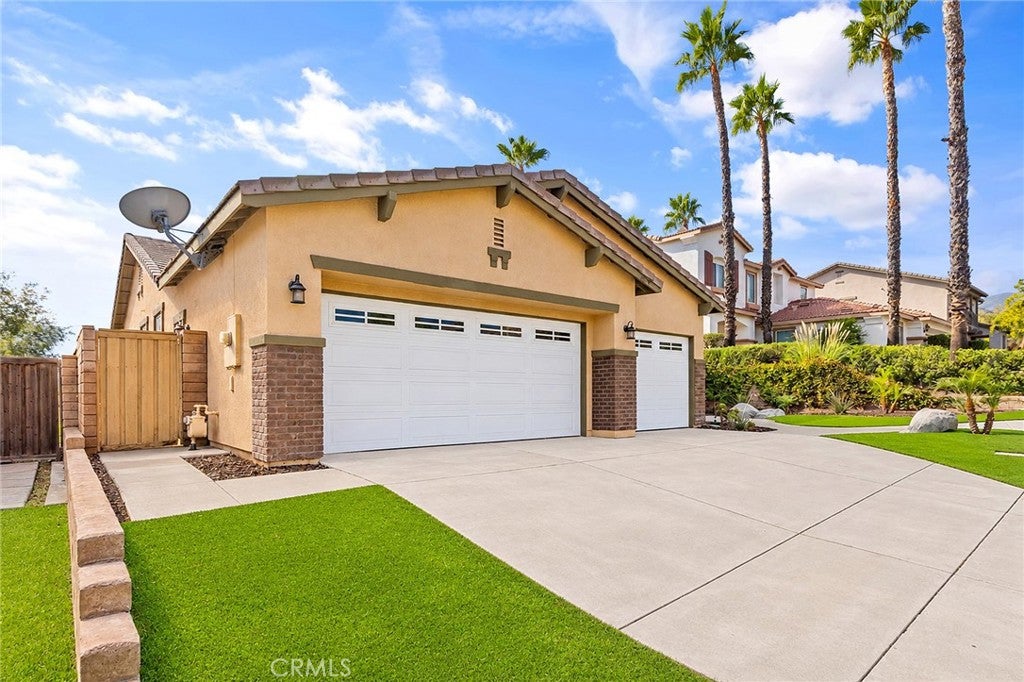
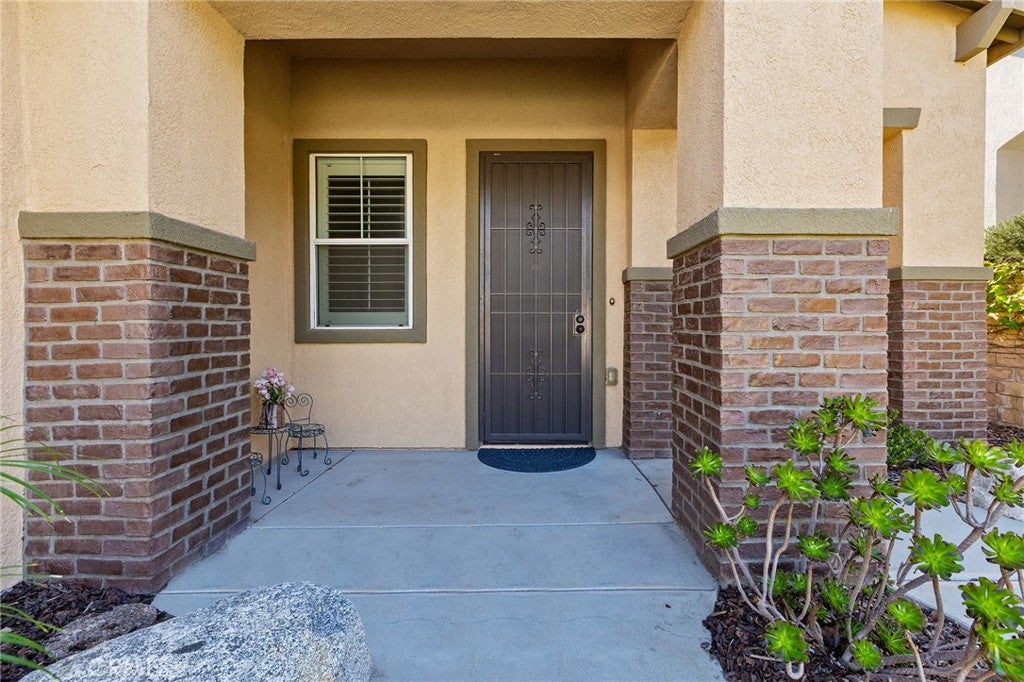
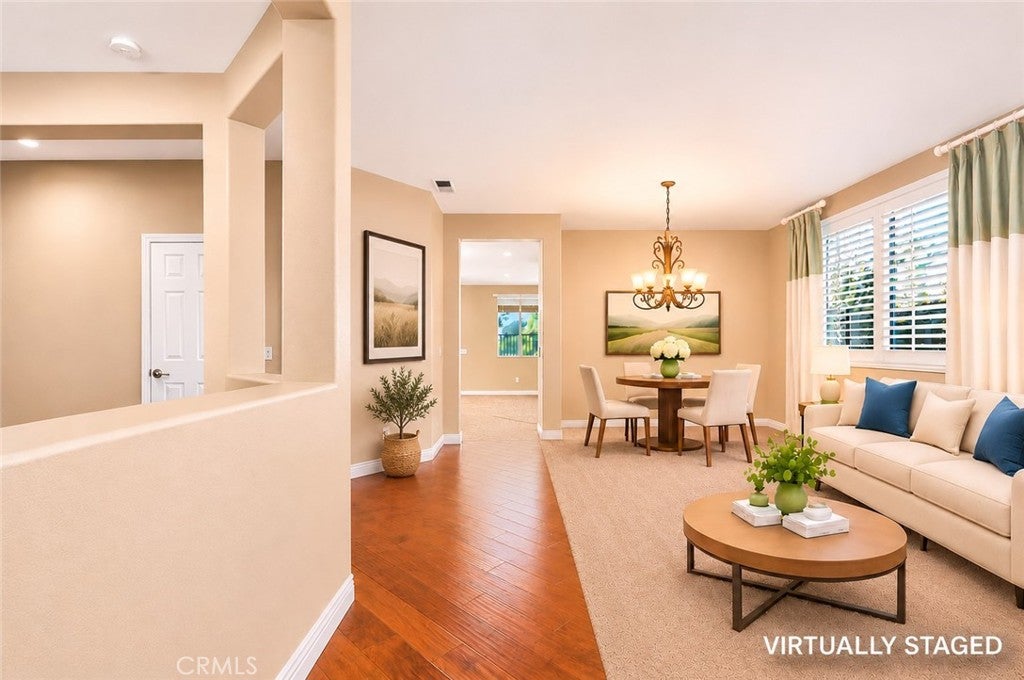
Enter an interest rate to see your estimated monthly payment.Welcome to this GORGEOUS SINGLE-STORY HOME offering breathtaking mountain views, peek-a-boo lake views, incredible privacy, and NO REAR NEIGHBORS! From the moment you arrive, you'll be impressed by the stunning curb appeal, beautifully designed low-maintenance landscaping with artificial turf, custom concrete walkway, and upgraded metal security entry door. Step inside to discover a spacious and inviting floor plan featuring formal living and dining rooms, perfect for entertaining! Toward the rear of the home, you'll find a warm and welcoming family room with a cozy fireplace that opens to the generously sized kitchen. The kitchen is an entertainer's dream, featuring a large center island, granite countertops, an abundance of cabinetry and counter space, and a spacious walk-in pantry. This thoughtfully designed home offers 3 spacious bedrooms PLUS a large office that can easily be converted into a 4th bedroom! The oversized primary suite is a true retreat, featuring a large walk-in closet, spacious en-suite bathroom with dual sinks, soaking tub, and separate shower. Enjoy waking up to gorgeous mountain views right from your bedroom, with a sliding glass door providing direct access to the backyard! Two additional generously sized bedrooms, a full hall bathroom, and a convenient indoor laundry room complete the functional floor plan. THE BACKYARD IS AN ABSOLUTE SHOWSTOPPER! Imagine relaxing beneath your expansive Alumawood patio cover while taking in the spectacular mountain views and even a peek-a-boo view of the lake! With no rear neighbors, you'll enjoy exceptional privacy and peaceful surroundings. Beautiful custom planters, low-maintenance artificial turf, and plenty of space for outdoor entertaining make this backyard the perfect place to unwind or host family and friends. Additional upgrades include high-quality flooring, plantation shutters, granite countertops, and a spacious 3-car garage with epoxy flooring and an upgraded metal security screen door to the exterior. To top it all off, this incredible property offers SUPER LOW TAXES and convenient freeway access, making it an excellent location for Orange County commuters! SINGLE-STORY LIVING, SPECTACULAR VIEWS, PRIVACY, AND BEAUTIFUL UPGRADES — THIS HOME TRULY HAS IT ALL!
| a week ago | Price changed to $559,000 | |
| a week ago | Listing updated with changes from the MLS | |
| 2 weeks ago | Listing first seen on site |

This information is for your personal, non-commercial use and may not be used for any purpose other than to identify prospective properties you may be interested in purchasing. The display of MLS data is usually deemed reliable but is NOT guaranteed accurate by the MLS. Buyers are responsible for verifying the accuracy of all information and should investigate the data themselves or retain appropriate professionals. Information from sources other than the Listing Agent may have been included in the MLS data. Unless otherwise specified in writing, the Broker/Agent has not and will not verify any information obtained from other sources. The Broker/Agent providing the information contained herein may or may not have been the Listing and/or Selling Agent.

Did you know? You can invite friends and family to your search. They can join your search, rate and discuss listings with you.