35082 Nightingale St, Winchester, CA, 92596

Save
Ask
Tour
Hide
Share
$699,900
15 Days On Site

35082 Nightingale St
Winchester, CA 92596

For Sale|Single Family Residence|Active
3
Beds
3
Total Baths
2
Full Baths
1
Partial Bath
2,523
SqFt
$277
/SqFt
2005
Built
County:
Riverside
Listed by Betsy Burkey of Realty Sky betsy@realty-sky.com
Call Now: 951-203-4426
Is this the listing for you? We can help make it yours.
951-203-4426
Upcoming Open Houses
Sat, Nov 21, 12:00 PM - 3:00 PM
Sun, Nov 22, 12:00 PM - 3:00 PM
35082 Nightingale St35082 Nightingale St35082 Nightingale St35082 Nightingale St
Save
Ask
Tour
Hide
Share

Mortgage Calculator

Monthly Payment (Est.)

Enter an interest rate to see your estimated monthly payment.
Calculator powered by Showcase IDX, a Constellation1 Company. Copyright ©2026 Information is deemed reliable but not guaranteed.

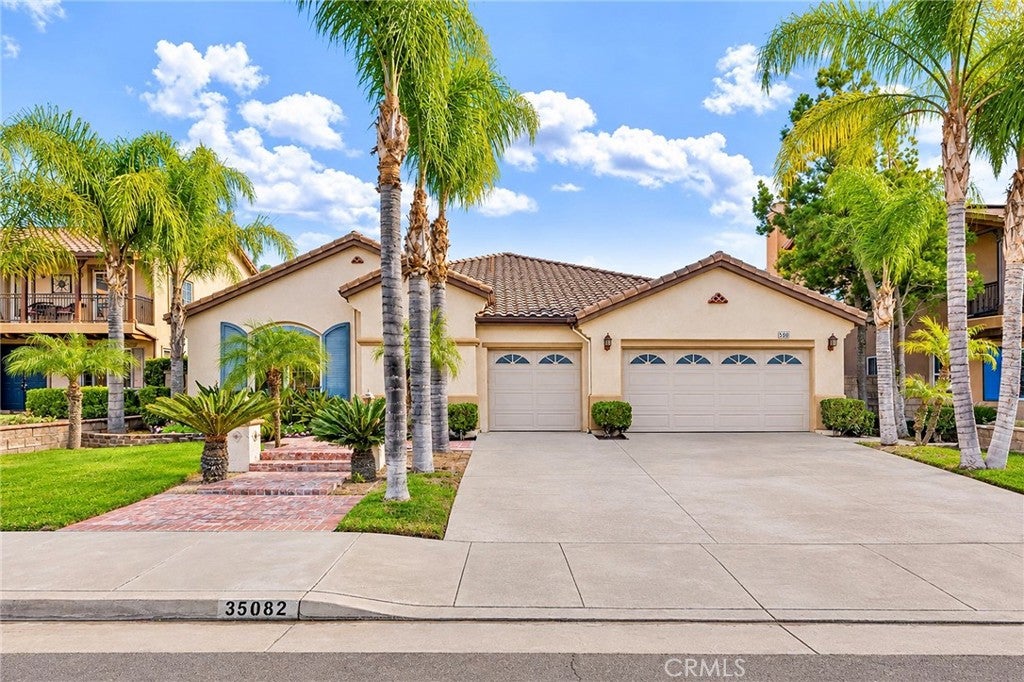
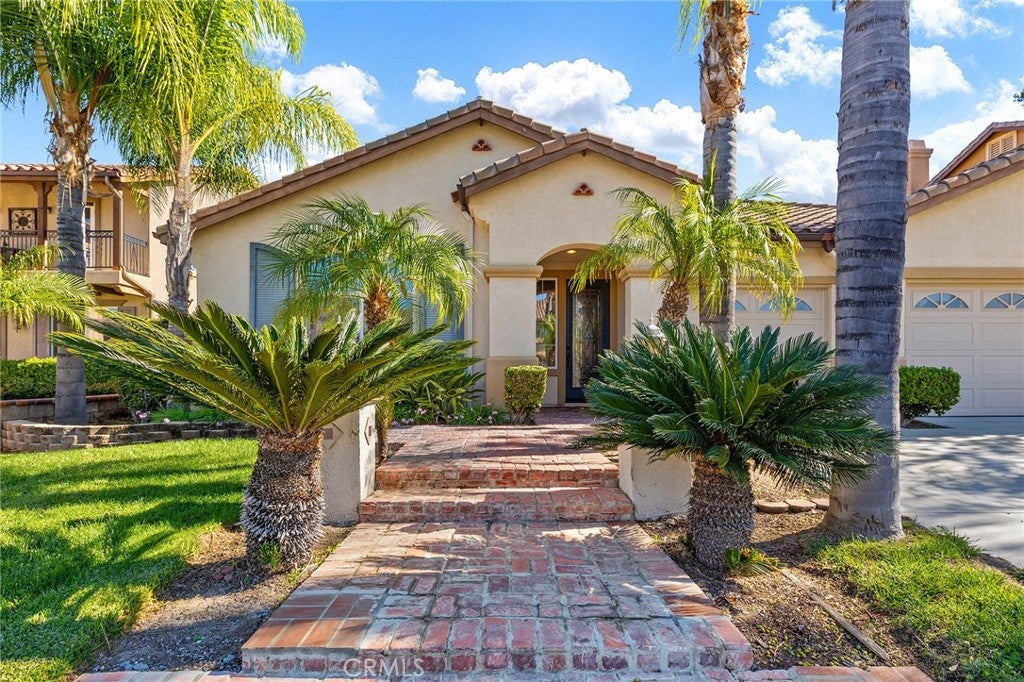
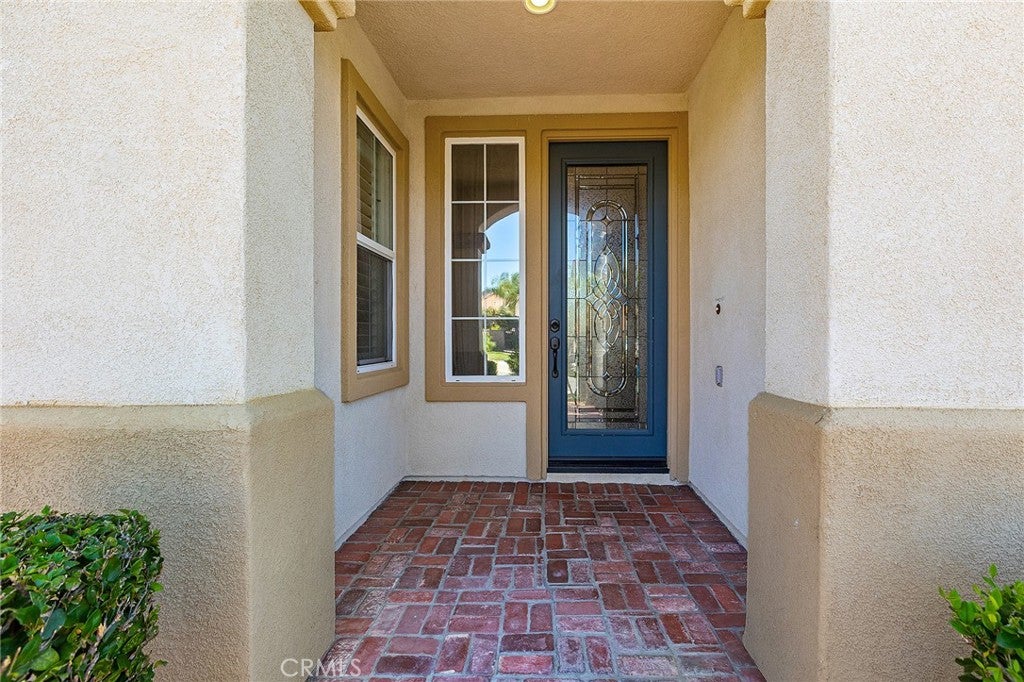
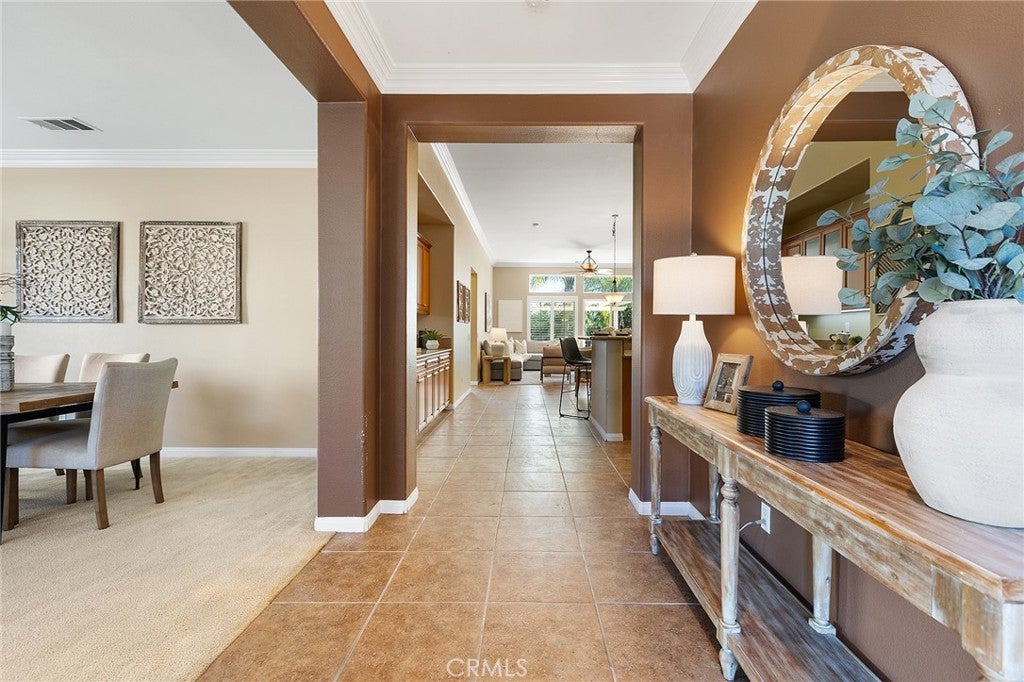
Warmth and elegance greet you from the moment you arrive, with tall palms framing a brick walkway to a light-filled front door located in MURRIETA School Dist. This 2,523 sq ft single-story home has high ceilings, oversized crown moulding, plantation shutters throughout, whole house fan and ceiling fans. The living and dining area have room for the grandest gatherings. Move through the wide entry to the great room that opens to a kitchen and family room. The kitchen includes a dining bar, double ovens, walk-in pantry and granite counter tops as well as a conveniently set sink in the island. The light filled family room opens to the back yard and has a fireplace and oversized media niche. In this split floor plan, the primary suite sits privately on its own side where you can also step out to the backyard; the bath has dual sinks, soaking tub, roomy shower and plenty of closet space. Across the home are two bedrooms, an office and a dual-sink bath, plus a half bath for guests. Laundry room with sink, 3-car garage with epoxy floors, dedicated reverse osmosis and whole-house water filtration system. Thoughtful hardscape and covered patio create an easy-care outdoor setting perfect for morning coffee, relaxing evenings, or entertaining, while the lush green backdrop adds visual appeal. Very low HOA and great tax rate. Near Leon and Abelia Sports park, Temecula Wine Country, shopping and freeway access.

Save
Ask
Tour
Hide
Share
Listing Snapshot
Price 
$699,900
Days On Site 
15 Days
Bedrooms 
3
Inside Area (SqFt) 
2,523 sqft
Total Baths 
3
Full Baths 
2
Partial Baths 
1
Lot Size 
0.17 Acres
Year Built 
2005
MLS Number 
SW26238445
Status 
Active
Property Tax 
N/A
HOA/Condo/Coop Fees 
$11.08 monthly
Sq Ft Source 
Assessor
Friends & Family
Recent Activity
yesterdayStatus changed to Active
yesterdayListing updated with changes from the MLS
2 weeks agoListing first seen on site
General Features
Acres 
0.17
Attached Garage 
Yes
Disclosures 
CovenantsRestrictionsDisclosureEasementsHoaDisclosure
Foundation 
Slab
Garage 
Yes
Garage Spaces 
3
Land Lease 
No
Levels 
One
Number Of Stories 
1
Parking 
AttachedDirect AccessDrivewayGarage Faces FrontGarageGarage Door OpenerPaved
Parking Spaces 
9
Property Sub Type 
Single Family Residence
Special Circumstances 
Standard
Style 
Spanish
Utilities 
Electricity ConnectedNatural Gas ConnectedSewer ConnectedWater Connected
Water Source 
Public
Interior Features
Appliances 
Double OvenGas CooktopDisposalMicrowaveWater Purifier
Cooling 
Central Air
Fireplace 
Yes
Fireplace Features 
Family Room
Flooring 
CarpetTile
Heating 
Forced AirNatural Gas
Interior 
Breakfast BarCrown MoldingGranite CountersPantryWalk-In Closet(s)Master Downstairs
Laundry Features 
Gas Dryer HookupLaundry Room
Main Level Bedrooms 
3
Window Features 
Plantation Shutters
Bathroom 
Bedroom 
Dining Room 
Great Room 
Kitchen 
Living Room 
Master Bedroom 
Office 
Other 
Features - Walk-In Closet(s)
Pantry 
Save
Ask
Tour
Hide
Share
Exterior Features
Construction Details 
Stucco
Fencing 
WoodWrought Iron
Lot Features 
Front YardSprinklers In FrontLandscaped
Patio And Porch 
CoveredPatio
Pool Features 
None
Road Frontage 
City Street
Roof 
Spanish Tile
Spa Features 
None
View 
City LightsHills
Waterview 
City LightsHills
Windows/Doors 
Plantation Shutters
Community Features
Association Amenities 
Maintenance GroundsPlayground
Association Fee 
$133.0
Association Fee Frequency 
Annually
Community Features 
CurbsStreet LightsSuburbanSidewalksPark
MLS Area 
SRCAR - Southwest Riverside County
School District 
Murrieta
Financing Terms Available 
CashFHASubmit
Building Access 
Front
Roads 
Paved
Schools
School District
Murrieta
Elementary School
Lisa J. Mails
Middle School
Dorothy Mcelhinney
High School
Vista


This information is for your personal, non-commercial use and may not be used for any purpose other than to identify prospective properties you may be interested in purchasing. The display of MLS data is usually deemed reliable but is NOT guaranteed accurate by the MLS. Buyers are responsible for verifying the accuracy of all information and should investigate the data themselves or retain appropriate professionals. Information from sources other than the Listing Agent may have been included in the MLS data. Unless otherwise specified in writing, the Broker/Agent has not and will not verify any information obtained from other sources. The Broker/Agent providing the information contained herein may or may not have been the Listing and/or Selling Agent.

Neighborhood & Commute
Source: Walkscore
Disclosure: Community information and market data powered by Constellation Data Labs. Information is deemed reliable but not guaranteed.
Save
Ask
Tour
Hide
Share