

13550 Pointer CourtRiverside, CA 92503

Mortgage Calculator
Monthly Payment (Est.)
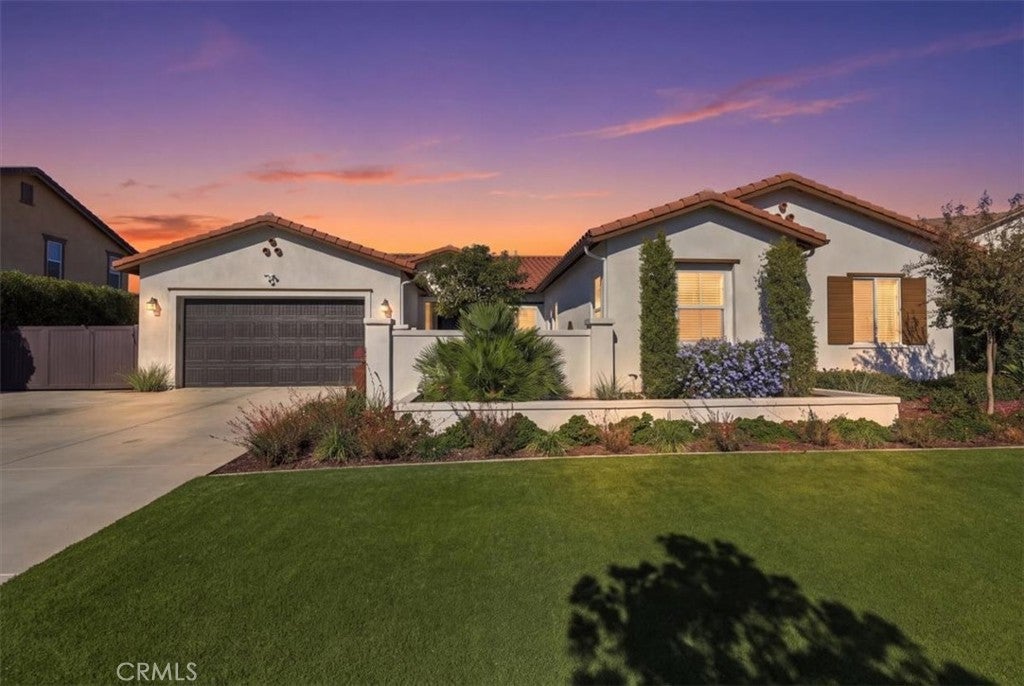
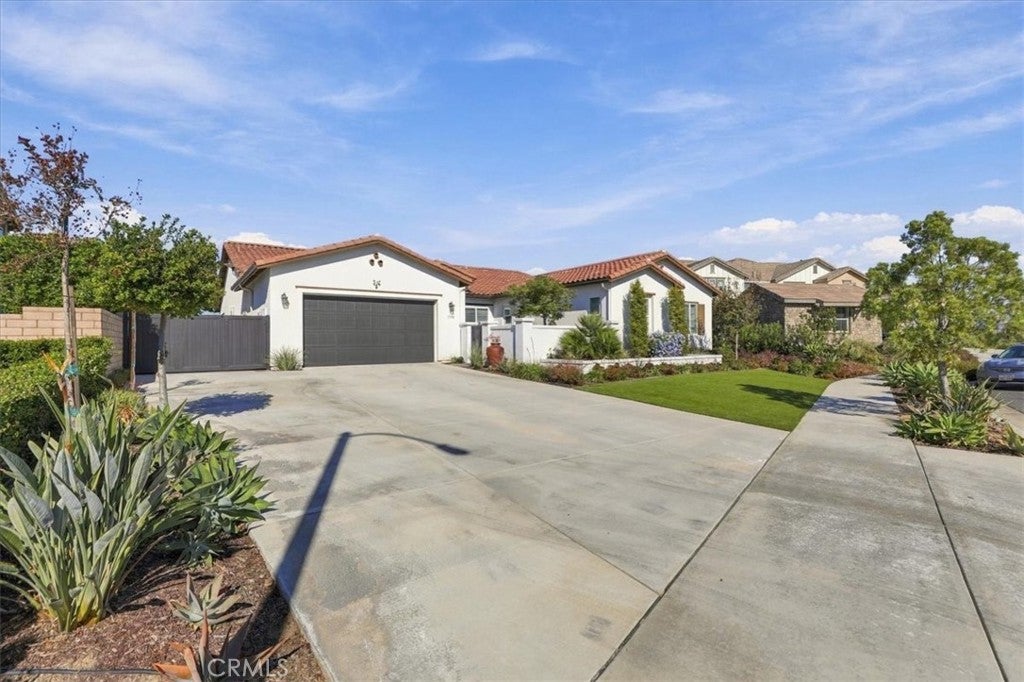
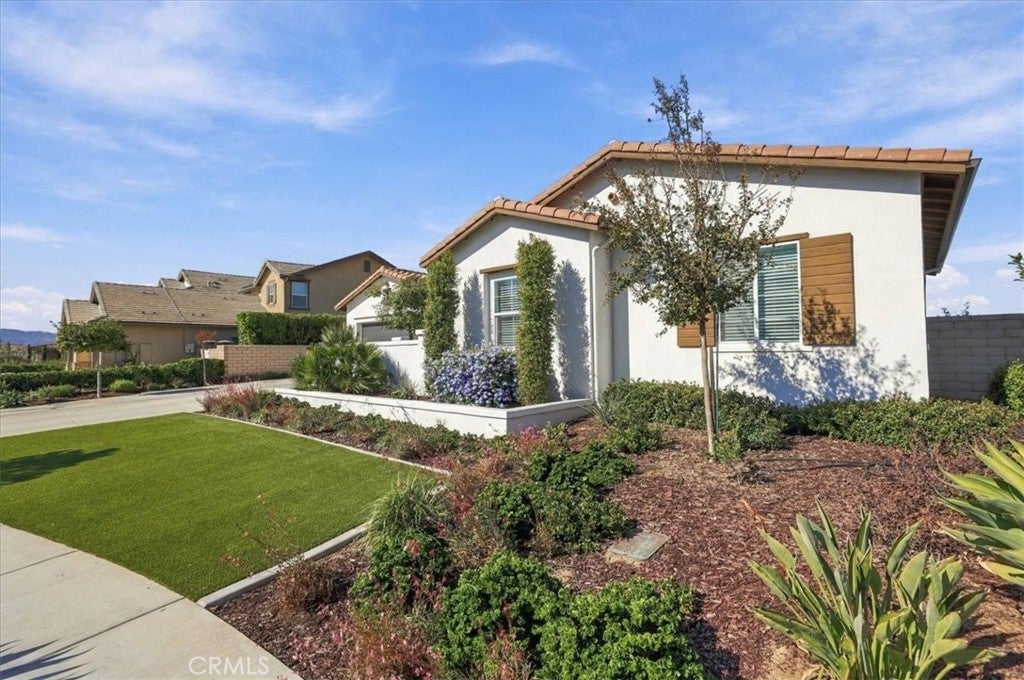
Enter an interest rate to see your estimated monthly payment.Welcome to this exceptional residence nestled at the end of a quiet cul-de-sac in Riverside's highly sought-after Citrus Heights neighborhood. Offering 4 bedrooms, 2.5 bathrooms, and an impressive blend of elegance, comfort, and indoor-outdoor living, this home is designed to make a lasting impression. Upon arrival, you are greeted by a beautiful private courtyard setting the tone for the distinctive details found throughout. Step inside to discover grand 10-foot ceilings, upgraded luxury vinyl flooring, and an inviting open-concept layout that seamlessly connects the kitchen, living, and dining area. At the heart of the home, the beautifully appointed kitchen features an oversized island perfect for all your entertaining needs, complemented by top-of-the-line GE Café appliances, stylish backsplash, designer tile flooring, and under-cabinet lighting to complete this impressive culinary space. The living room is both warm and sophisticated, featuring a stunning stone-accented fireplace surrounded by expansive windows with custom curtains that invite abundant natural light. A versatile formal living room, which can easily serve as a formal dining room, offers distinctive illuminated custom recessed wall niches that add architectural character. Three generously sized secondary bedrooms and a full bathroom create a desirable separation and privacy from primary suite. The primary retreat is a true highlight, showcasing beautiful views and an impressive ensuite bathroom designed with comfort in mind. Enjoy two separate walk-in closets, dual vanities, a large soaking tub, and an expansive shower featuring a built-in bench, crisp white designer subway tile, and elegant flooring. The exterior is equally impressive. It has breathtaking views of Mount Baldy and the Inland Empire, with no lower neighboring homes obstructing the expansive vistas. The resort-inspired backyard features a beautiful swimming pool with a Baja shelf and an infinity edge spa, creating the perfect environment for entertaining, relaxing, and enjoying Southern California living. The Property has a wonderful assortment of fruit trees, including citrus, avocado, cherry, and mango, along with beautiful, mature oak trees that enhance the outdoor setting. Additional desirable features include RV parking, a spacious three-car tandem garage, a whole-house fan, and upgraded lighting throughout. Don't miss this rare opportunity to enjoy privacy, comfort, and the very best of Southern California living!
| a week ago | Price changed to $1,475,000 | |
| a week ago | Listing updated with changes from the MLS | |
| 2 weeks ago | Listing first seen on site |

This information is for your personal, non-commercial use and may not be used for any purpose other than to identify prospective properties you may be interested in purchasing. The display of MLS data is usually deemed reliable but is NOT guaranteed accurate by the MLS. Buyers are responsible for verifying the accuracy of all information and should investigate the data themselves or retain appropriate professionals. Information from sources other than the Listing Agent may have been included in the MLS data. Unless otherwise specified in writing, the Broker/Agent has not and will not verify any information obtained from other sources. The Broker/Agent providing the information contained herein may or may not have been the Listing and/or Selling Agent.

Did you know? You can invite friends and family to your search. They can join your search, rate and discuss listings with you.