

28279 Long Meadow DriveMenifee, CA 92584



Mortgage Calculator
Monthly Payment (Est.)
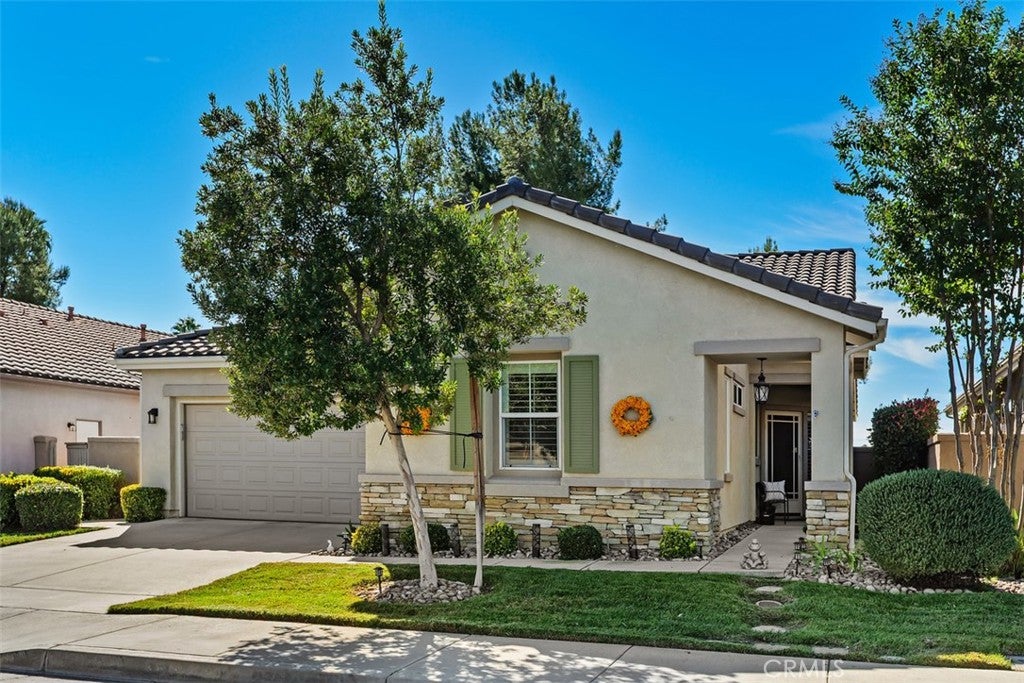
Enter an interest rate to see your estimated monthly payment.GORGEOUS GOLF COURSE AND LAKE VIEWS IN THE OASIS! Welcome to 28279 Long Meadow Drive, an updated 2-bedroom, 2-bathroom home with an office/den and 1,868 sq. ft. of living space in The Oasis, Menifee's desirable 55+ golf community. Overlooking the lush fairways and picturesque lake of the 36-hole Menifee Lakes Country Club course, enjoy a scenic setting for relaxing and entertaining. Inside, an inviting floor plan features abundant natural light, newer flooring, plantation shutters, recessed lighting, ceiling fans, and a cozy fireplace. The refreshed kitchen features quartz countertops, a coordinating tile backsplash, new sink, spacious center island, cabinetry with added pullouts, and kitchen appliances replaced in 2022. Custom automatic window treatments in both the kitchen and family room offer convenient light control while preserving those spectacular views. A NEW HVAC SYSTEM installed in 2024 and a whole-house fan add everyday comfort. The spacious primary suite includes a beautifully remodeled bathroom with dual sinks, updated cabinetry, soaking tub, and separate shower. A second bedroom and flexible office/den provide room for guests, hobbies, or a home workspace. Sliding glass doors connect the family room to the inviting covered patio, creating a wonderful extension of the living space with front-row views of the sparkling lake, manicured fairways, and mature trees. Imagine sipping morning coffee while enjoying the peaceful scenery, dining outdoors with a gorgeous backdrop, or gathering around the beautiful backyard firepit in the evening. Newer artificial turf adds low-maintenance greenery, while exterior patio roller shades provide welcome protection from the afternoon sun on warmer days. Even better, the patio furniture and BBQ are included! Life at The Oasis brings access to a spectacular 22,500-square-foot clubhouse featuring a fitness center, grand ballroom, library, billiard room, and arts and crafts studio. Outdoor amenities include a swimming pool, tennis, bocce ball, shuffleboard, an amphitheatre, and community activities. Built in 2002, this thoughtfully updated home also includes the refrigerator, washer, and dryer. With its beautiful improvements, custom window coverings, comfortable indoor and outdoor living spaces, and breathtaking golf course and water views, this home truly captures the appeal of resort-style living in The Oasis. Come experience this exceptional Menifee property for yourself. Schedule your private showing today!
| a week ago | Status changed to Coming Soon | |
| a week ago | Listing updated with changes from the MLS | |
| 2 weeks ago | Listing first seen on site |

This information is for your personal, non-commercial use and may not be used for any purpose other than to identify prospective properties you may be interested in purchasing. The display of MLS data is usually deemed reliable but is NOT guaranteed accurate by the MLS. Buyers are responsible for verifying the accuracy of all information and should investigate the data themselves or retain appropriate professionals. Information from sources other than the Listing Agent may have been included in the MLS data. Unless otherwise specified in writing, the Broker/Agent has not and will not verify any information obtained from other sources. The Broker/Agent providing the information contained herein may or may not have been the Listing and/or Selling Agent.

Did you know? You can invite friends and family to your search. They can join your search, rate and discuss listings with you.